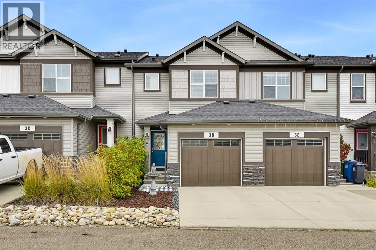
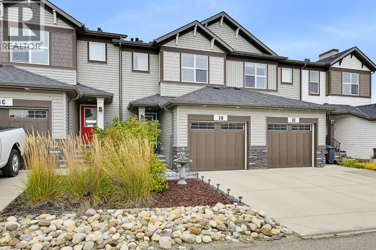
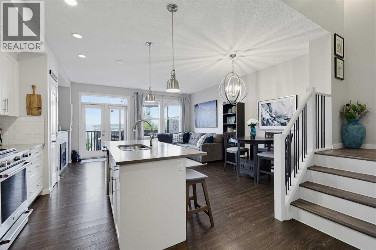
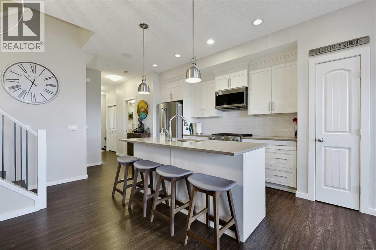
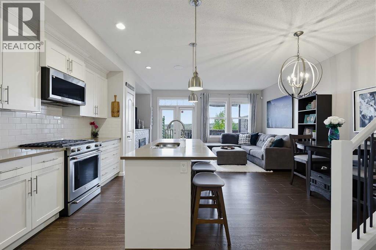
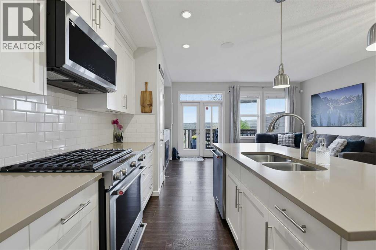
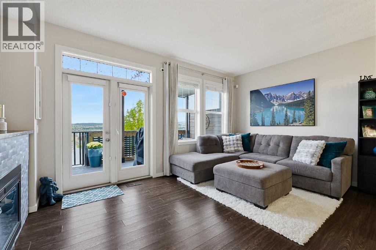
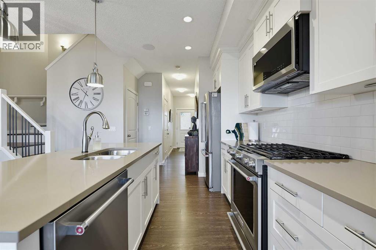
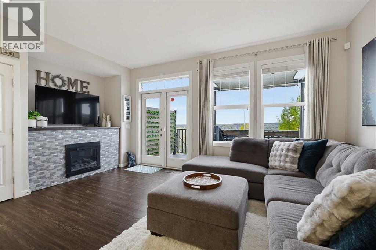
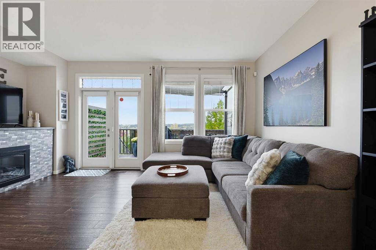
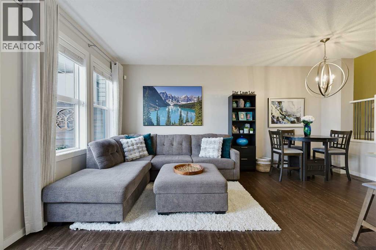
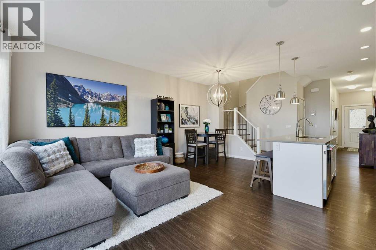
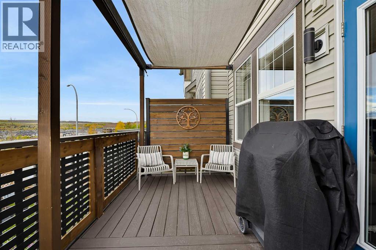
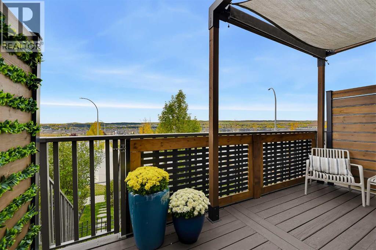
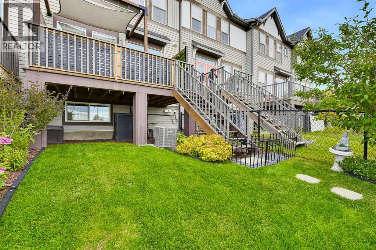
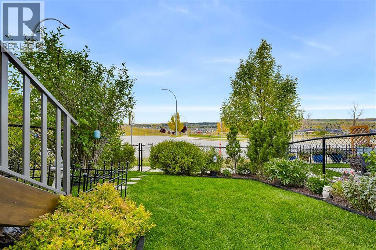
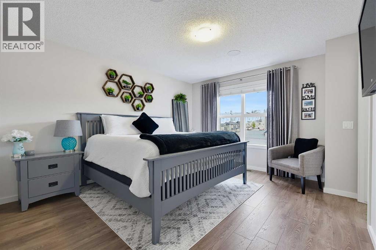
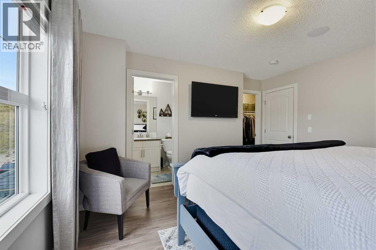
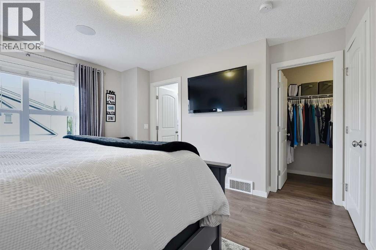
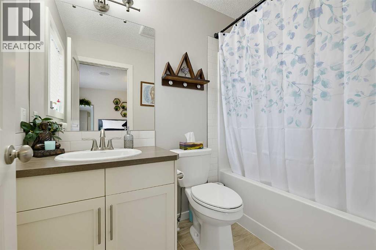
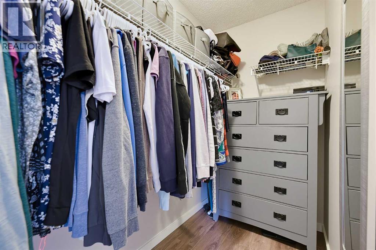
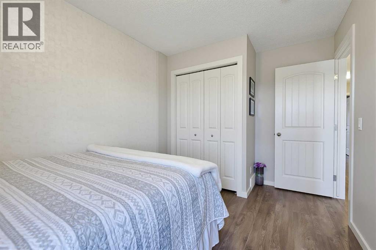
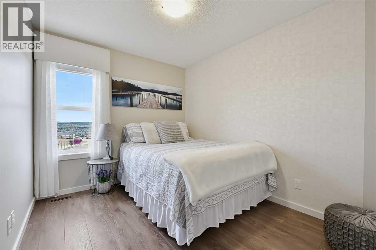
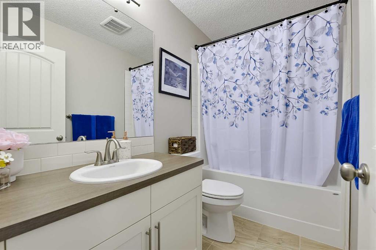
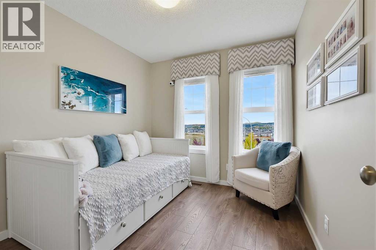
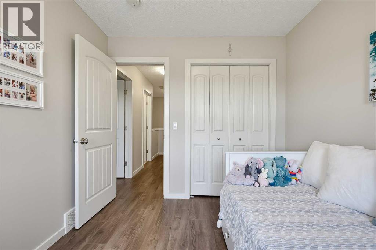
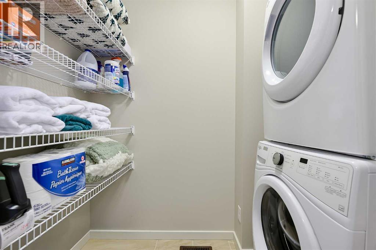
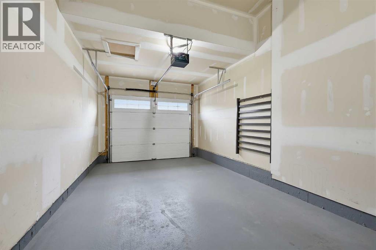
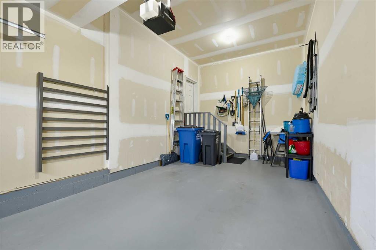
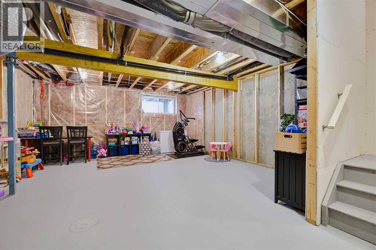
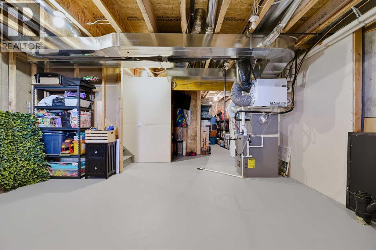
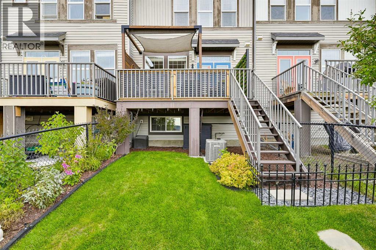
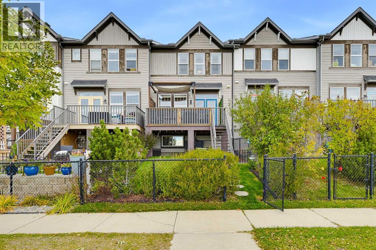
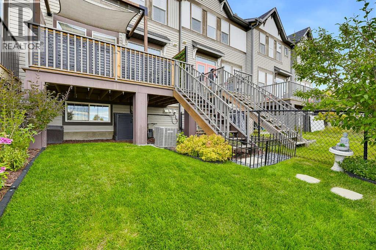
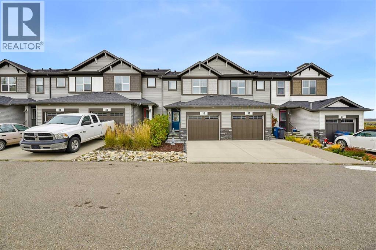
NO CONDO FEE | 3 BED | 3 BATH | FORMER SHOW HOME | ATTACHED GARAGE | A/C |Rarely does a home exemplify “PRIDE OF OWNERSHIP” quite like this beautifully maintained property! Welcome to 3D Heritage Drive in Cochrane! This NO CONDO FEE home needs to be seen to be appreciated. Upon entry, the inviting, open-concept main floor draws you toward the AMAZING SOUTHWEST-FACING VIEWS, while large windows flood the home with natural light year-round! The kitchen shines with upgrades from its days as a SHOW HOME. QUARTZ COUNTERTOPS, UPGRADED LIGHTING, STAINLESS STEEL APPLIANCES and a GAS RANGE set this home apart! The luxury vinyl flooring is immaculate, and the exceptional care is evident throughout, from the walls to the trim. With no pets or little ones in the home, it has been lovingly maintained and shows beautifully! Enjoy the views and natural light, cozy up by the fireplace on cool winter days, and take advantage of the ample space for cooking and entertaining family and friends. The rear deck features a gas BBQ and provides a relaxing spot to enjoy your morning coffee or an evening beverage. Heading upstairs, the luxury vinyl flooring continues along the stairs and throughout the upper level NO CARPET HERE! The spacious primary bedroom ticks all the boxes, with a four-piece ensuite and walk-in closet providing a private retreat. Two additional bedrooms, a convenient upstairs laundry area (no carrying laundry up and down the stairs) and a four-piece bathroom complete this level. The unfinished basement is ready for your future development plans, offers loads of extra storage space and features an HRV system, AIR CONDITIONING and an emergency sump pump for added peace of mind. The private backyard is fully fenced, and with NO CONDO FEES or pet restrictions, this home is an excellent choice for first-time buyers, downsizers and pet owners alike! Heritage is a wonderful family community with a new school on the horizon and convenient access to Highway 1A, Calgary and Canmo re. Book your private showing today! (id:55577)