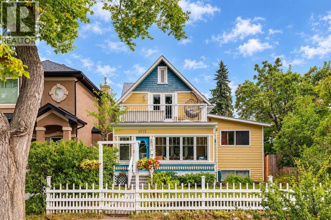
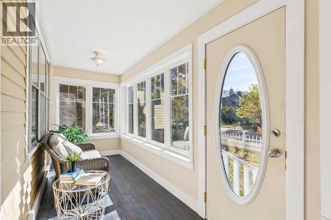
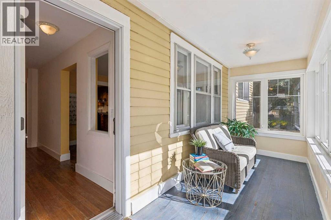
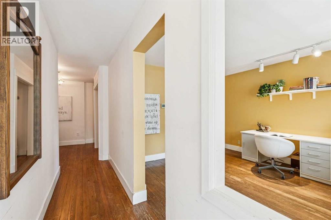
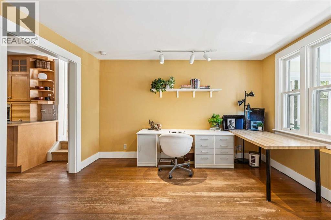
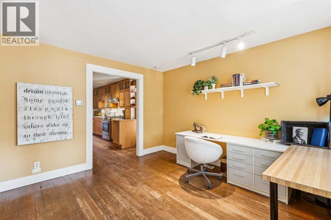
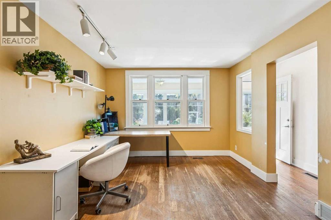
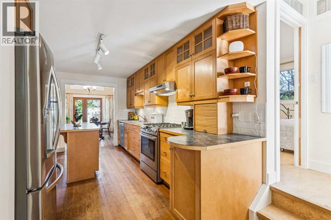
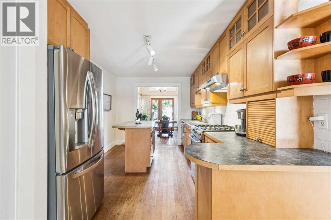
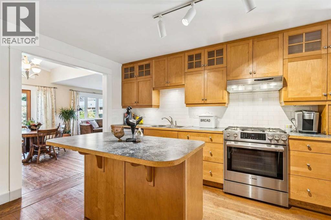
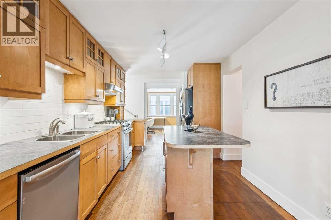
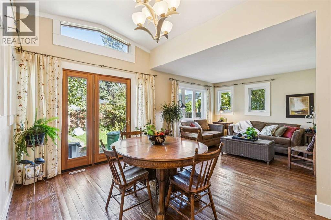
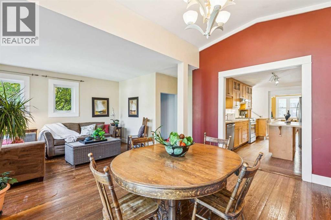
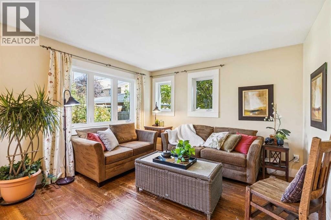
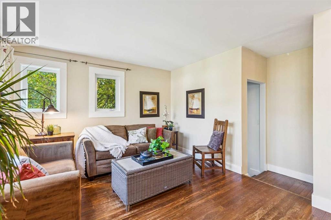
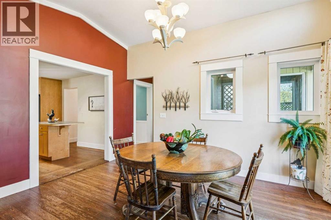
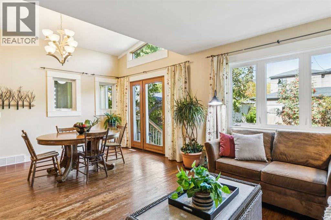
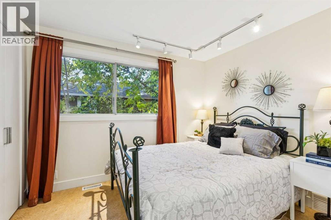
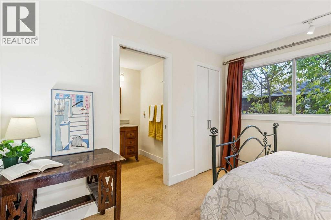
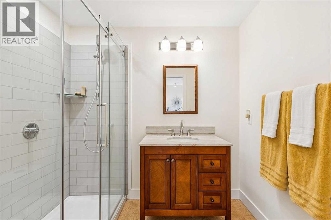
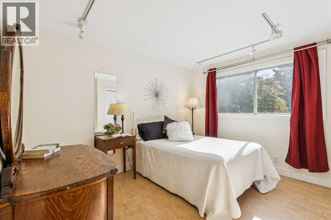
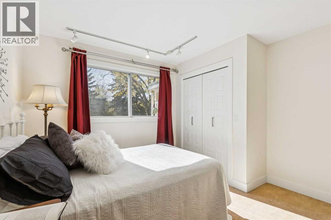
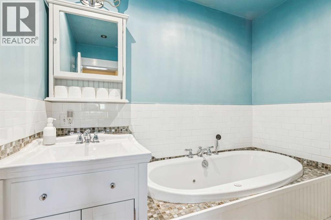
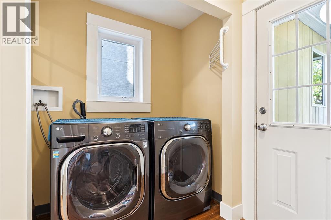
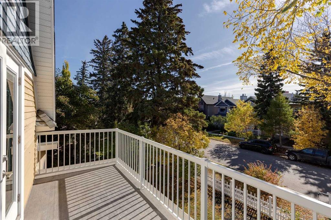
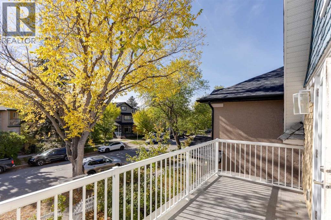
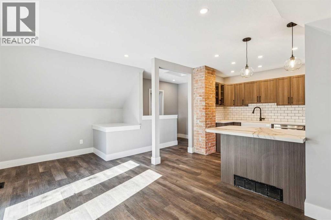
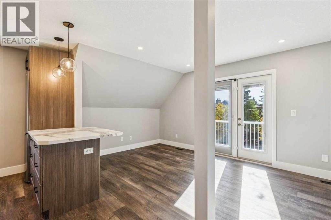
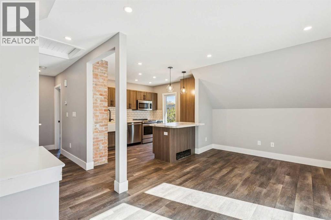
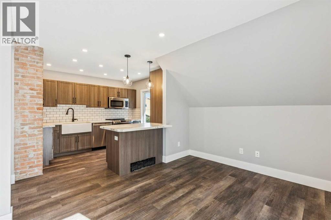
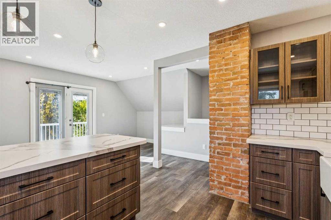
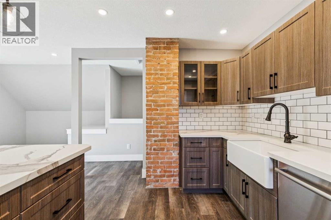
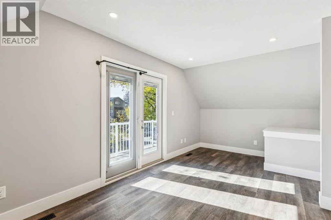
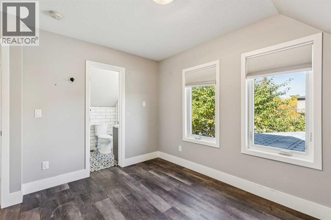
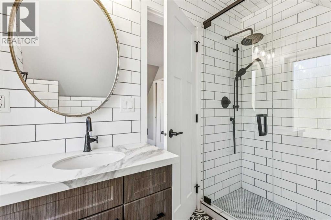
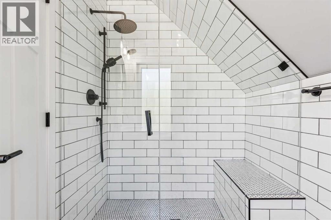
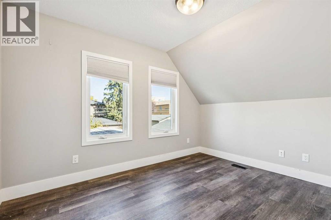
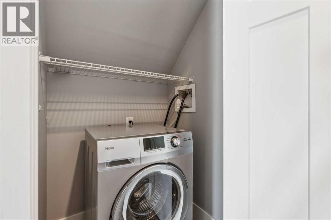
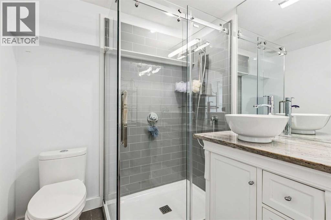
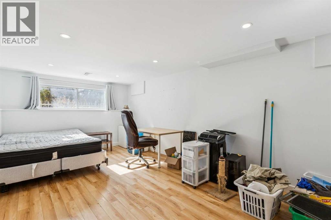
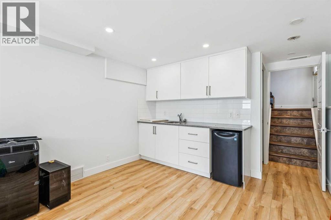
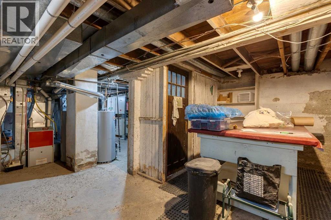
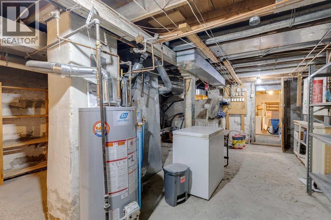
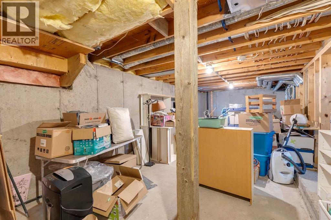
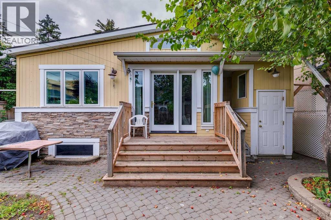
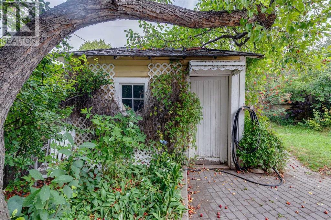
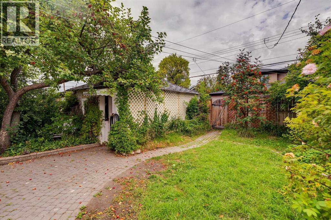
ATTENTION INVESTORS & CHARACTER HOME BUYERS! AMAZING REVENUE PROPERTY POTENTIAL!! This inner city 1939 SQFT character home in Capitol Hill on a 37.5 ft lot features a beautifully developed LEGAL SUITE upstairs & potential for additional development on the lower level! Walking Distance to SAIT & minutes from the University of Calgary! Enter through the bright, South facing solarium, perfect for early morning coffees or evenings spent curled up with a book. The sprawling main level boasts tasteful additions including a dining room & cozy family room with vaulted ceiling & French door access to the backyard. Two good sized bedrooms including a primary with walk-in closet & 3-piece ensuite are located 2 steps up from the main floor. The kitchen features stainless steel appliances, solid wood extended height cabinets, ample pot & pan drawers, island breakfast bar & pantry. The den/living room at the front of the house is the perfect office space or parlor. The additional 3-piece bath includes a luxurious jetted tub & there is a conveniently located main floor laundry. The upper level has been developed into a LEGAL suite with vinyl plank flooring, tastefully renovated kitchen with stainless steel appliances & breakfast bar. The large living/dining room overlooks the 16’5” x 6’2” private balcony. The bedroom features a 3-piece ensuite with spa-like sliding glass door shower & built-in tiled seat. Ensuite laundry is conveniently located on the second floor. The basement is huge & has 2 separate outside accesses - one undeveloped area & a second area with a 3 piece bathroom, kitchenette with a sink & mini fridge, egress window & good-sized living area/bedroom. Perfect potential for further development. The outside of the home features a single car garage onto the back lane & a treed backyard with patio & lots of greenspace! Minutes from public transportation, downtown Calgary, Foothills Hospital, Crowchild Trail, & Deerfoot Trail! (id:55577)
Property Features
- MLS® Number A2349795
- Price $789,900
- Bedrooms: 4
- Bathrooms: 4
- Square Footage: 1939 sqft
- Property Type: House
- Community Name: Capitol Hill
- Amenities Near By Park, Playground, Schools, Shopping
- Features Back Lane, Closet Organizers, No Smoking Home, Level
- Parking Space Total 1
- Plan 3150p
Buildings
| Bathroom Total | 4 | Bedrooms Above Ground | 3 |
| Bedrooms Below Ground | 1 | Bedrooms Total | 4 |
| Appliances | Window Coverings | Basement Development | Finished |
| Basement Features | Separate Entrance | Basement Type | Full (finished) |
| Constructed Date | 1913 | Construction Style Attachment | Detached |
| Cooling Type | None | Exterior Finish | Wood Siding |
| Flooring Type | Cork, Hardwood, Tile, Vinyl Plank | Foundation Type | Poured Concrete |
| Heating Type | Forced Air | Stories Total | 2 |
| Size Interior | 1939 Sqft | Total Finished Area | 1939.11 Sqft |
| Type | House |
Parking
| Detached Garage | 1 |
Land
| Acreage | No | Fence Type | Fence |
| Land Amenities | Park, Playground, Schools, Shopping | Landscape Features | Lawn |
| Size Depth | 36.67 M | Size Frontage | 11.42 M |
| Size Irregular | 418.00 | Size Total | 418 M2|4,051 - 7,250 Sqft |
| Size Total Text | 418 M2|4,051 - 7,250 Sqft | Zoning Description | R-c2 |
Rooms
| Level | Type | Dimensions |
|---|---|---|
| Lower Level | Great Room | 21.33 Ft x 10.75 Ft |
| Lower Level | Storage | 27.17 Ft x 13.25 Ft |
| Lower Level | 3pc Bathroom | Measurements not available |
| Main Level | Kitchen | 17.67 Ft x 9.67 Ft |
| Main Level | Dining Room | 13.67 Ft x 9.08 Ft |
| Main Level | Family Room | 11.83 Ft x 11.33 Ft |
| Main Level | Bedroom | 12.92 Ft x 11.25 Ft |
| Main Level | Sunroom | 18.17 Ft x 5.75 Ft |
| Main Level | Laundry Room | 7.08 Ft x 6.17 Ft |
| Main Level | Primary Bedroom | 11.50 Ft x 10.67 Ft |
| Main Level | Bedroom | 11.75 Ft x 11.50 Ft |
| Main Level | 3pc Bathroom | Measurements not available |
| Main Level | 3pc Bathroom | Measurements not available |
| Upper Level | 3pc Bathroom | Measurements not available |
| Unknown | Kitchen | 11.33 Ft x 9.50 Ft |
| Unknown | Living Room/dining Room | 18.17 Ft x 9.67 Ft |
| Unknown | Bedroom | 12.08 Ft x 9.00 Ft |
| Unknown | Laundry Room | 3.58 Ft x 3.00 Ft |
Agents and Offices
- Dianne L. Brown
- Michael Brown
- Office: RE/MAX Landan Real Estate