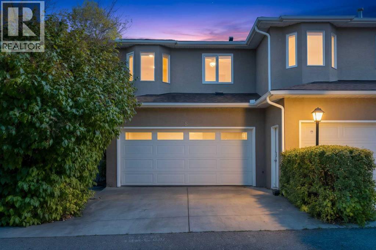
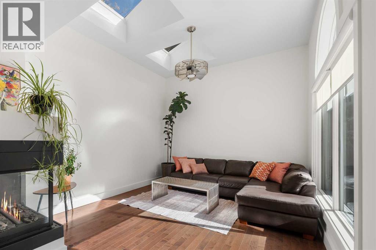
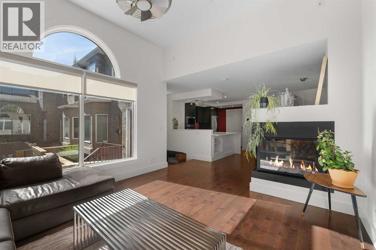
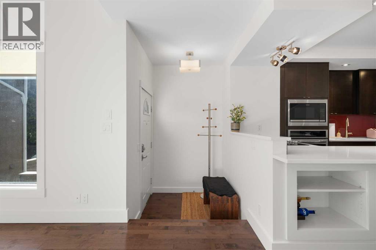
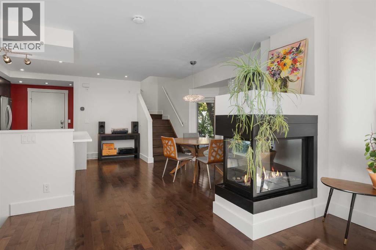
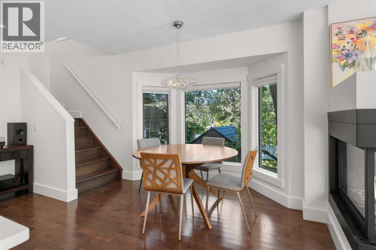
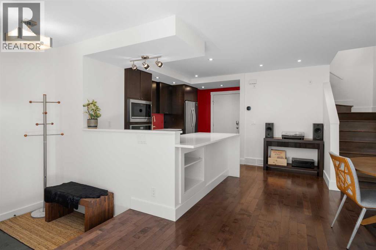
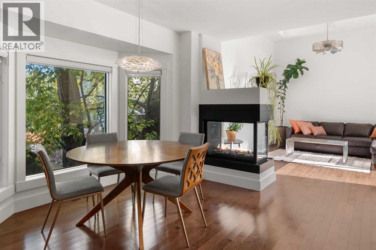
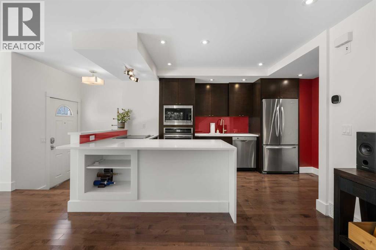
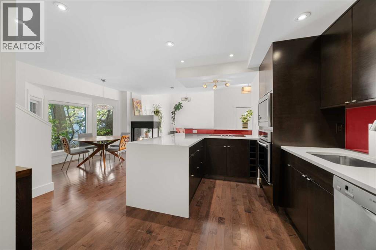
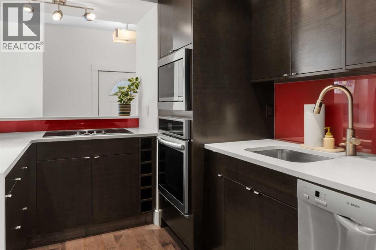
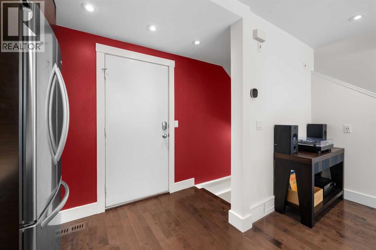
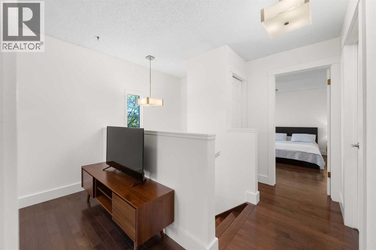
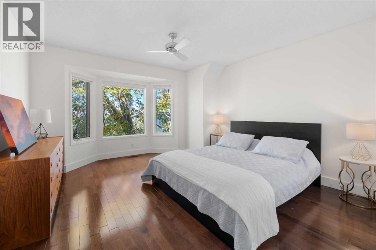
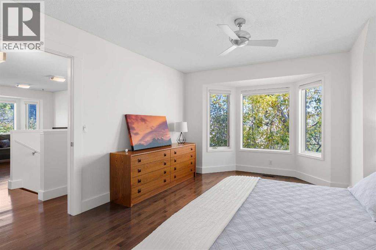
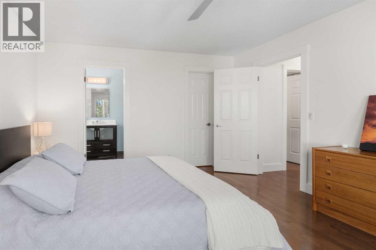
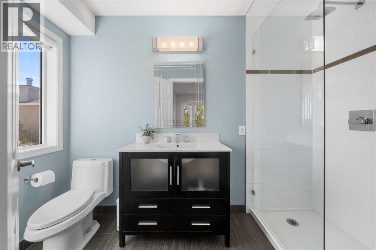
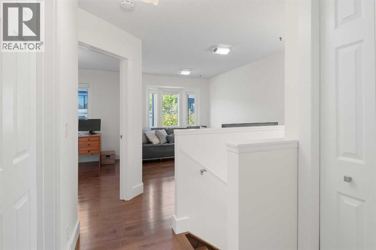
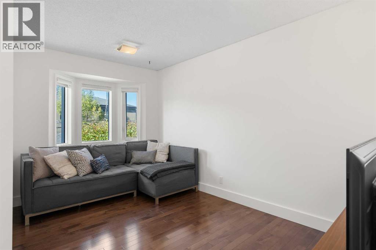
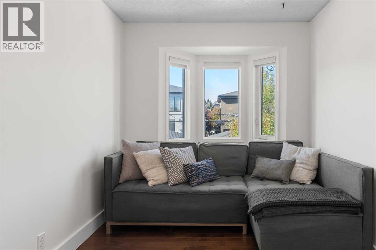
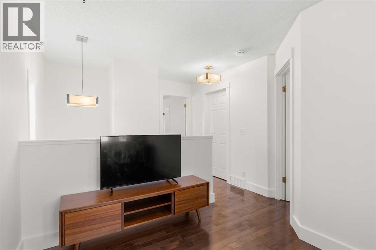
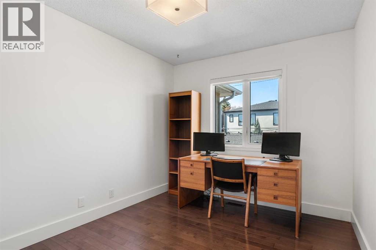
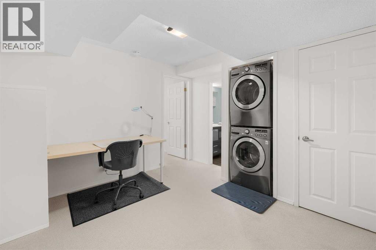
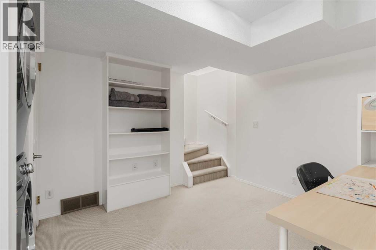
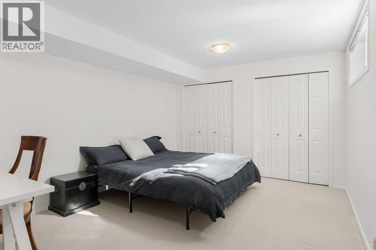
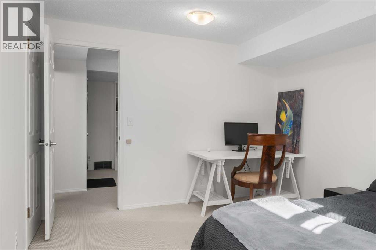
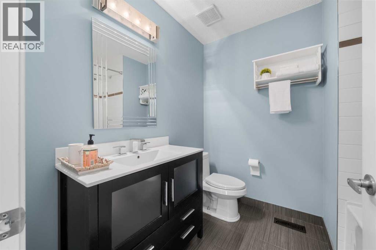
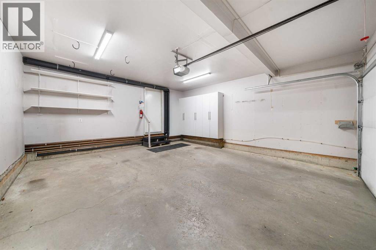
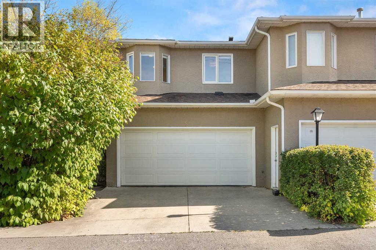
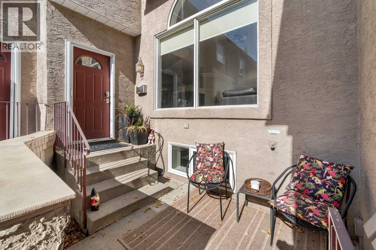
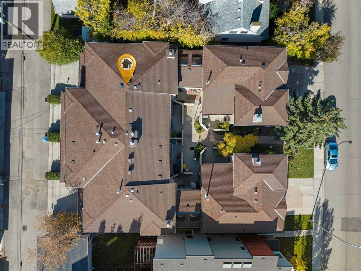
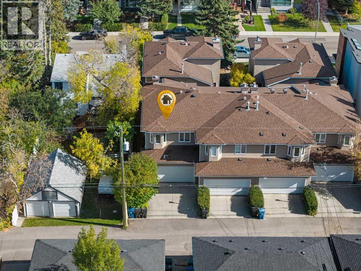
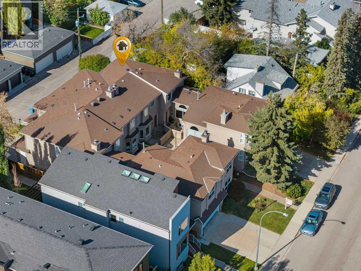
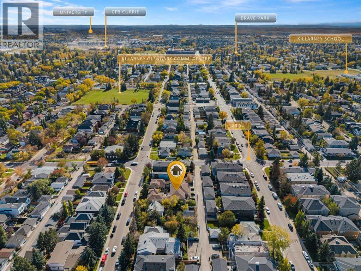
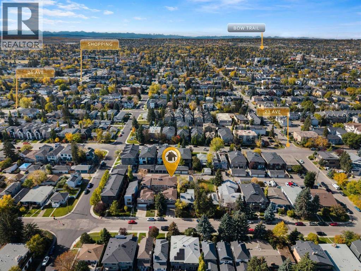
Welcome to a beautifully designed inner-city home in the heart of Killarney. From the moment you step inside, the abundance of natural light sets this home apart. Large windows and thoughtfully placed skylights create a bright, airy atmosphere throughout, while the open and functional layout makes the home equally suited to everyday living and entertaining.At the heart of the main level is a gorgeous, contemporary kitchen featuring sleek cabinetry, generous workspace, a Frigidaire Gallery induction cooktop with Zephyr pop-up ventilation, built-in Frigidaire Gallery Total Convection wall oven, Bosch dishwasher and KitchenAid French-door refrigerator. The adjoining dining and living spaces flow beautifully together, with a fireplace adding warmth and character to the room.Upstairs, the impressive primary retreat offers a peaceful place to unwind, complemented by beautifully finished bathrooms and additional flexible living space. The fully developed lower level provides even more room for guests, a home office, media space or whatever suits your lifestyle.An attached double garage delivers a major inner-city convenience, while the Killarney location puts you close to parks, neighbourhood shops and restaurants, transit and provides easy access to downtown.Bright, sophisticated and exceptionally well located, this is a home that combines beautiful design with the practicality of inner-city living. (id:55577)
Property Features
- MLS® Number A2349934
-
Price
$448,500
Maintenance, Common Area Maintenance, Insurance
$544.13 Monthly - Bedrooms: 3
- Bathrooms: 3
- Square Footage: 1278 sqft
- Property Type: Row / Townhouse
- Community Name: Killarney/Glengarry
- Amenities Near By Playground, Recreation Nearby, Shopping
- Community Features Pets Allowed
- Features Treed, Back Lane, No Animal Home, No Smoking Home
- Parking Space Total 2
- Plan 9012550
Open House
This property has open houses!
October
3
Saturday
Starts at:
2:00 pm
Ends at:4:00 pm
Buildings
| Bathroom Total | 3 | Bedrooms Above Ground | 2 |
| Bedrooms Below Ground | 1 | Bedrooms Total | 3 |
| Appliances | Washer, Refrigerator, Dishwasher, Dryer, Oven - Built-in, Cooktop - Induction | Basement Development | Finished |
| Basement Type | Full (finished) | Constructed Date | 1991 |
| Construction Style Attachment | Attached | Cooling Type | Central Air Conditioning |
| Exterior Finish | Stucco | Fireplace Present | Yes |
| Fireplace Total | 1 | Flooring Type | Carpeted, Ceramic Tile, Hardwood |
| Foundation Type | Poured Concrete | Heating Fuel | Natural Gas |
| Heating Type | Forced Air | Stories Total | 2 |
| Size Interior | 1278 Sqft | Total Finished Area | 1278 Sqft |
| Type | Row / Townhouse |
Parking
| Attached Garage | 2 |
Land
| Acreage | No | Fence Type | Partially Fenced |
| Land Amenities | Playground, Recreation Nearby, Shopping | Size Total Text | Unknown |
| Zoning Description | M-cg D72 |
Rooms
| Level | Type | Dimensions |
|---|---|---|
| Basement | 3pc Bathroom | 6.00 Ft x 7.25 Ft |
| Basement | Bedroom | 10.75 Ft x 16.17 Ft |
| Basement | Recreational, Games Room | 10.75 Ft x 11.67 Ft |
| Basement | Furnace | 7.67 Ft x 7.50 Ft |
| Main Level | Dining Room | 11.17 Ft x 13.83 Ft |
| Main Level | Kitchen | 8.67 Ft x 14.83 Ft |
| Main Level | Living Room | 11.83 Ft x 19.42 Ft |
| Upper Level | 3pc Bathroom | 5.00 Ft x 9.92 Ft |
| Upper Level | 4pc Bathroom | 6.83 Ft x 7.58 Ft |
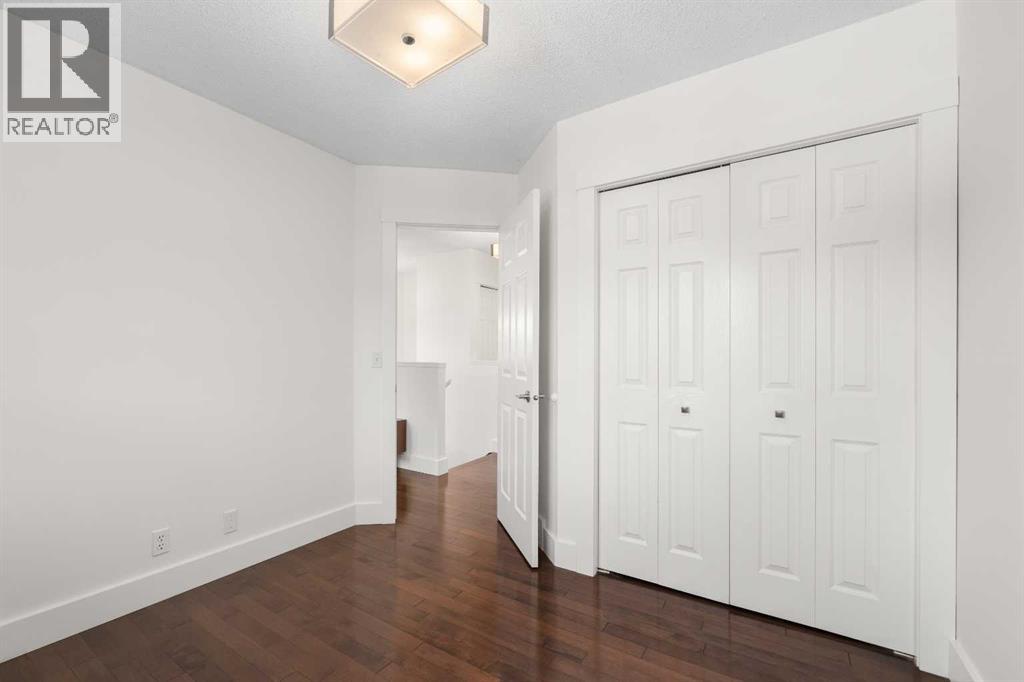
| Upper Level | Bedroom | 9.25 Ft x 11.92 Ft |
| Upper Level | Family Room | 8.17 Ft x 14.83 Ft |
| Upper Level | Primary Bedroom | 14.42 Ft x 13.17 Ft |
Agents and Offices
- Lindsay Winship
- Office: Royal LePage Solutions