
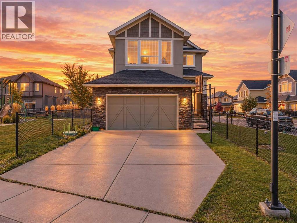
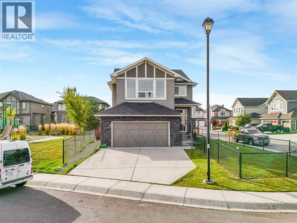
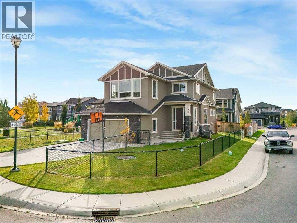
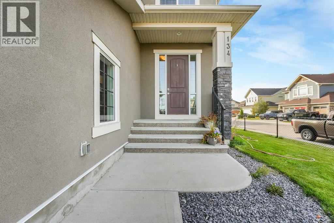
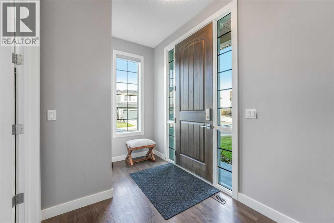
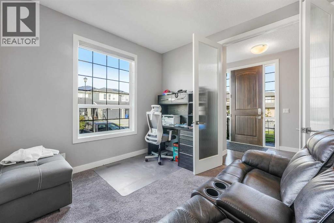
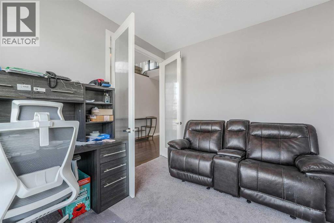
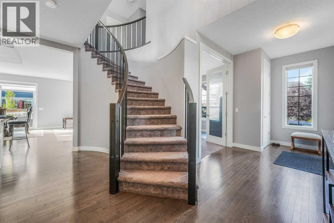
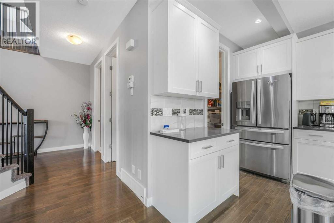
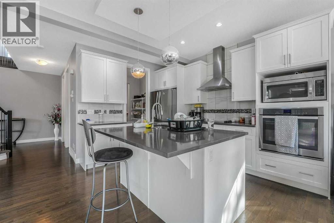
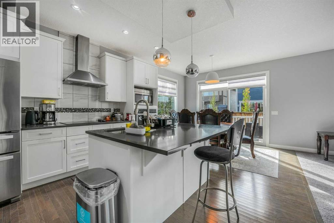
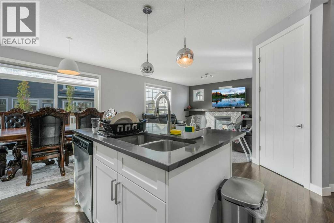
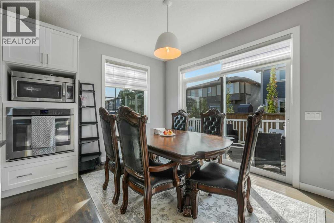
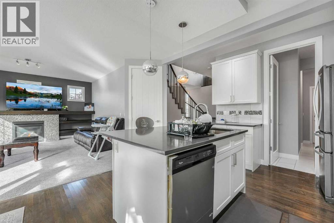
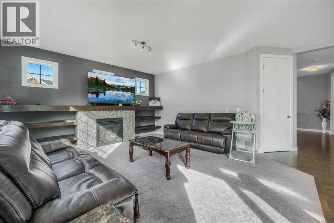
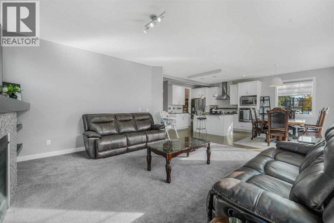
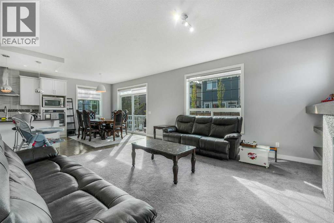
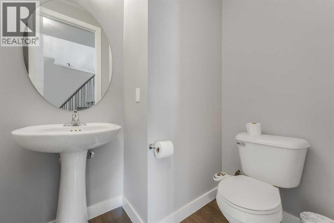
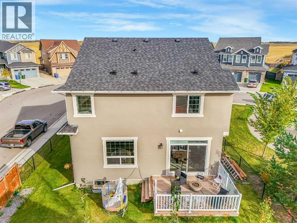
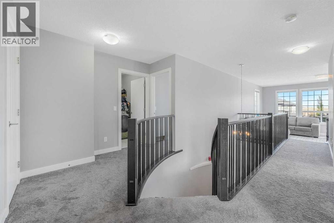
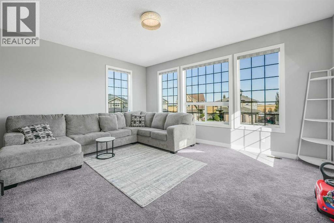
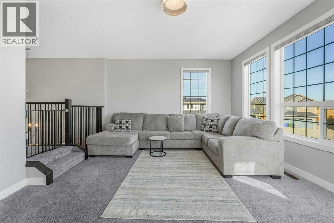
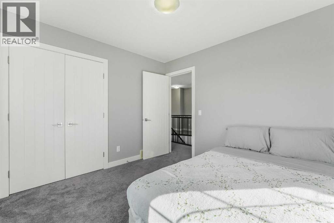
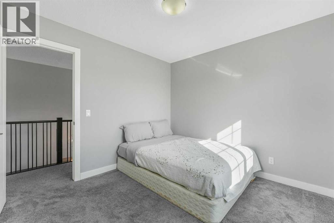
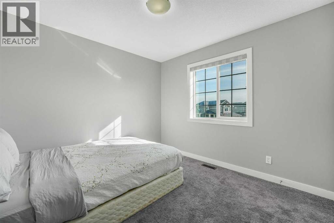
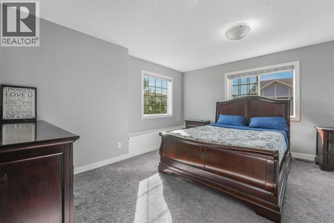
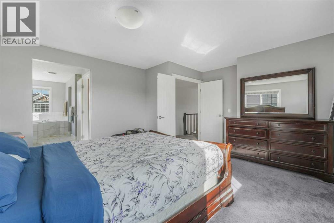
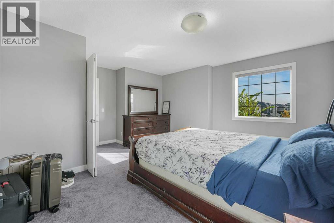
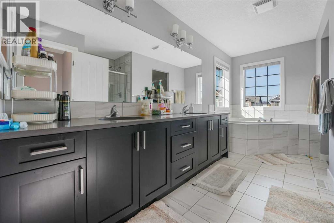
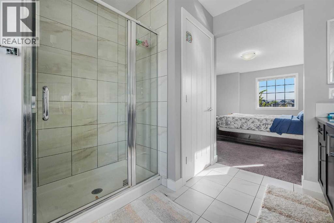
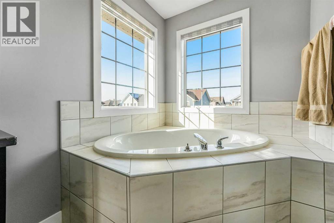
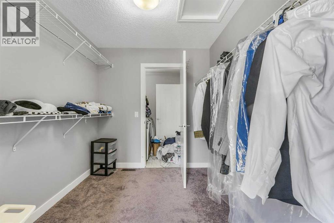
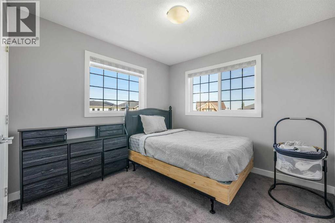
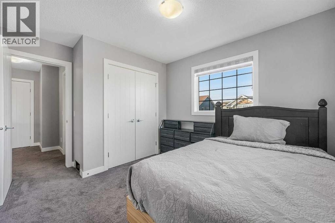
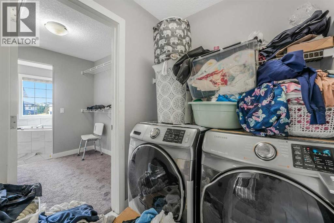
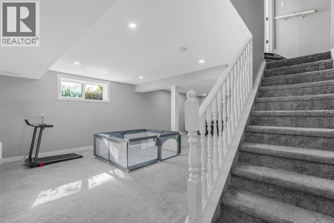
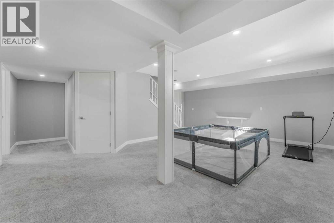
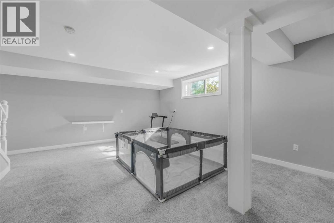
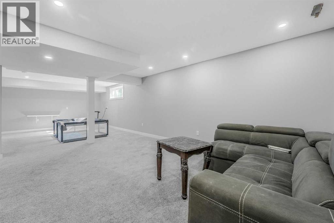
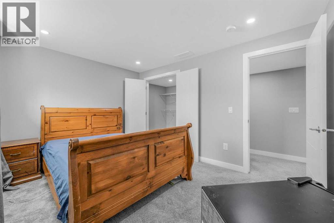
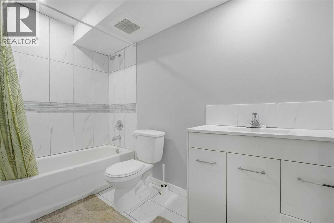
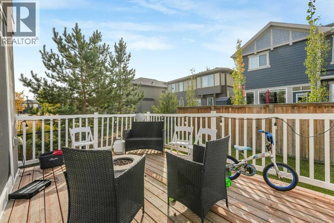
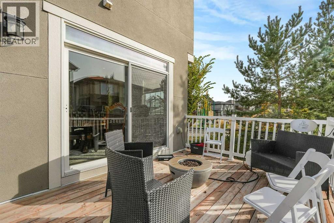
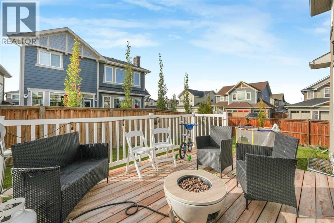
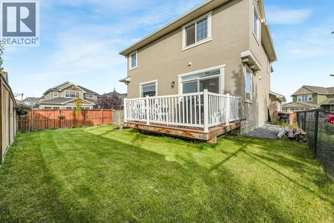
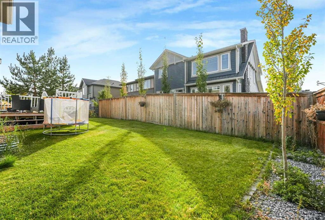
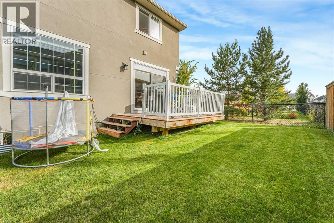
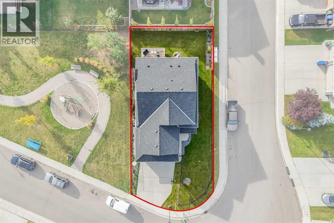
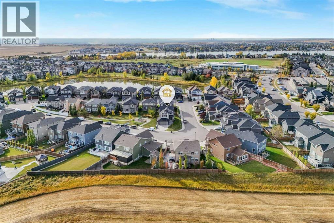
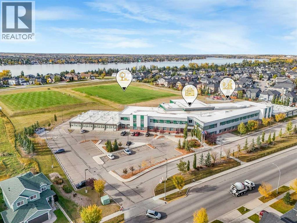
Welcome to this beautiful property situated on a desirable corner lot, this fully developed home offers a spacious and functional layout with plenty of room for the whole family. Step inside to a welcoming foyer that leads into the bright and open main floor. The main level features a spacious living room with a gas fireplace, a well-appointed kitchen with a large island, ample cabinetry and a generous dining area, making it ideal for both everyday living and entertaining. A main floor office with French doors provides a quiet and private space for working from home, along with a convenient 2-piece bathroom.Upstairs, you will find three spacious bedrooms, including a large primary bedroom with a walk-in closet and a luxurious 5-piece ensuite. A generous bonus room provides additional living space and can be used as a family room or a play area. The upper floor also includes a convenient laundry room and an additional 4-piece bathroom.The fully developed basement offers even more living space with a huge recreation/living room, a fourth bedroom and a full bathroom — perfect for guests, teenagers or additional family living space.The home also features a large double attached garage, providing plenty of room for vehicles and storage. Outside, enjoy the fully fenced backyard with the added benefit of being directly beside a park, offering extra green space and a great setting for families. Additional features include central air conditioning and new paint.A fantastic opportunity to own a spacious family home in a prime corner-lot location next to a park. (id:55577)
Property Features
- MLS® Number A2349090
- Price $769,900
- Bedrooms: 4
- Bathrooms: 4
- Square Footage: 2352 sqft
- Property Type: House
- Community Name: Kinniburgh North
- Amenities Near By Park, Playground, Schools, Shopping
- Features Closet Organizers, No Animal Home, No Smoking Home
- Parking Space Total 2
- Plan 1411563
- Structure Deck
Buildings
| Bathroom Total | 4 | Bedrooms Above Ground | 3 |
| Bedrooms Below Ground | 1 | Bedrooms Total | 4 |
| Appliances | Washer, Refrigerator, Cooktop - Electric, Dishwasher, Dryer, Microwave, Oven - Built-in, Window Coverings, Garage Door Opener | Basement Development | Finished |
| Basement Features | Walk-up | Basement Type | Full (finished) |
| Constructed Date | 2015 | Construction Material | Wood Frame |
| Construction Style Attachment | Detached | Cooling Type | Central Air Conditioning |
| Exterior Finish | Stone, Stucco | Fireplace Present | Yes |
| Fireplace Total | 1 | Flooring Type | Carpeted, Ceramic Tile, Vinyl Plank |
| Foundation Type | Poured Concrete | Half Bath Total | 1 |
| Heating Fuel | Natural Gas | Heating Type | Central Heating |
| Stories Total | 2 | Size Interior | 2352 Sqft |
| Total Finished Area | 2352 Sqft | Type | House |
Parking
| Attached Garage | 2 |
Land
| Acreage | No | Fence Type | Fence |
| Land Amenities | Park, Playground, Schools, Shopping | Size Depth | 30 M |
| Size Frontage | 15.2 M | Size Irregular | 5296.00 |
| Size Total | 5296 Sqft|4,051 - 7,250 Sqft | Size Total Text | 5296 Sqft|4,051 - 7,250 Sqft |
| Zoning Description | R1 |
Rooms
| Level | Type | Dimensions |
|---|---|---|
| Basement | Hall | 4.33 Ft x 7.25 Ft |
| Basement | Living Room | 31.25 Ft x 19.75 Ft |
| Basement | Bedroom | 9.58 Ft x 12.75 Ft |
| Basement | Storage | 6.83 Ft x 5.92 Ft |
| Basement | 4pc Bathroom | 5.33 Ft x 9.17 Ft |
| Basement | Furnace | 12.00 Ft x 9.17 Ft |
| Main Level | Foyer | 11.92 Ft x 7.00 Ft |
| Main Level | Living Room | 16.08 Ft x 15.00 Ft |
| Main Level | Office | 9.92 Ft x 10.83 Ft |
| Main Level | Hall | 7.42 Ft x 24.08 Ft |
| Main Level | Kitchen | 9.08 Ft x 11.92 Ft |
| Main Level | Dining Room | 12.33 Ft x 8.67 Ft |
| Main Level | 2pc Bathroom | 5.17 Ft x 6.83 Ft |
| Main Level | Other | 9.17 Ft x 5.25 Ft |
| Upper Level | Hall | 20.83 Ft x 12.08 Ft |
| Upper Level | Living Room | 13.75 Ft x 16.58 Ft |
| Upper Level | Bedroom | 10.33 Ft x 9.83 Ft |
| Upper Level | Primary Bedroom | 16.50 Ft x 14.17 Ft |
| Upper Level | 5pc Bathroom | 11.42 Ft x 14.92 Ft |
| Upper Level | Bedroom | 12.17 Ft x 9.83 Ft |
| Upper Level | 4pc Bathroom | 7.33 Ft x 9.83 Ft |
| Upper Level | Laundry Room | 5.67 Ft x 6.42 Ft |
Agents and Offices
- Tanweer Ahmed
- Laeeq Ahmad
- Office: RE/MAX House Of Real Estate