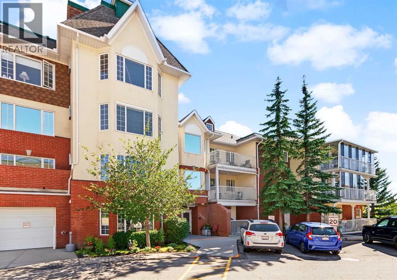
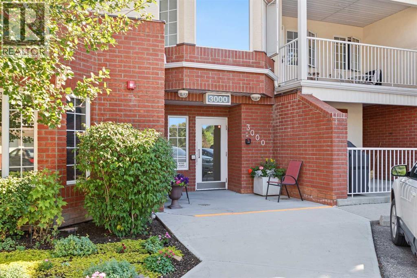
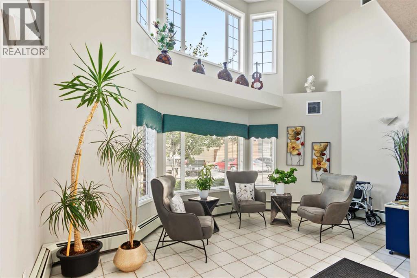
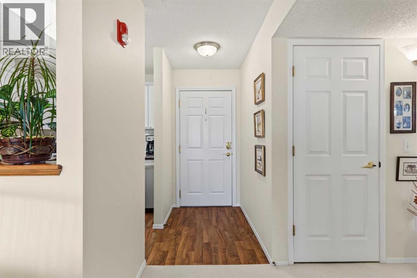
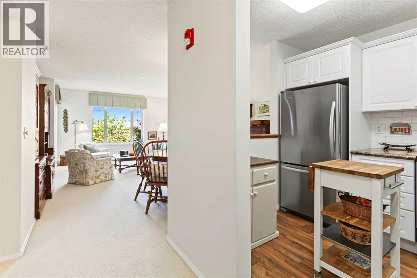
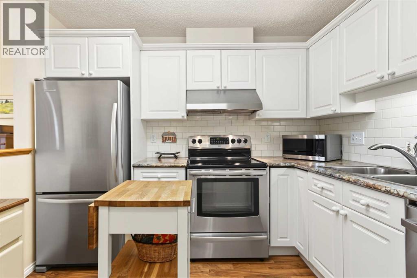
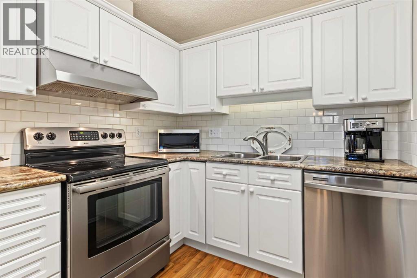
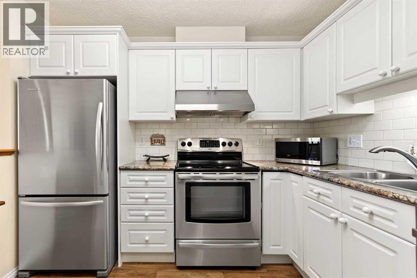
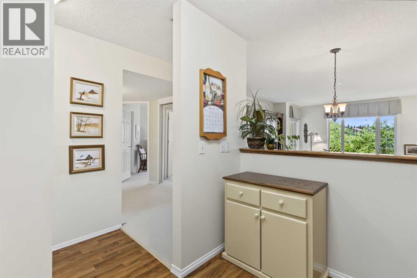
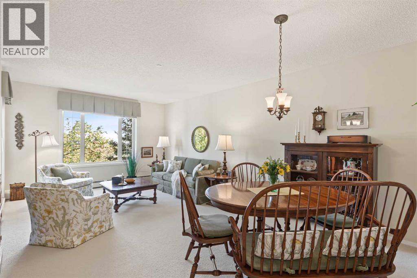
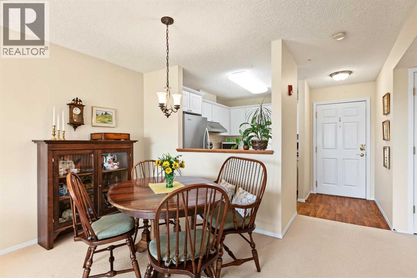
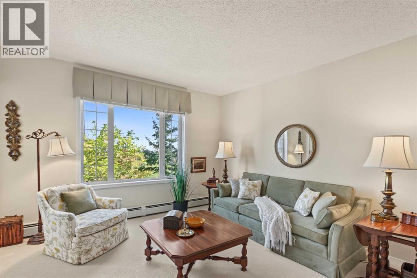
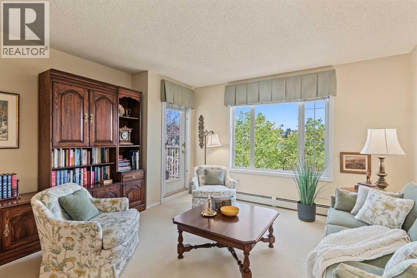
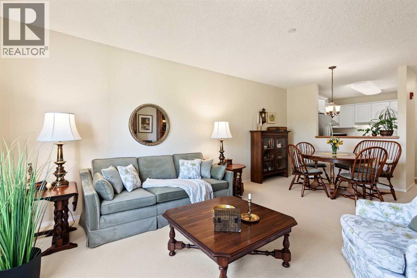
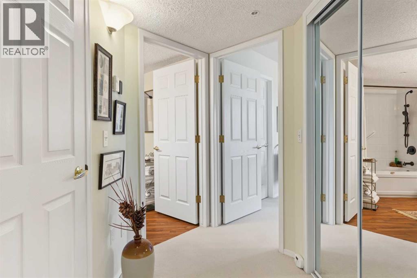
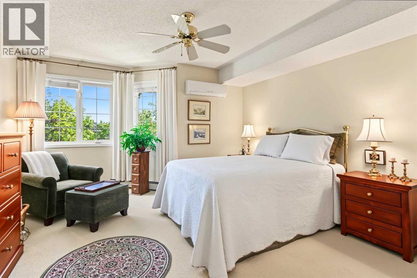
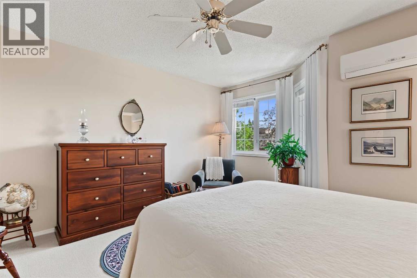
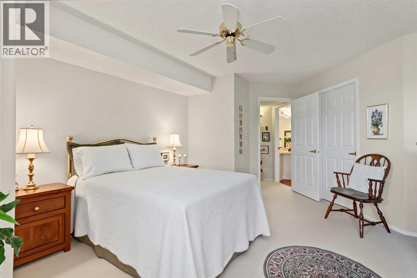
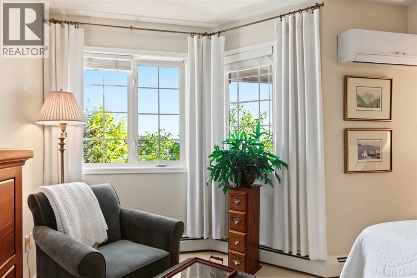
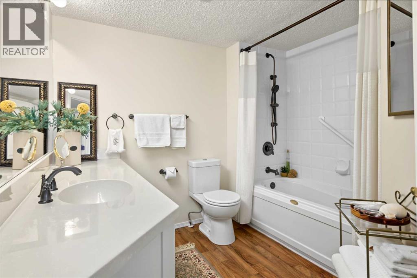
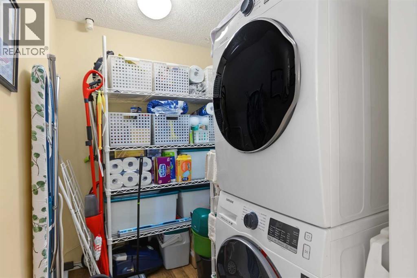
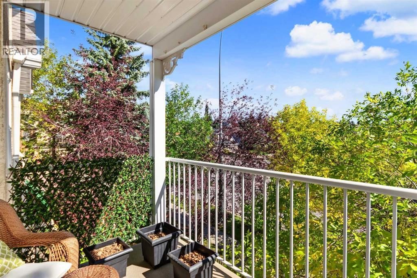
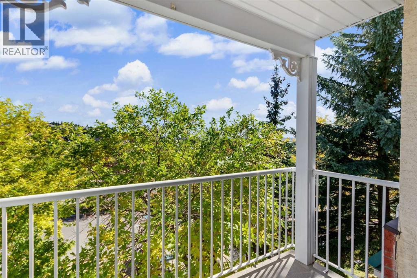
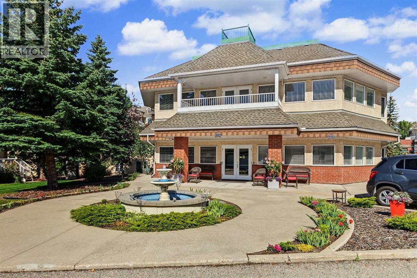
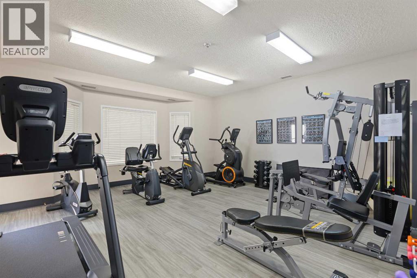
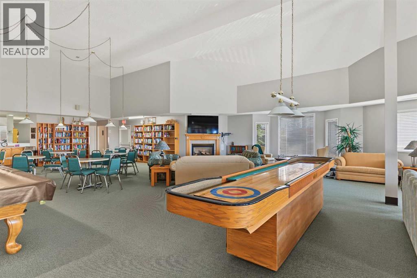
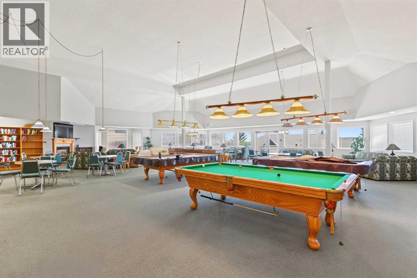
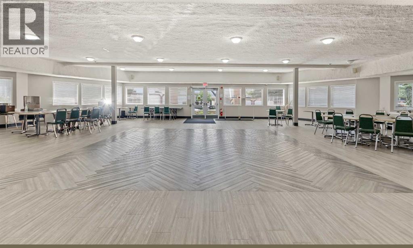
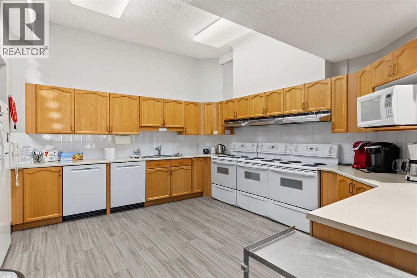
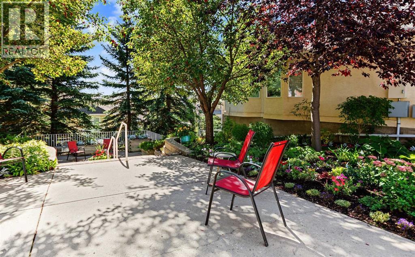
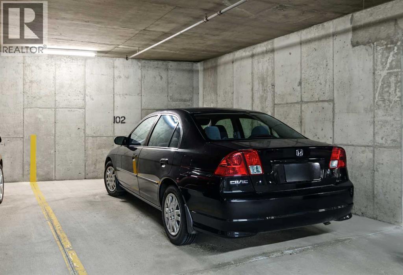
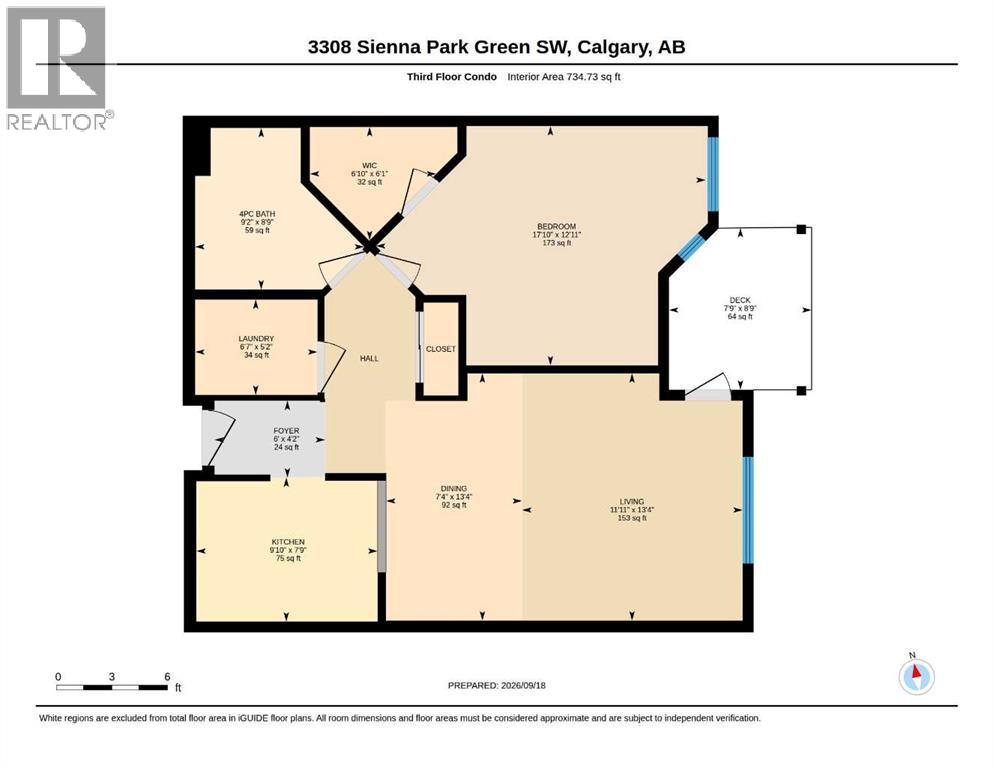
Enjoy the benefits of 55+ living in this low maintenance, one-bedroom condo in the sought after Sienna Park Green Village complex. Lovingly maintained by its original owner, this beautifully updated 734 sq. ft. home is tucked away in a quiet location within the complex. Filled with natural light, the well designed layout features an updated kitchen with white cabinetry, subway tile backsplash and stainless steel appliances. The adjacent dining area flows into the living room, where a large window frames views of mature trees and the school park. Enjoy your private balcony with a gas line for your BBQ, peacefully tucked away from neighbouring condos. The spacious primary suite accommodates a king-size bed and additional furniture, and features a large walk-in closet and air conditioning. The updated four-piece bathroom offers a soaker tub/shower combination and large vanity. A generous storage/laundry room with updated washer and dryer provides plenty of in-suite storage. Recent updates to this beautiful home include kitchen and bathroom renovations, carpet, vinyl flooring, appliances and central A/C in the primary bedroom. An assigned stall in the heated underground parkade and a separate storage locker add year round convenience and valuable extra storage. This well managed 55+ community offers a welcoming atmosphere and social activities, along with a guest suite, visitor parking and a clubhouse featuring a fitness centre, games room, party room with kitchen, library and boardroom. Public transit is nearby, with shopping and amenities at Signal Hill just minutes away. Freshly cleaned from top to bottom, including professionally cleaned carpets, this home is move-in ready! Do not miss out on the chance to call this home yours! (id:55577)
Property Features
- MLS® Number A2345970
-
Price
$249,900
Maintenance, Common Area Maintenance, Heat, Insurance, Property Management, Reserve Fund Contributions, Sewer, Waste Removal, Water
$485.90 Monthly - Bedrooms: 1
- Bathrooms: 1
- Square Footage: 735 sqft
- Property Type: Apartment
- Community Name: Signal Hill
- Amenities Near By Park, Shopping
- Community Features Pets Not Allowed
- Features See Remarks, Pvc Window, Closet Organizers, No Animal Home, No Smoking Home, Parking
- Parking Space Total 1
- Plan 9913307
Buildings
| Bathroom Total | 1 | Bedrooms Above Ground | 1 |
| Bedrooms Total | 1 | Amenities | Exercise Centre, Party Room, Recreation Centre |
| Appliances | Washer, Refrigerator, Dishwasher, Stove, Dryer, Hood Fan, Window Coverings | Constructed Date | 1999 |
| Construction Style Attachment | Attached | Cooling Type | Central Air Conditioning |
| Exterior Finish | Brick, Stucco | Flooring Type | Carpeted, Vinyl |
| Heating Type | Baseboard Heaters | Stories Total | 4 |
| Size Interior | 735 Sqft | Total Finished Area | 734.73 Sqft |
| Type | Apartment |
Parking
| Underground |
Land
| Acreage | No | Land Amenities | Park, Shopping |
| Size Total Text | Unknown | Zoning Description | M-c1 D75 |
Rooms
| Level | Type | Dimensions |
|---|---|---|
| Main Level | 4pc Bathroom | 9.17 Ft x 8.75 Ft |
| Main Level | Bedroom | 17.83 Ft x 12.92 Ft |
| Main Level | Other | 8.75 Ft x 7.75 Ft |
| Main Level | Dining Room | 13.33 Ft x 7.33 Ft |
| Main Level | Foyer | 6.00 Ft x 4.17 Ft |
| Main Level | Kitchen | 9.83 Ft x 7.75 Ft |
| Main Level | Laundry Room | 6.58 Ft x 5.17 Ft |
| Main Level | Living Room | 13.33 Ft x 11.92 Ft |
| Main Level | Other | 6.83 Ft x 6.08 Ft |
Agents and Offices
- Brenda Parai
- Kim Whyte
- Office: RE/MAX Realty Professionals