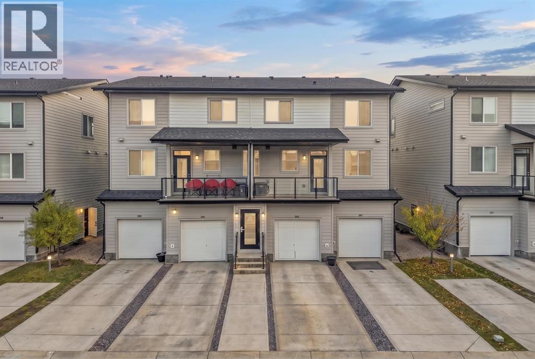
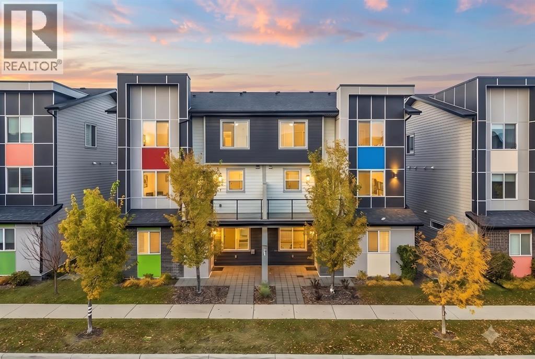
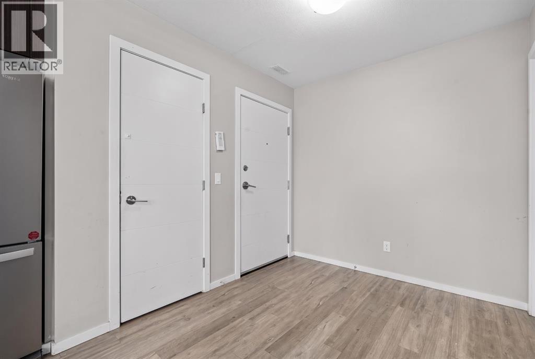
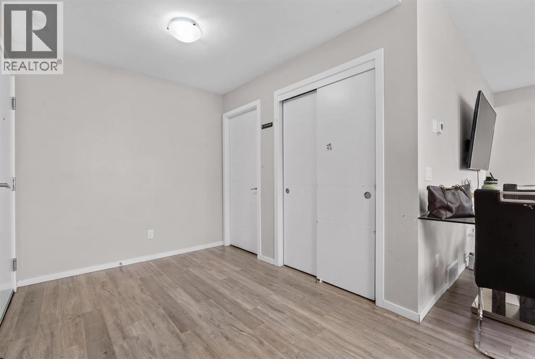
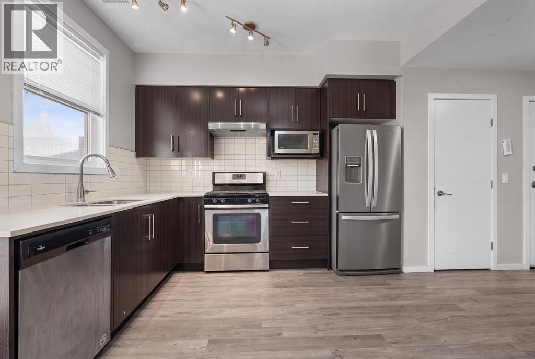
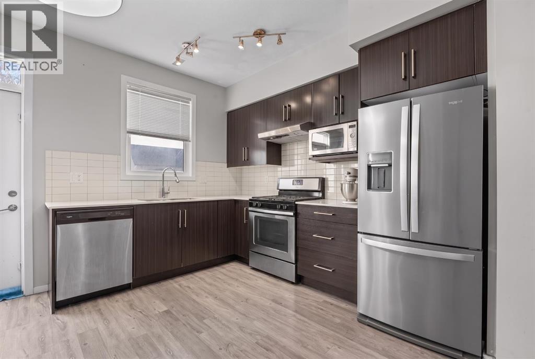
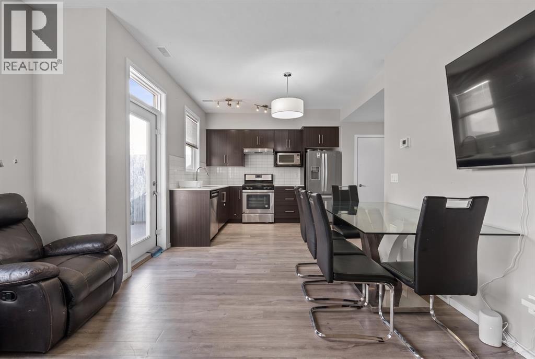
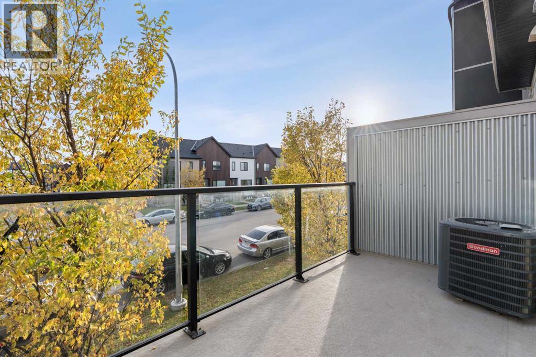
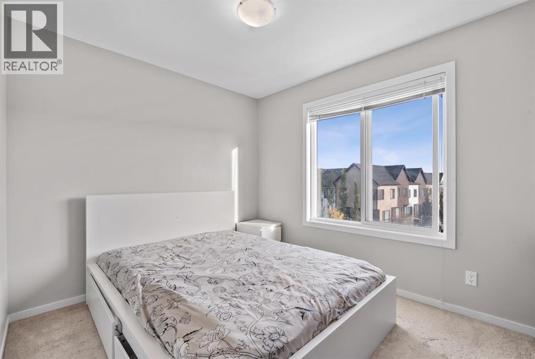
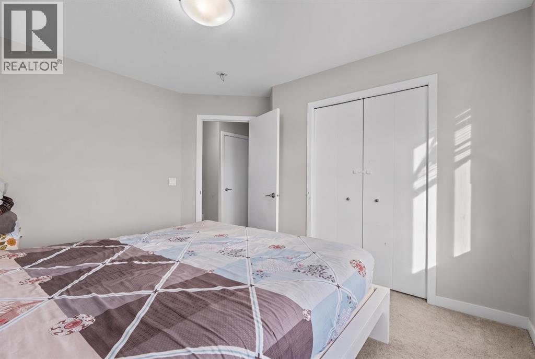
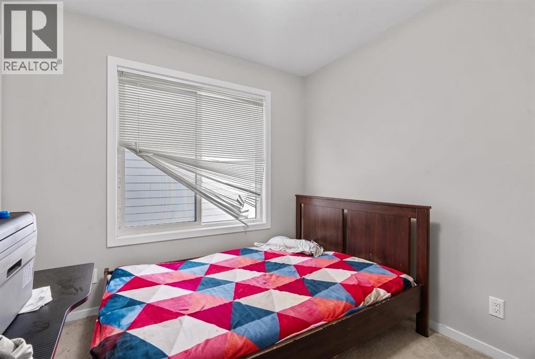
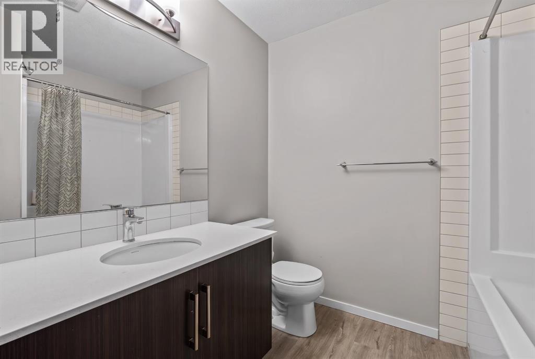
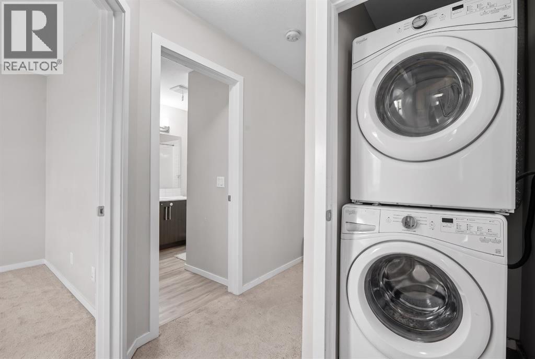
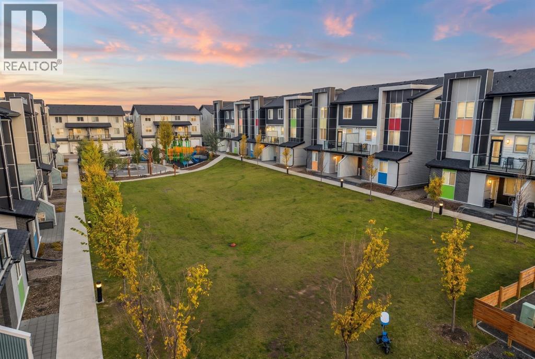
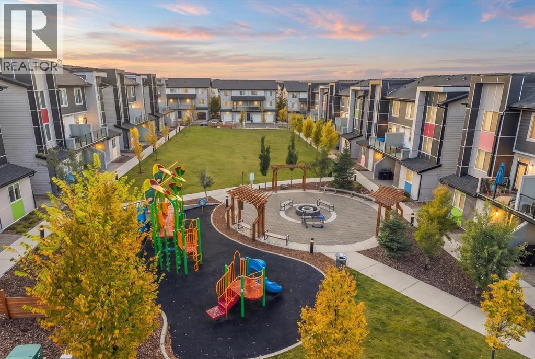
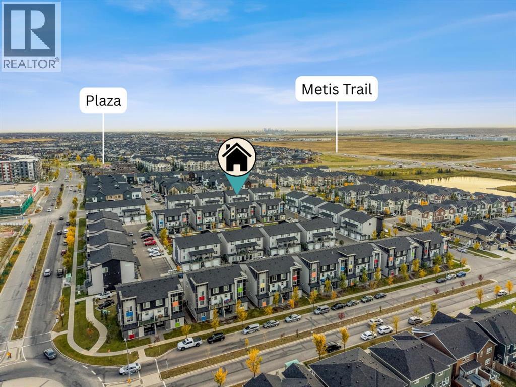
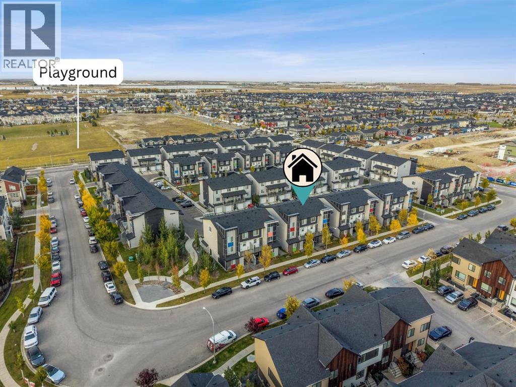
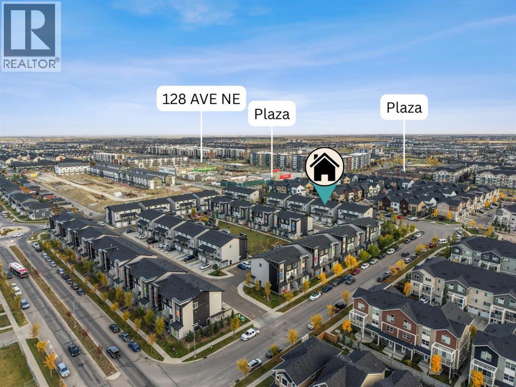
Welcome to #202, 135 Redstone Walk NE, located in the vibrant community of Redstone. This end-unit townhome offers a functional open-concept layout with 3 bedrooms, 1 full bathroom, upper-floor laundry, and a double attached tandem garage.The main floor features a bright living area with large windows and a spacious kitchen complete with espresso cabinetry, subway tile backsplash, quartz countertops, stainless steel appliances, and ample storage. Upstairs, you’ll find three well-sized bedrooms, a 4-piece bathroom, and conveniently located laundry.This property is being sold pursuant to a Court-Ordered Judicial Sale and is offered “As Is, Where Is,” with no representations or warranties. A great opportunity for buyers or investors looking to add value in the growing community of Redstone, close to parks, shopping, schools, and major roadways. (id:55577)
Property Features
- MLS® Number A2349614
-
Price
$325,000
Maintenance, Common Area Maintenance, Insurance, Property Management, Reserve Fund Contributions, Waste Removal
$368.03 Monthly - Bedrooms: 3
- Bathrooms: 2
- Square Footage: 1104 sqft
- Property Type: Apartment
- Community Name: Redstone
- Amenities Near By Park, Playground, Schools, Shopping
- Features See Remarks, Parking
- Parking Space Total 2
- Plan 1811983
Buildings
| Bathroom Total | 2 | Bedrooms Above Ground | 3 |
| Bedrooms Total | 3 | Appliances | Refrigerator, Oven - Electric, Range - Electric, Dishwasher, Microwave, Hood Fan, Window Coverings, Washer & Dryer |
| Architectural Style | Multi-level | Constructed Date | 2018 |
| Construction Material | Wood Frame | Construction Style Attachment | Attached |
| Cooling Type | Central Air Conditioning | Exterior Finish | Vinyl Siding |
| Flooring Type | Carpeted, Vinyl Plank | Half Bath Total | 1 |
| Heating Type | Forced Air | Stories Total | 3 |
| Size Interior | 1104 Sqft | Total Finished Area | 1103.83 Sqft |
| Type | Apartment |
Parking
| Attached Garage | 1 |
| Tandem |
Land
| Acreage | No | Land Amenities | Park, Playground, Schools, Shopping |
| Size Total Text | Unknown | Zoning Description | M-1 |
Rooms
| Level | Type | Dimensions |
|---|---|---|
| Second Level | 4pc Bathroom | 2.31 M x 2.58 M |
| Second Level | Bedroom | 2.82 M x 2.72 M |
| Second Level | Bedroom | 3.73 M x 3.30 M |
| Second Level | Primary Bedroom | 3.37 M x 3.71 M |
| Main Level | Dining Room | 3.36 M x 1.56 M |
| Main Level | Foyer | 2.33 M x 1.56 M |
| Main Level | Kitchen | 4.03 M x 3.27 M |
| Main Level | Living Room | 3.37 M x 3.85 M |
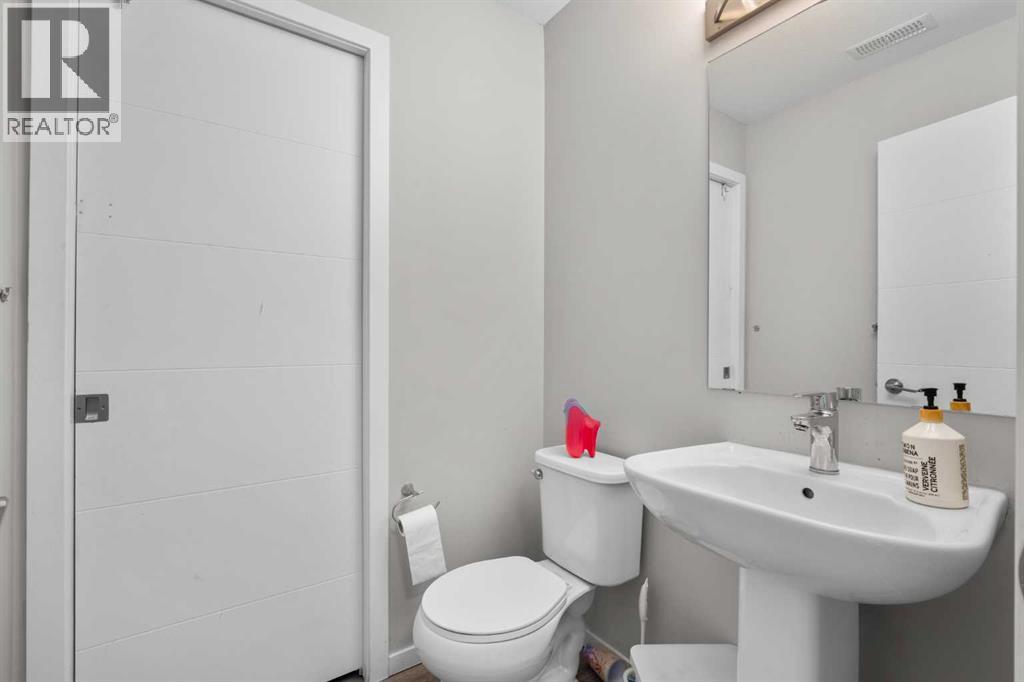
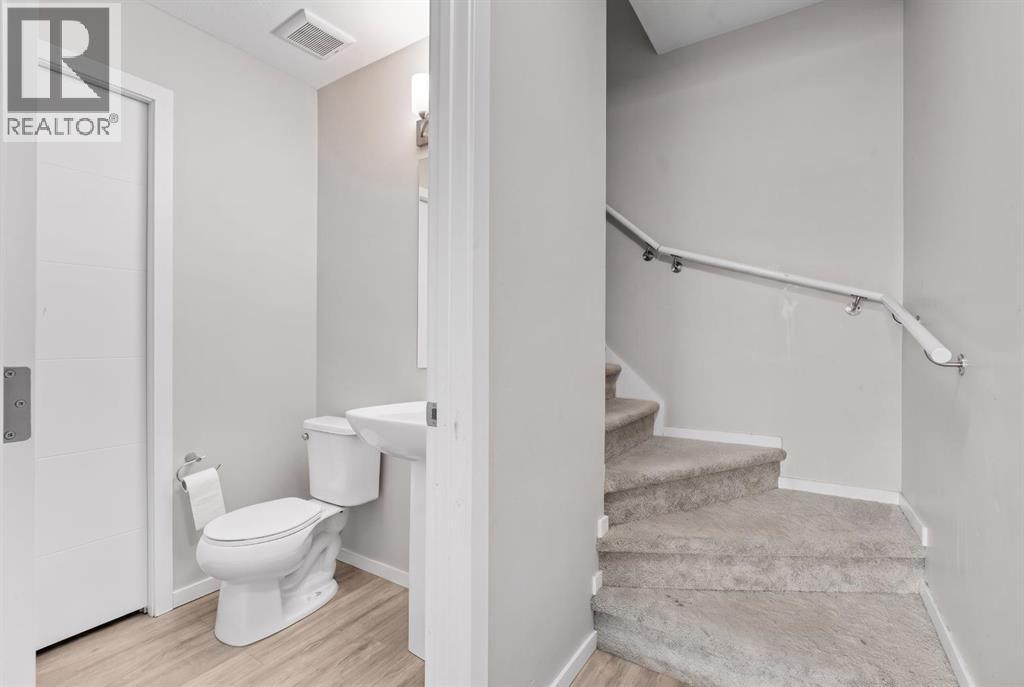
| Main Level | 2pc Bathroom | 1.42 M x 1.53 M |
Agents and Offices
- Oyin Abraham
- Office: Maxwell Central