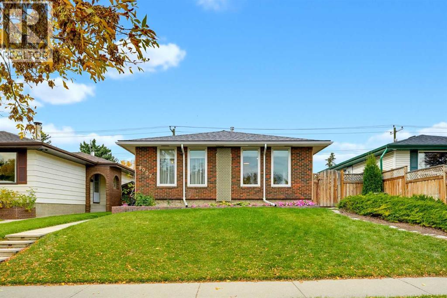
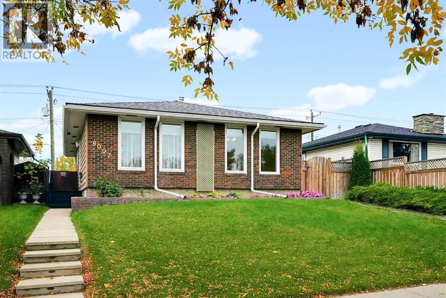
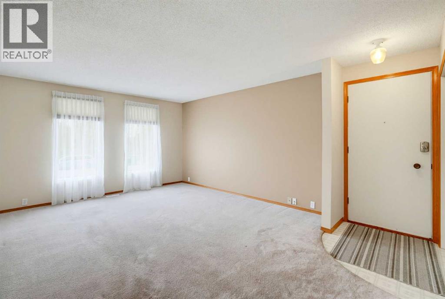
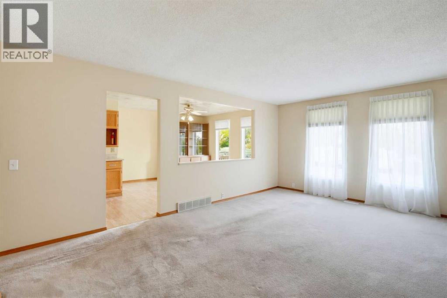
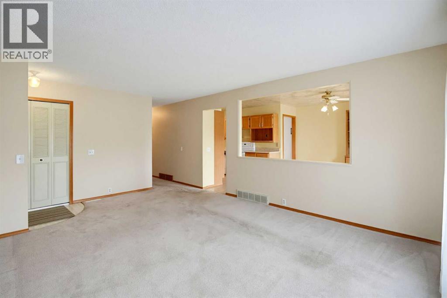
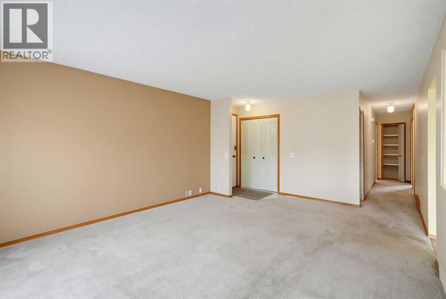
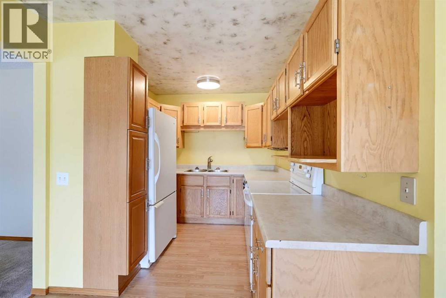
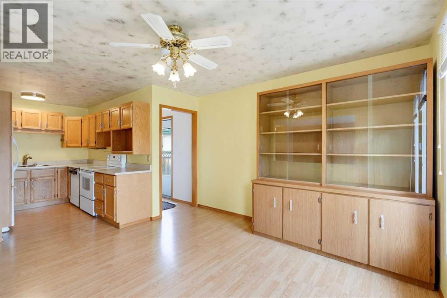
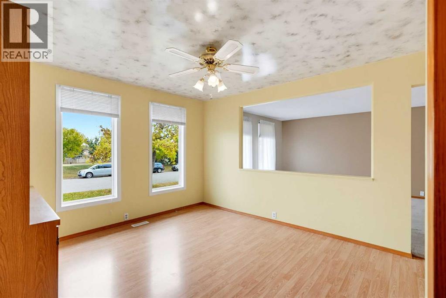
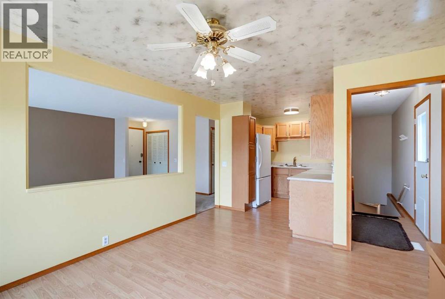
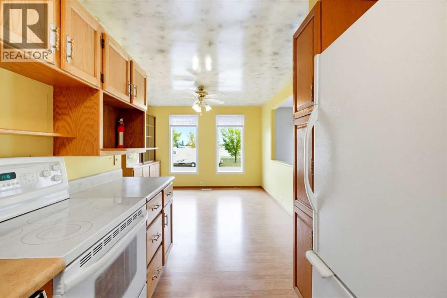
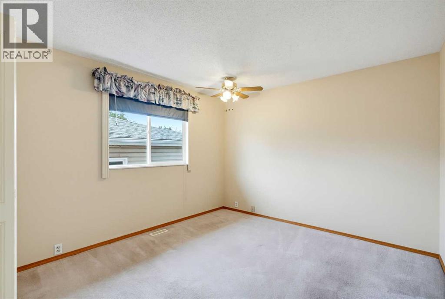
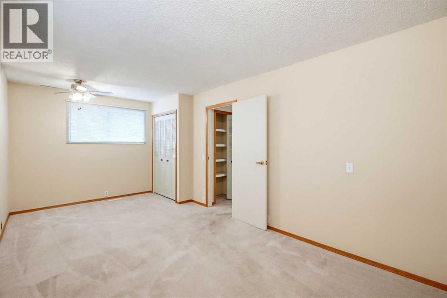
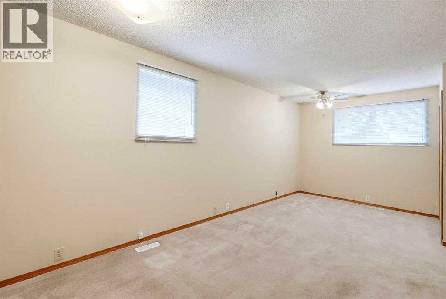
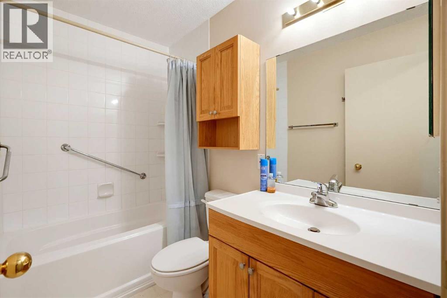
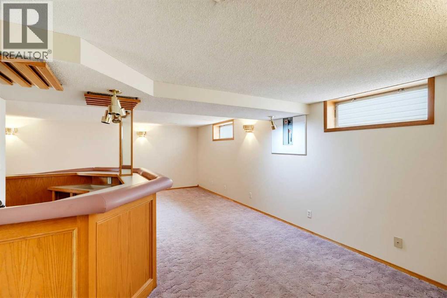
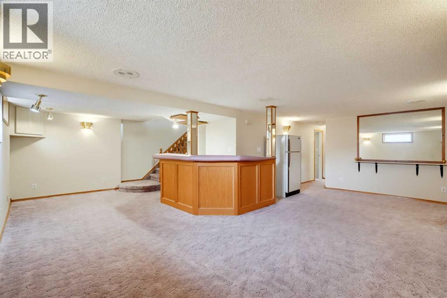
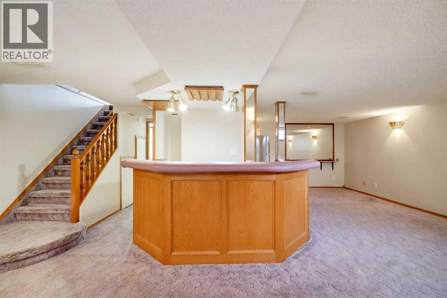
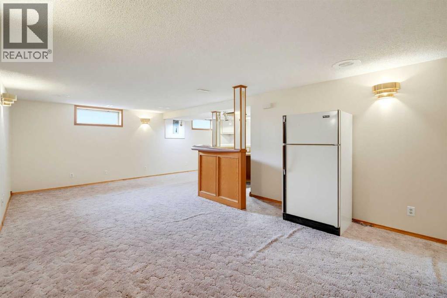
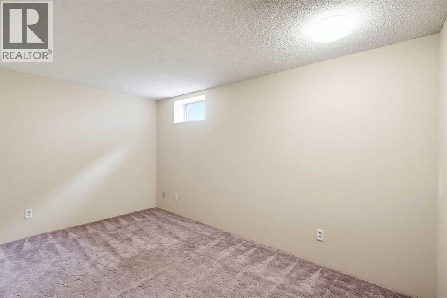
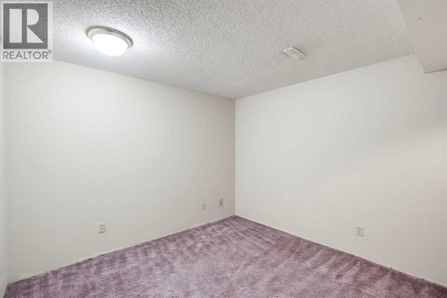
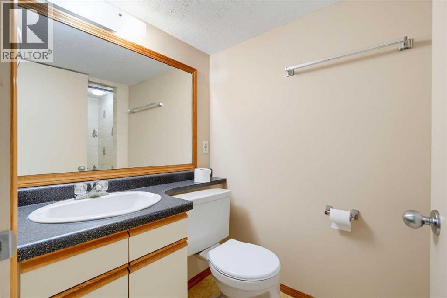
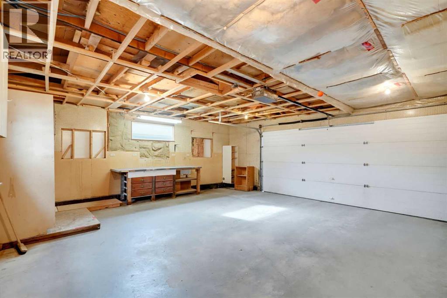
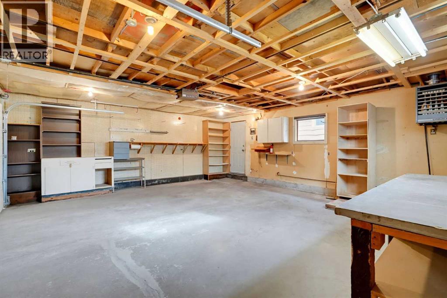
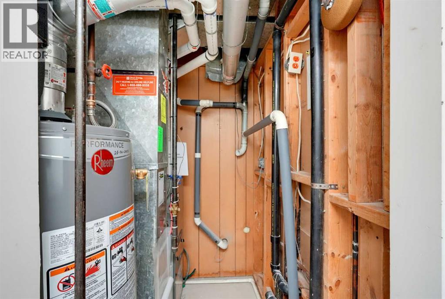
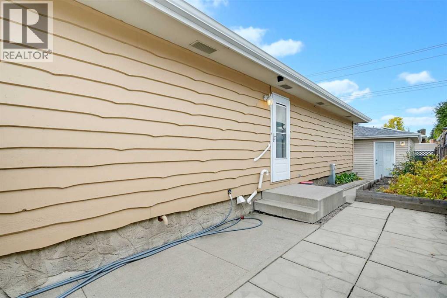
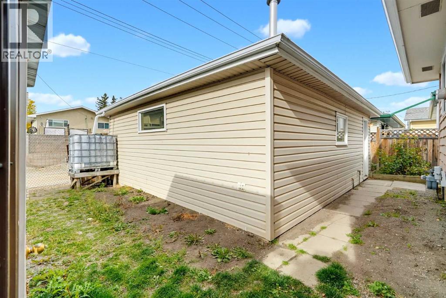
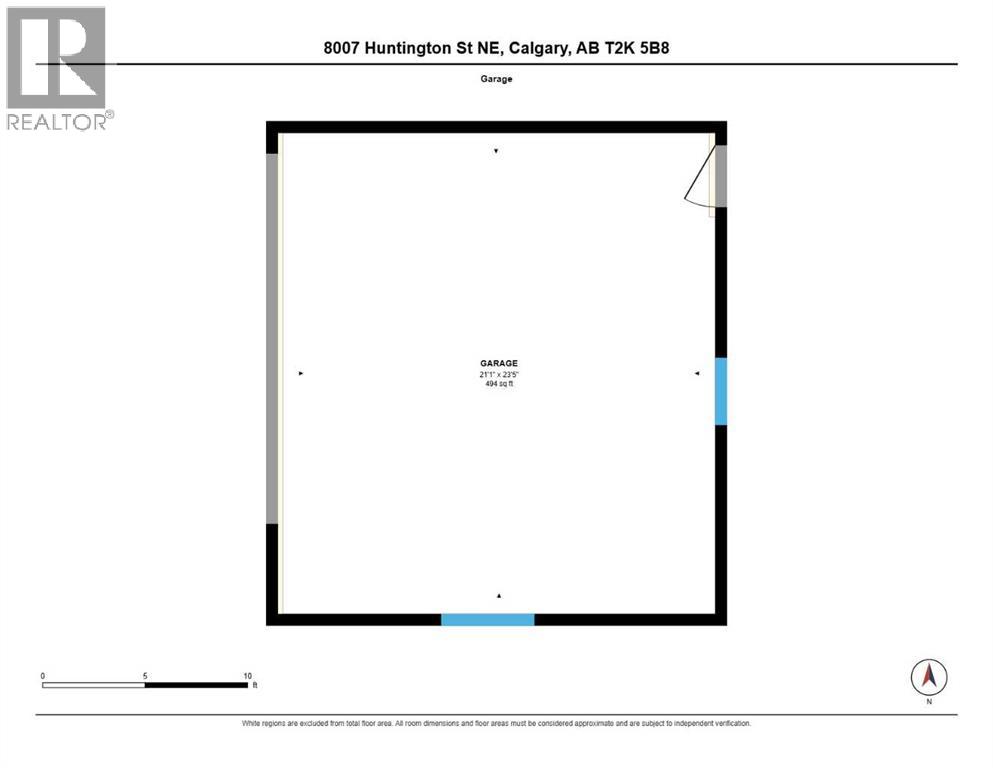
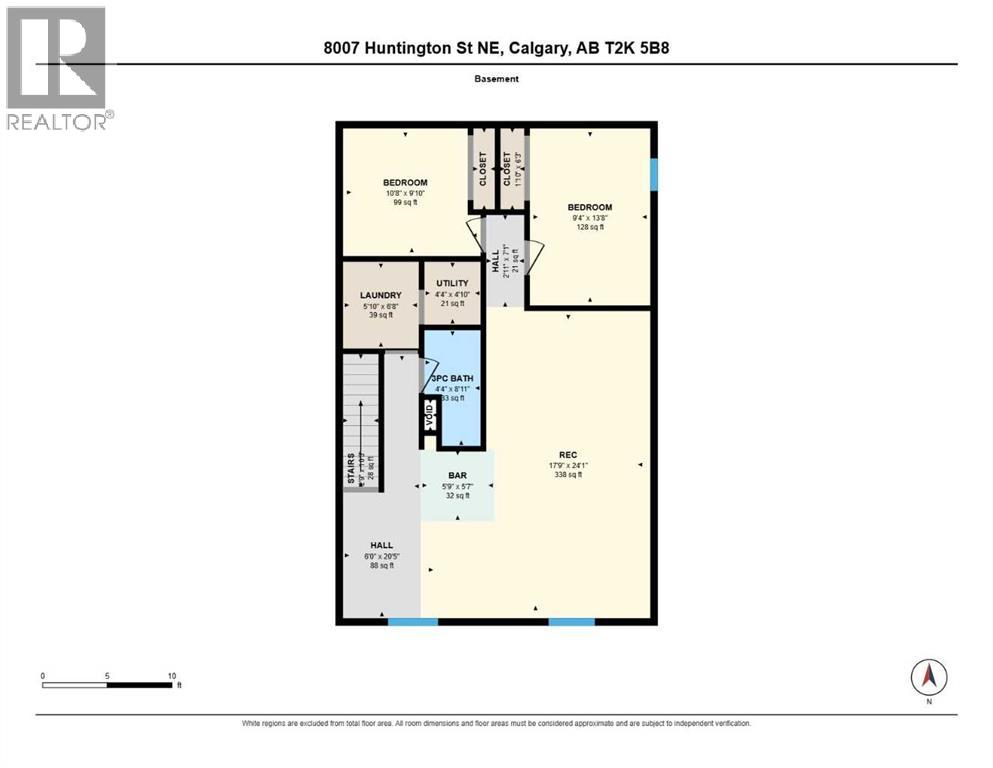
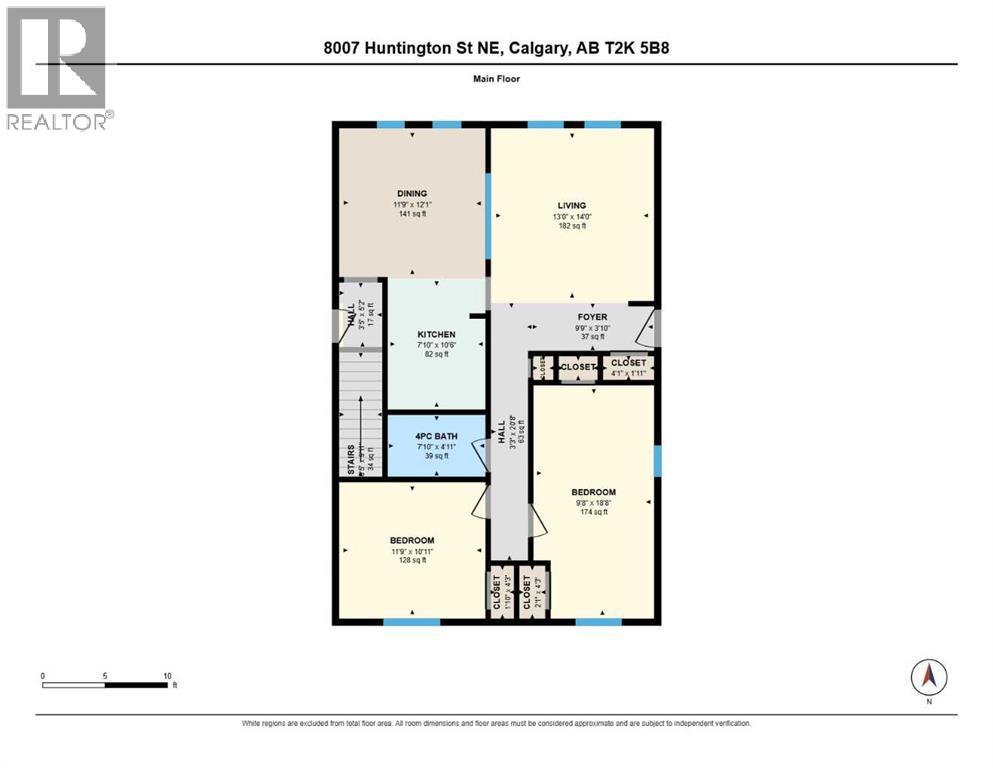
**Open House Oct 10th 1-3pm and Oct 11th 12-2pm** Priced to sell, and available for immediate possession! Welcome to this three-bedroom, two-bathroom bungalow in Huntington Hills. Two of the home’s original four bedrooms were combined to create one larger bedroom, offering a spacious layout. The finished basement, including a den/storage room provides additional living space, while the double-car garage and ample street parking add everyday convenience.Recent updates include new roof shingles in 2026, new windows in 2025, a new hot water tank in 2023, and eaves troughs in 2022. Outside, the back includes a storage shed and a large rain barrel. With schools, parks, transit and shopping nearby, this home is ready for its next chapter. Book your showing today! (id:55577)
Property Features
- MLS® Number A2346689
- Price $515,000
- Bedrooms: 3
- Bathrooms: 2
- Square Footage: 1068 sqft
- Property Type: House
- Community Name: Huntington Hills
- Amenities Near By Golf Course, Park, Playground, Schools, Shopping
- Communication Type High Speed Internet
- Community Features Golf Course Development
- Features Back Lane, No Smoking Home
- Parking Space Total 2
- Plan 686lk
- Structure Shed, None
Open House
This property has open houses!
October
10
Saturday
Starts at:
1:00 pm
Ends at:3:00 pm
October
11
Sunday
Starts at:
12:00 pm
Ends at:2:00 pm
Buildings
| Bathroom Total | 2 | Bedrooms Above Ground | 2 |
| Bedrooms Below Ground | 1 | Bedrooms Total | 3 |
| Appliances | Washer, Refrigerator, Dishwasher, Stove, Oven, Dryer, Window Coverings, Garage Door Opener, Washer & Dryer | Architectural Style | Bungalow |
| Basement Development | Finished | Basement Type | Full (finished) |
| Constructed Date | 1972 | Construction Material | Poured Concrete |
| Construction Style Attachment | Detached | Cooling Type | None |
| Exterior Finish | Brick, Concrete | Flooring Type | Carpeted, Laminate |
| Foundation Type | Poured Concrete | Heating Fuel | Natural Gas |
| Heating Type | Other | Stories Total | 1 |
| Size Interior | 1068 Sqft | Total Finished Area | 1068 Sqft |
| Type | House | Utility Water | Municipal Water |
Parking
| Detached Garage | 2 |
Land
| Acreage | No | Fence Type | Fence |
| Land Amenities | Golf Course, Park, Playground, Schools, Shopping | Landscape Features | Landscaped, Lawn |
| Sewer | Municipal Sewage System | Size Frontage | 12.5 M |
| Size Irregular | 4150.00 | Size Total | 4150 Sqft|4,051 - 7,250 Sqft |
| Size Total Text | 4150 Sqft|4,051 - 7,250 Sqft | Zoning Description | R-c1 |
Rooms
| Level | Type | Dimensions |
|---|---|---|
| Basement | Bedroom | 9.33 Ft x 13.67 Ft |
| Basement | 3pc Bathroom | 4.33 Ft x 8.92 Ft |
| Basement | Recreational, Games Room | 17.75 Ft x 24.08 Ft |
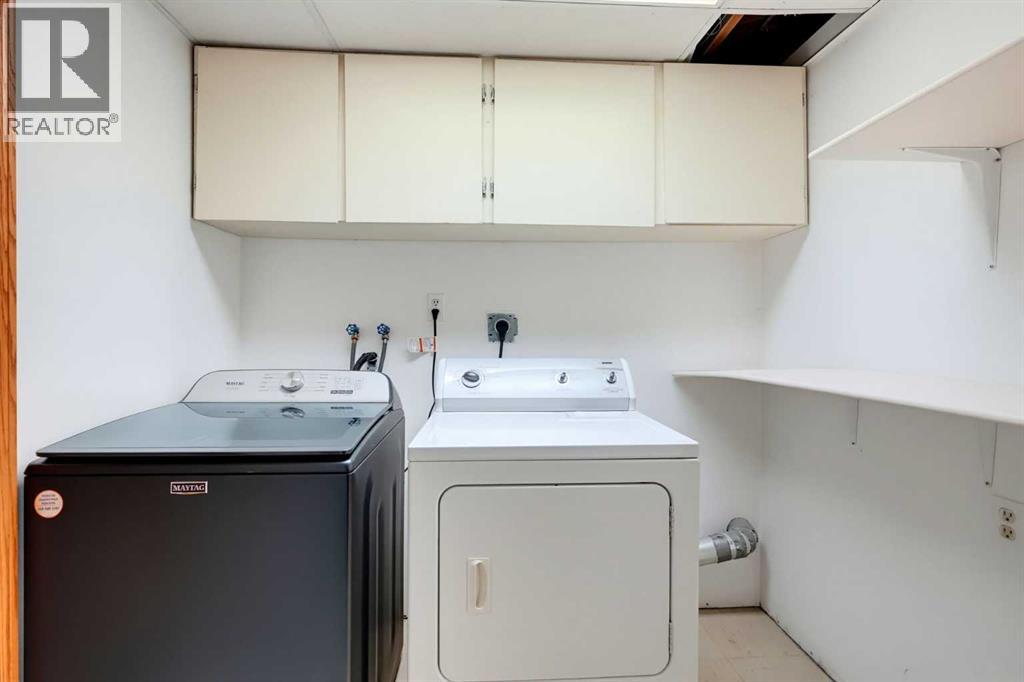
| Basement | Laundry Room | 5.83 Ft x 6.67 Ft |
| Basement | Den | 10.67 Ft x 9.83 Ft |
| Main Level | Primary Bedroom | 18.67 Ft x 9.67 Ft |
| Main Level | Bedroom | 11.75 Ft x 10.92 Ft |
| Main Level | 4pc Bathroom | 7.83 Ft x 4.92 Ft |
| Main Level | Kitchen | 7.83 Ft x 10.50 Ft |
| Main Level | Dining Room | 11.75 Ft x 12.08 Ft |
| Main Level | Living Room | 13.00 Ft x 14.00 Ft |
Utilities
| Cable | Available | Electricity | Available |
| Telephone | Available | Water | At Lot Line |
Agents and Offices
- Angela Hills
- Office: Real Broker