
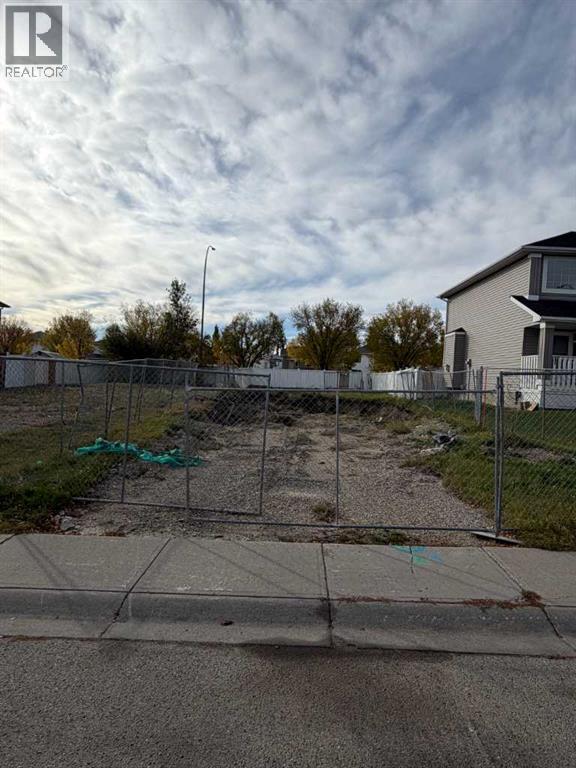
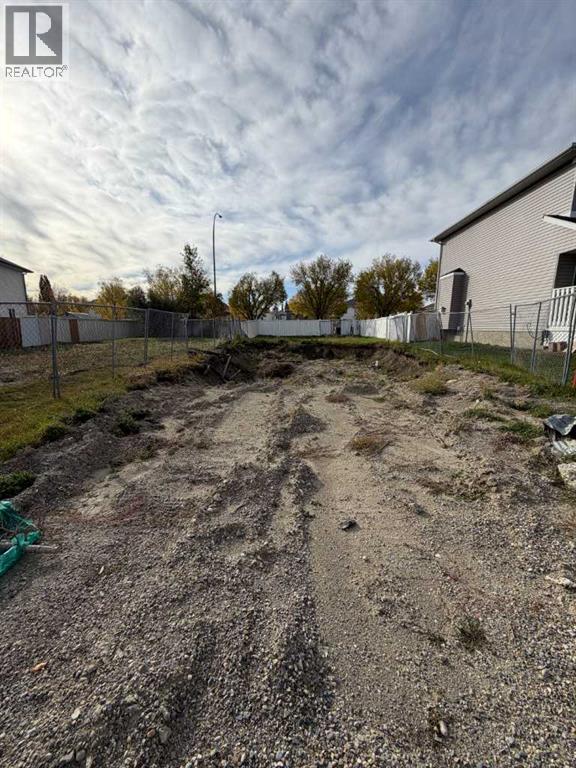
BUILDER & DEVELOPER OPPORTUNITY | APPROVED DP FOR A HOME WITH LEGAL SUITEMove your next project forward at 23 Citadel Peak Circle NW. This approximately 416.88 m² (4,487 sq. ft.) residential lot in established Citadel comes with an approved development permit for a detached home with a legal secondary suite.Use the existing approved DP and architectural plans to get a head start, or bring your own vision and design a home to suit your goals, subject to City approval.The existing plans by McDowell & Associates feature approximately 2,188 sq. ft. above grade, four upstairs bedrooms, an attached double garage and an open-concept main floor with a spacious kitchen, walk-in pantry and flexible office space.The approved DP includes a two-bedroom legal basement suite, with plans showing a separate entrance, dedicated kitchen and its own laundry—an appealing layout for future resale or a long-term rental investment.For builders, developers and investors, this property offers flexibility: move forward with an established design and development approval already in place, or pursue your own concept in a mature NW Calgary community.Contact your REALTOR® to review the approved development permit and architectural plans.Land only. All building features are proposed; construction is not included. Use of the existing approval is subject to its terms and conditions. Alternate designs may require amended or new approvals. (id:55577)
Property Features
- MLS® Number A2350095
- Price $379,000
- Community Name: Citadel
- Plan 9612041
Buildings
| Age | Age Is Unknown |
Land
| Acreage | No | Fence Type | Not Fenced |
| Size Depth | 36 M | Size Frontage | 11.62 M |
| Size Irregular | 418.00 | Size Total | 418 M2|4,051 - 7,250 Sqft |
| Size Total Text | 418 M2|4,051 - 7,250 Sqft | Zoning Description | R-cg |
Agents and Offices
- Beatrix Smolejova
- Office: Premiere Realty Direct