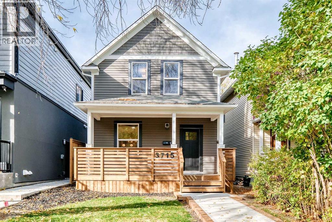
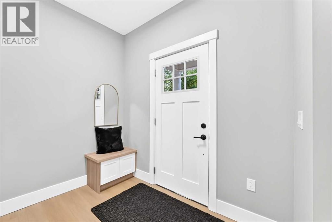
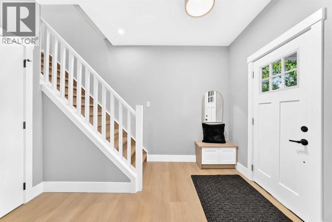
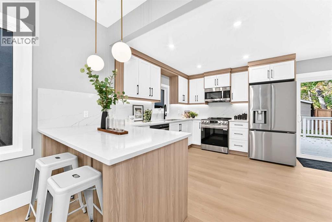
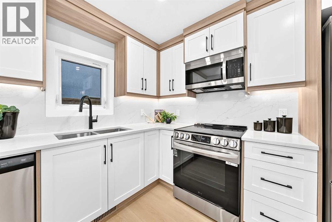
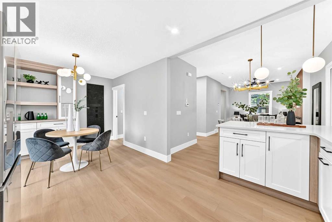
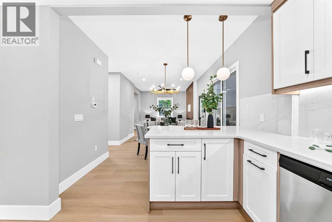
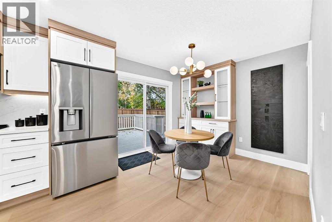
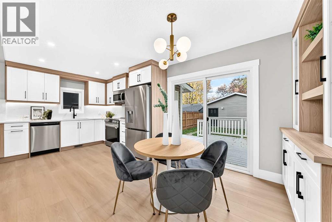
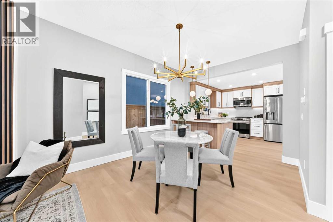
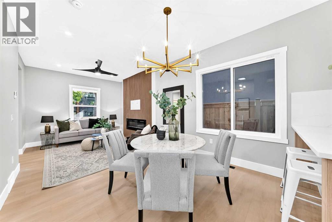
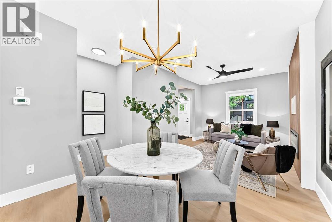
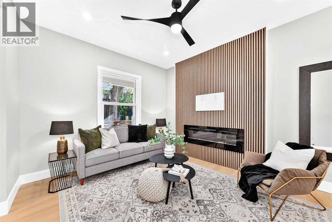
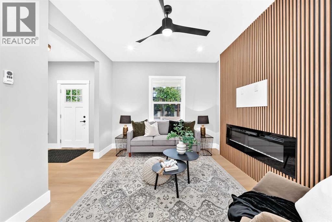
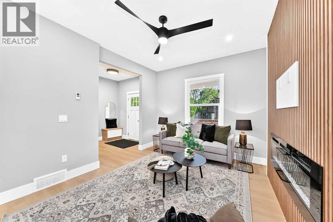
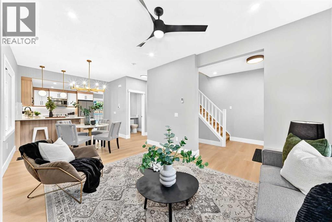
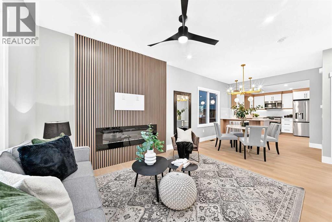
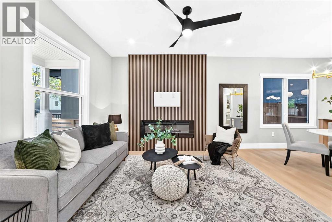
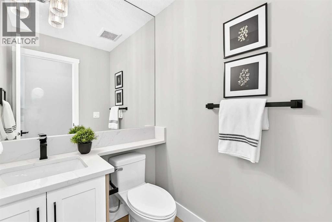
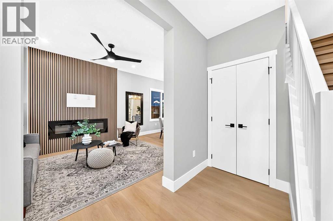
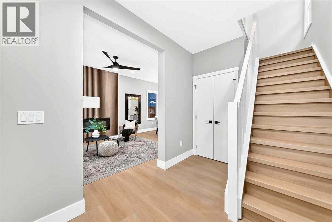
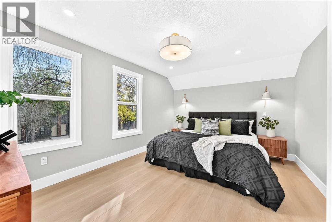
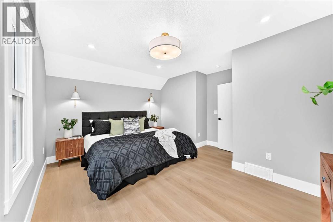
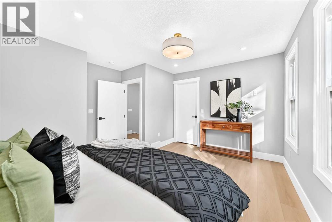
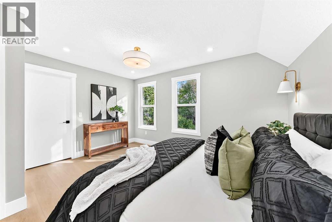
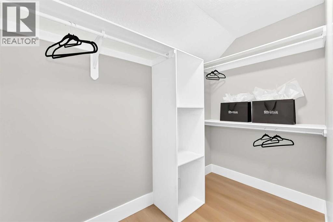
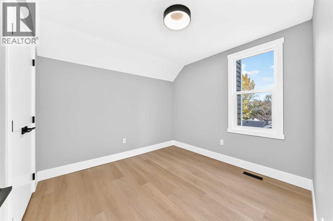
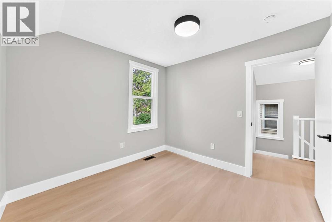
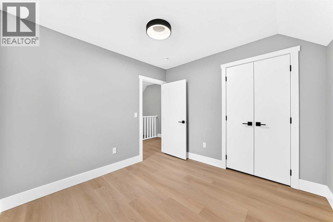
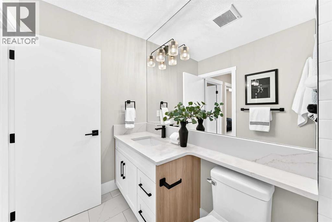
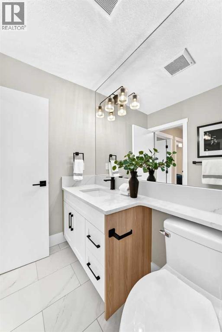
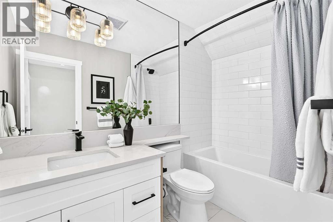
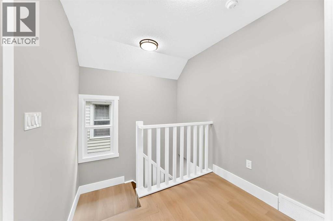
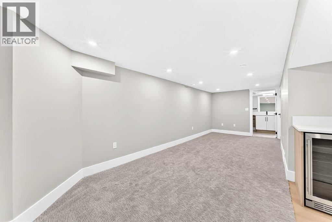
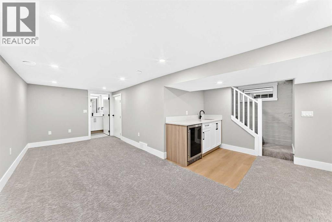
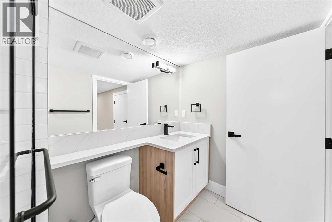
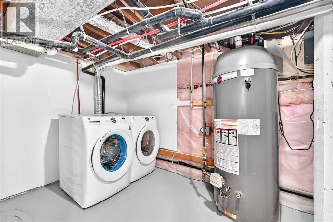
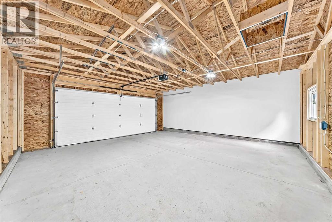
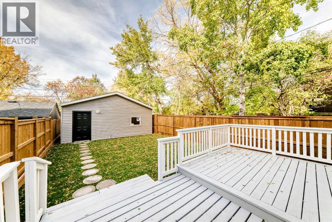
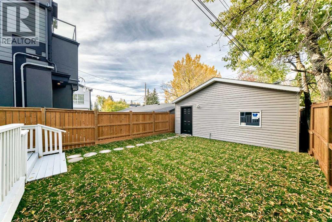
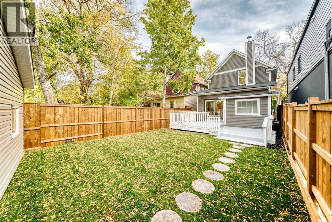
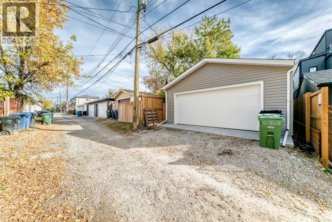
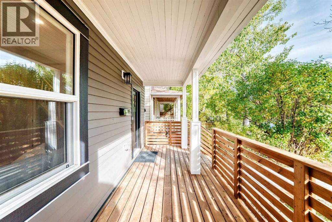
Vintage meets modern in this totally restored 2 storey Victorian styled home. Characteristic large front veranda perfect for that lazy afternoon read welcomes you to step inside. The main floor has been opened up to great a lovely great room. Living room has feature electric fireplace , dining area and all new kitchen with eat up island and breakfast nook. Off the kitchen is a sliding door to your newly landscaped west backyard and deck plus steps to the new double garage. The upper level has 2 generous bedrooms, primary with walk in closet and second bedroom facing the backyard. The 4th piece bathroom completes this floor. As you make your way to the lower level stairs you will pass by the newly created 2 piece powder room, and around the corner the stairs to the lower level. There is a large rec room, 3 pc bathroom and wet bar. The mechanical room is just off the family room with new mechanicals and laundry. There is nothing left to do as this home was taken back to the studs for all new wiring throughout, new insultion for all walls , new plumbing, all new cabinetry and quartz, new flooring and finishings. Such a perfect tree lined location with steps to River Park, many shops and schools. Come take a look and be in the best priced detached home in Altadore (id:55577)
Property Features
- MLS® Number A2348592
- Price $1,029,000
- Bedrooms: 2
- Bathrooms: 3
- Square Footage: 1174 sqft
- Property Type: House
- Community Name: Altadore
- Amenities Near By Park, Playground, Schools, Shopping
- Features Back Lane, Pvc Window, No Animal Home, No Smoking Home
- Parking Space Total 2
- Plan 1965p
- Structure Deck
Buildings
| Bathroom Total | 3 | Bedrooms Above Ground | 2 |
| Bedrooms Total | 2 | Appliances | Refrigerator, Oven - Electric, Dishwasher, Stove, Microwave Range Hood Combo, Garage Door Opener, Washer & Dryer |
| Basement Development | Finished | Basement Type | Full (finished) |
| Constructed Date | 1914 | Construction Style Attachment | Detached |
| Cooling Type | None | Exterior Finish | Stucco, Wood Siding |
| Fireplace Present | Yes | Fireplace Total | 1 |
| Flooring Type | Carpeted, Vinyl Plank | Foundation Type | Poured Concrete |
| Half Bath Total | 1 | Heating Fuel | Natural Gas |
| Heating Type | Central Heating | Stories Total | 2 |
| Size Interior | 1174 Sqft | Total Finished Area | 1174 Sqft |
| Type | House |
Parking
| Detached Garage | 2 |
Land
| Acreage | No | Fence Type | Fence |
| Land Amenities | Park, Playground, Schools, Shopping | Size Depth | 31 M |
| Size Frontage | 12 M | Size Irregular | 290.00 |
| Size Total | 290 M2|0-4,050 Sqft | Size Total Text | 290 M2|0-4,050 Sqft |
| Zoning Description | R-cg |
Rooms
| Level | Type | Dimensions |
|---|---|---|
| Lower Level | 3pc Bathroom | Measurements not available |
| Lower Level | Recreational, Games Room | 23.08 Ft x 8.25 Ft |
| Main Level | 2pc Bathroom | Measurements not available |
| Main Level | Living Room | 11.92 Ft x 10.58 Ft |
| Main Level | Dining Room | 8.75 Ft x 10.08 Ft |
| Main Level | Other | 10.00 Ft x 12.92 Ft |
| Upper Level | 4pc Bathroom | Measurements not available |
| Upper Level | Primary Bedroom | 11.17 Ft x 14.00 Ft |
| Upper Level | Bedroom | 9.58 Ft x 11.83 Ft |
Agents and Offices
- Shirley E. Evans
- Stephanie Evans
- Office: Real Estate Professionals Inc.