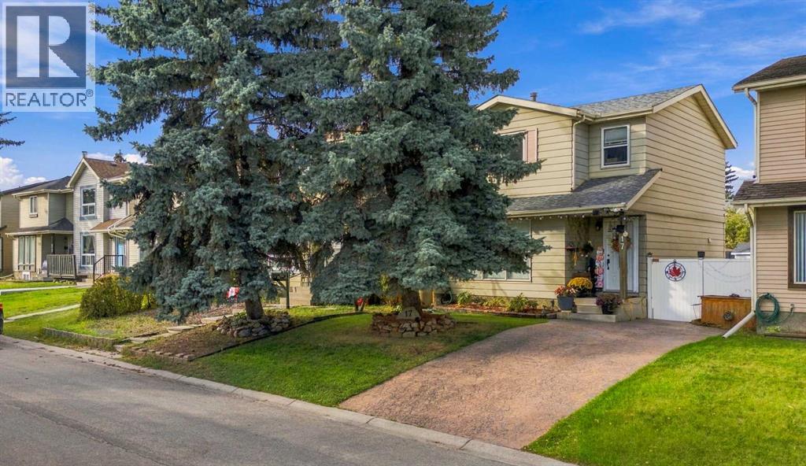
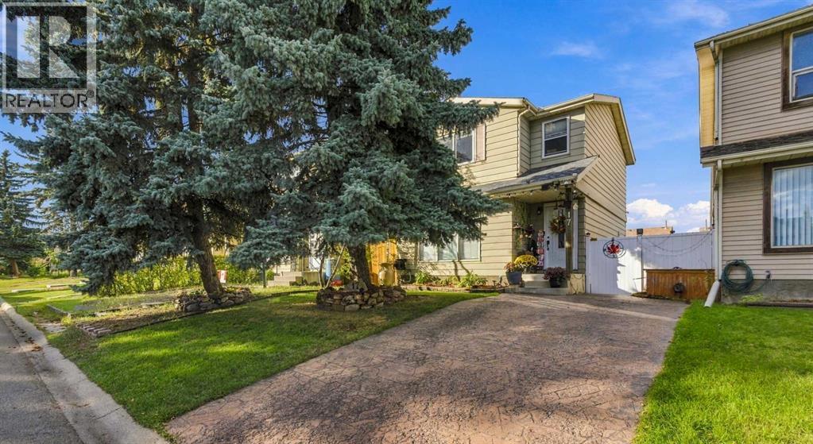
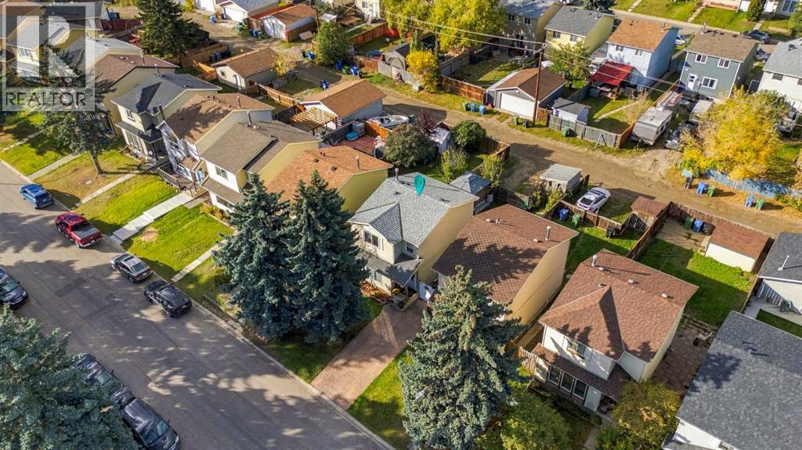
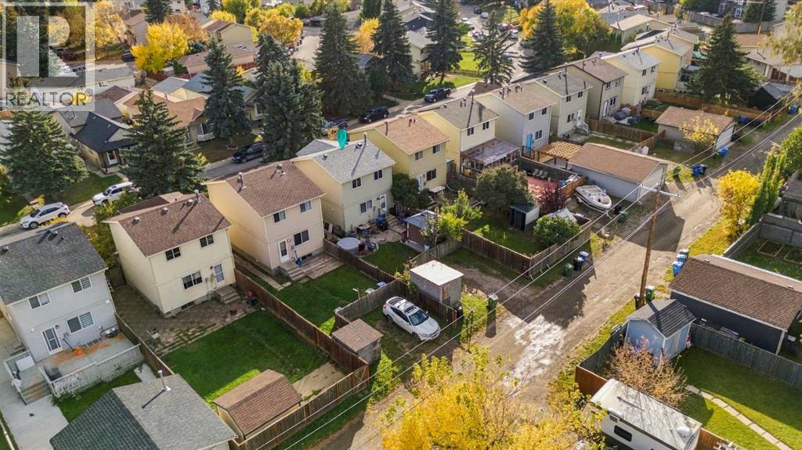
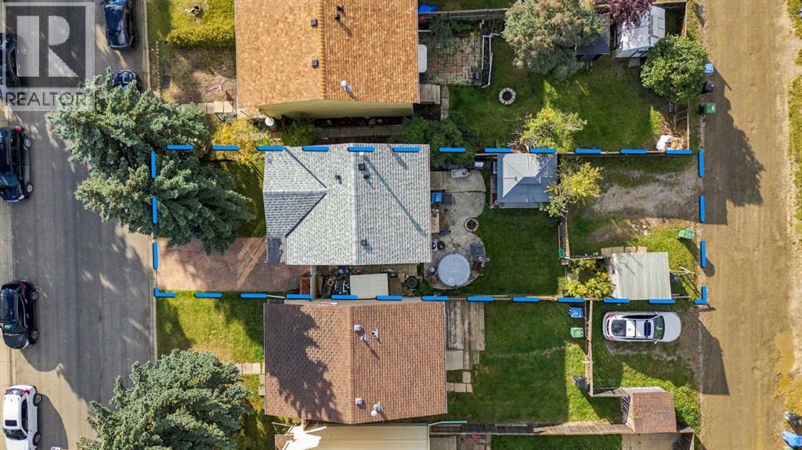
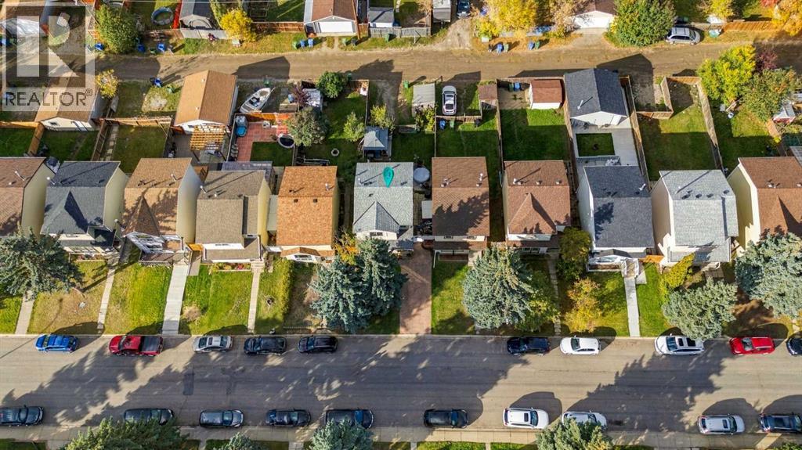
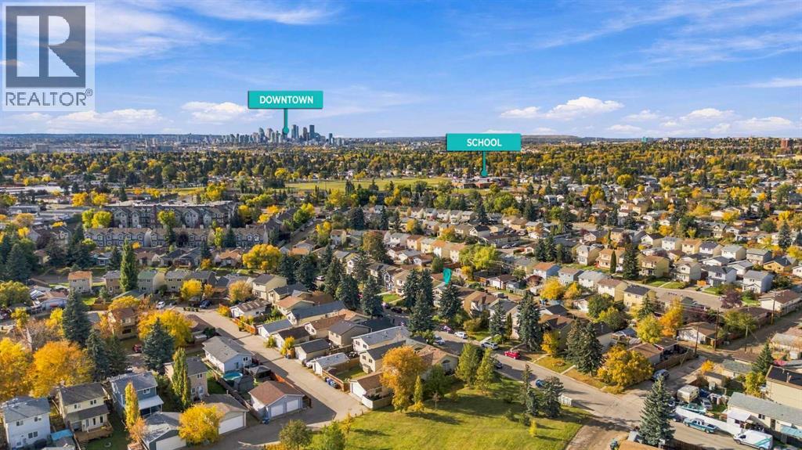
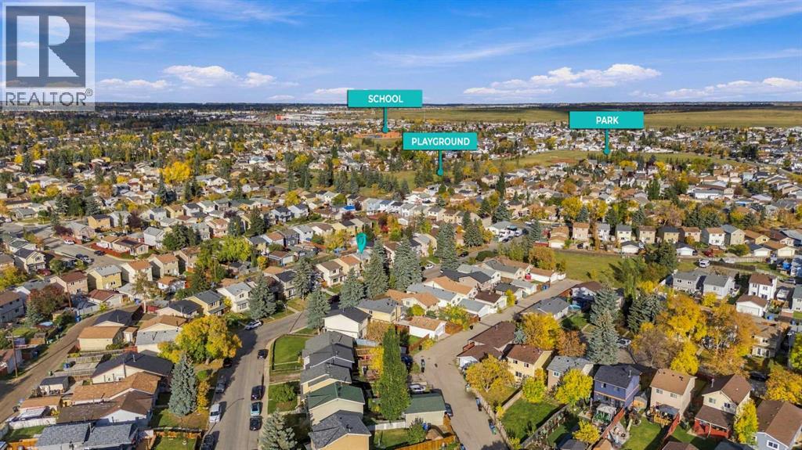
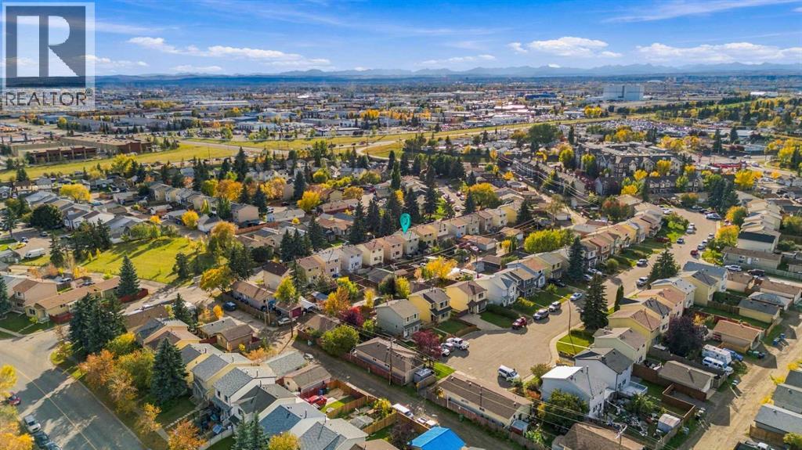
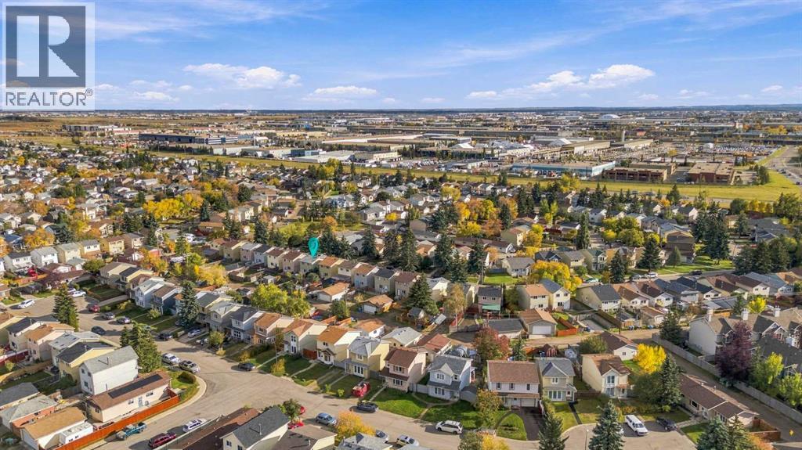
Opportunity awaits in Erin Woods! Priced to sell, this 3-bedroom, 1.5-bathroom home is an excellent opportunity for investors, Flippers or first-time buyers looking to build sweat equity. Offering tons of potential, this property is ready for your ideas and personal touches. NEW ROOF 2025 | NEW FURNACE 2016 | NEW A/C 2016 | NEW HOT WATER TANK ON DEMAND 2016 | Partially finished basement offers room for future development to suit your needs. Enjoy the spacious backyard, complete with a gazebo—perfect for relaxing, entertaining, or creating your own outdoor retreat. Close to parks and conveniently located near Peigan Trail with access to Stoney Trail, this home combines opportunity with everyday accessibility. Whether you’re looking for your next renovation project or a home you can update over time, bring your vision and make it your own! (id:55577)
Property Features
- MLS® Number A2349817
- Price $375,000
- Bedrooms: 3
- Bathrooms: 2
- Square Footage: 1105 sqft
- Property Type: House
- Community Name: Erin Woods
- Amenities Near By Park, Playground, Schools, Shopping
- Features See Remarks, Back Lane
- Parking Space Total 2
- Plan 8111814
- Structure None
Buildings
| Bathroom Total | 2 | Bedrooms Above Ground | 3 |
| Bedrooms Total | 3 | Appliances | Washer, Stove, Dryer, Freezer, Hood Fan, Window Coverings |
| Basement Development | Partially Finished | Basement Type | Full (partially Finished) |
| Constructed Date | 1981 | Construction Material | Wood Frame |
| Construction Style Attachment | Detached | Cooling Type | Central Air Conditioning |
| Exterior Finish | Vinyl Siding | Flooring Type | Carpeted, Linoleum, Vinyl Plank |
| Foundation Type | Poured Concrete | Half Bath Total | 1 |
| Heating Type | Forced Air | Stories Total | 2 |
| Size Interior | 1105 Sqft | Total Finished Area | 1105.21 Sqft |
| Type | House |
Parking
| Street | |
| Parking Pad |
Land
| Acreage | No | Fence Type | Fence |
| Land Amenities | Park, Playground, Schools, Shopping | Size Depth | 33.09 M |
| Size Frontage | 9 M | Size Irregular | 297.00 |
| Size Total | 297 M2|0-4,050 Sqft | Size Total Text | 297 M2|0-4,050 Sqft |
| Zoning Description | R-cg |
Rooms
| Level | Type | Dimensions |
|---|---|---|
| Basement | Storage | 17.42 Ft x 17.58 Ft |
| Basement | Furnace | 13.50 Ft x 17.58 Ft |
| Main Level | Living Room | 13.92 Ft x 11.50 Ft |
| Main Level | Kitchen | 19.08 Ft x 10.33 Ft |
| Main Level | Dining Room | 10.75 Ft x 6.58 Ft |
| Main Level | 2pc Bathroom | 5.33 Ft x 4.08 Ft |
| Upper Level | Primary Bedroom | 13.75 Ft x 10.17 Ft |
| Upper Level | Bedroom | 10.33 Ft x 10.50 Ft |
| Upper Level | Bedroom | 8.33 Ft x 11.75 Ft |
| Upper Level | 4pc Bathroom | 8.25 Ft x 4.92 Ft |
Agents and Offices
- Vinay Thankey
- Vijay Thankey
- Office: RE/MAX Realty Professionals