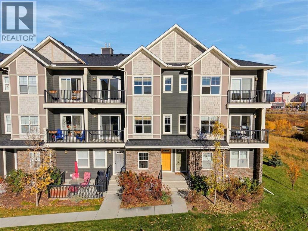
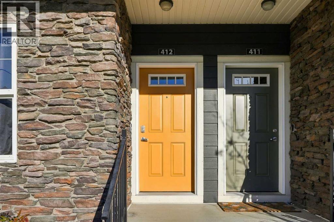
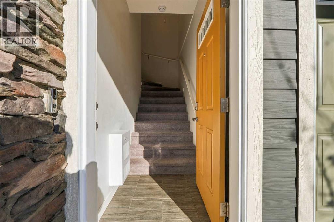
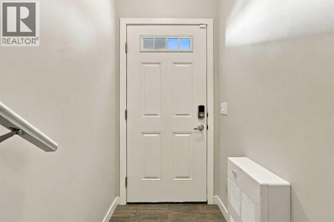
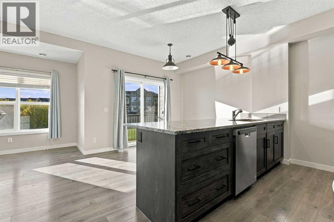
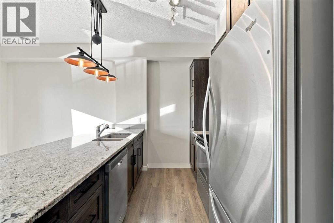
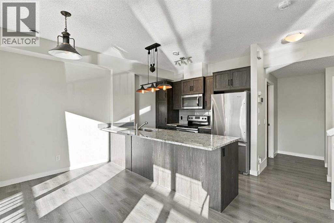
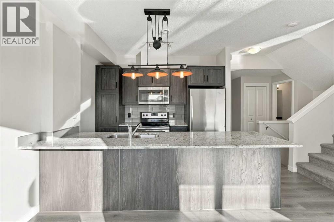
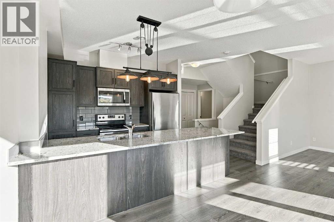
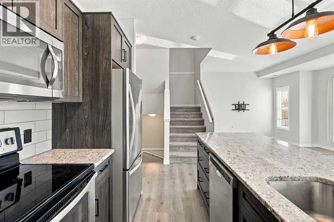
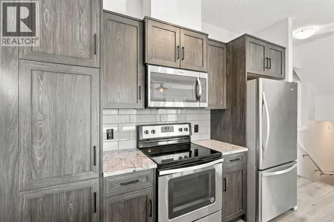
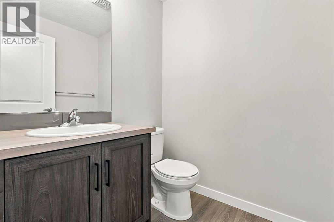
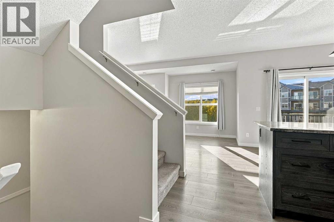
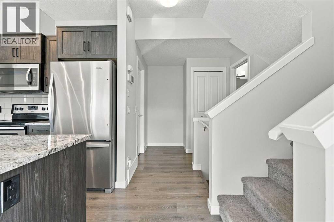
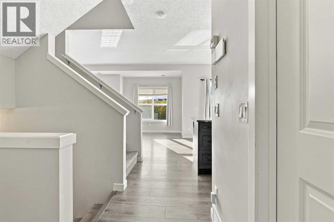
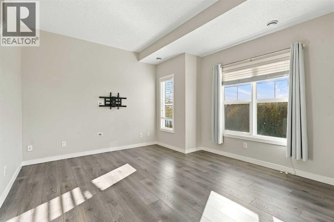
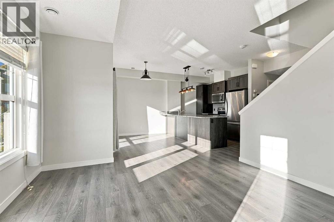
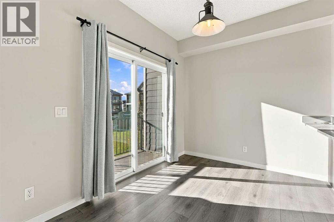
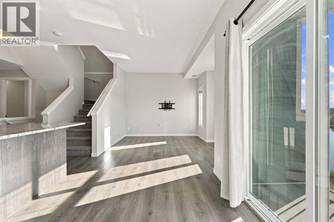
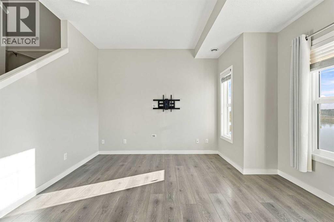
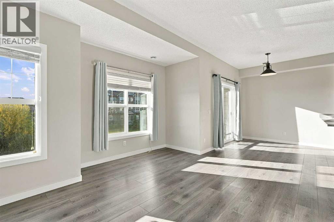
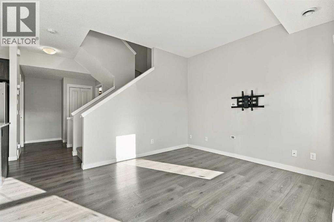
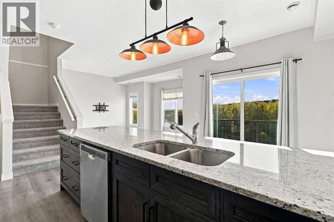
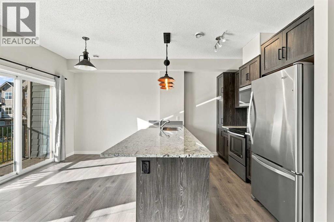
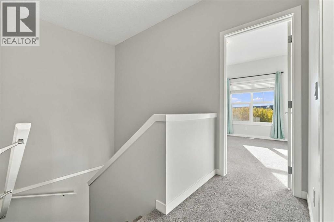
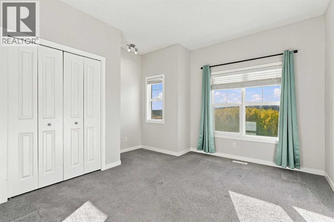
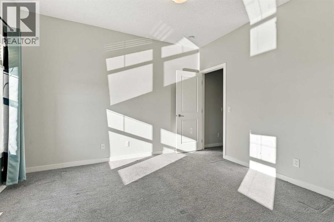
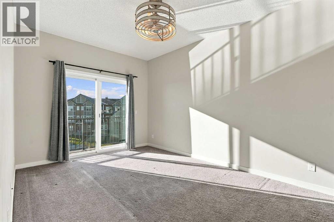
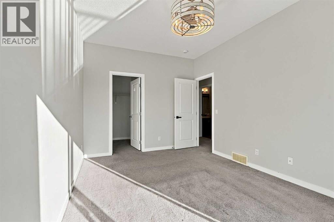
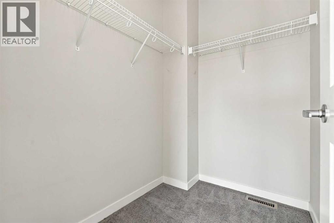
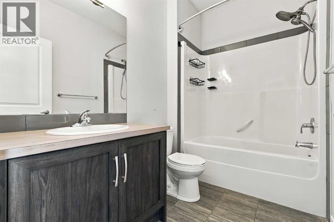
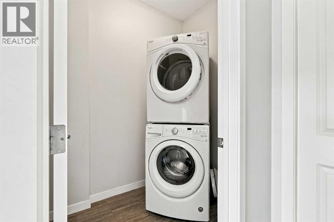
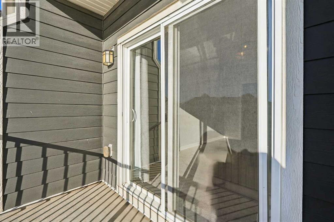
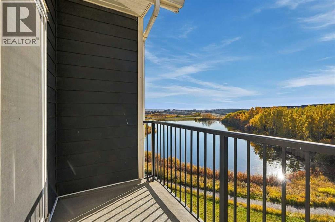
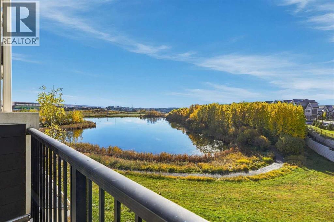
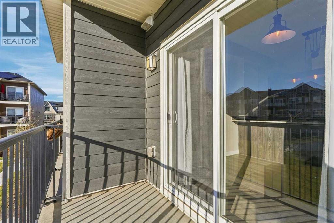
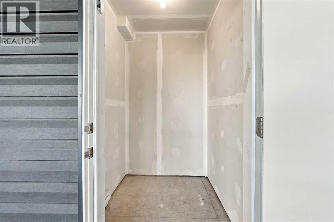
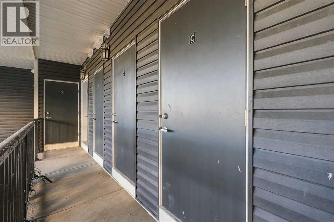
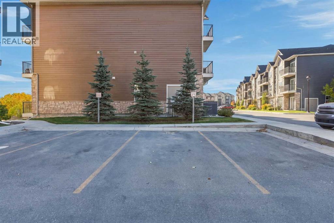
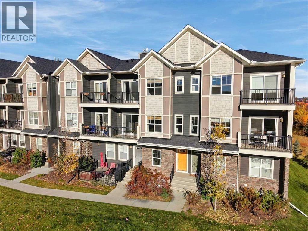
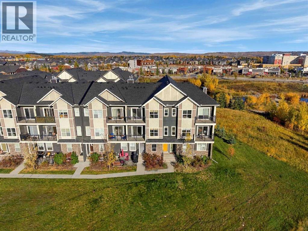
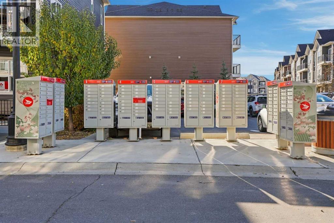
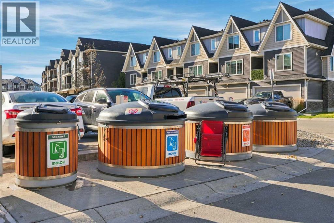
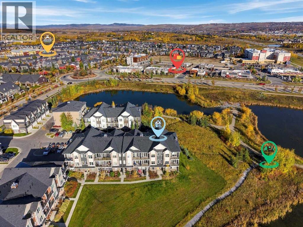
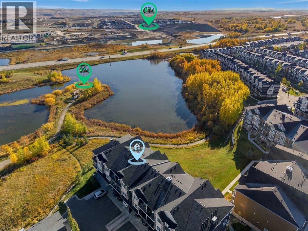
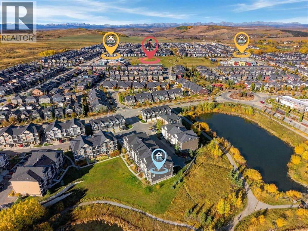
POND VIEWS + TWO PRIVATE BALCONIES! Tucked into a quiet location at the back of Fireside, this beautifully maintained 2-storey townhome offers 1,208 sq. ft. of bright, modern living with nature right outside your door. Enjoy a spacious open-concept layout, granite kitchen, oversized island, parking, private storage and low condo fees, all just minutes from amenities and quick highway access to Calgary and the Rockies. Step inside through your private entrance into a bright open-concept main floor featuring oversized windows, upgraded lighting, and beautiful laminate flooring. The stylish U-shaped kitchen is designed for both everyday living and entertaining, featuring granite countertops, subway tile backsplash, stainless steel appliances, an upgraded full-size refrigerator, oversized island with flush eating bar, and generous workspace.The kitchen opens seamlessly to the dining and living areas, creating a spacious and inviting place to gather. Just off the dining area, patio doors lead to your large private balcony overlooking the pond and surrounding wetlands. Enjoy your morning coffee, evening glass of wine, or simply unwind while taking in the peaceful views.Upstairs, you'll find two generous bedrooms, including a spacious primary retreat with its own private balcony and walk-in closet. A full bathroom and convenient upper-floor laundry with washer and dryer complete the second level.Additional features include assigned parking #108, private storage located directly behind the home, visitor parking, nearby community mailboxes, and low condo fees. Everything you need for comfortable, low-maintenance living is right here.Located in the highly sought-after community of Fireside, you're just steps from walking paths, trails, wetlands and green space. Enjoy peaceful morning walks, evening strolls and year-round access to the outdoors without giving up convenience. The newly developed Co-op grocery store is less than a 5-minute drive, with additional amenit ies close by.And when adventure calls, you're perfectly positioned for it. Quick highway access makes commuting to Calgary convenient while putting Canmore, Banff, Ghost Lake and the Rocky Mountains within easy reach for weekend getaways.Beautifully maintained, move-in ready, surrounded by nature and offering exceptional outdoor living, this is the Fireside lifestyle you've been waiting for. Come see it for yourself! (id:55577)