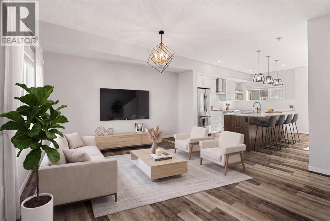
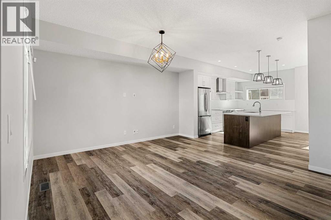
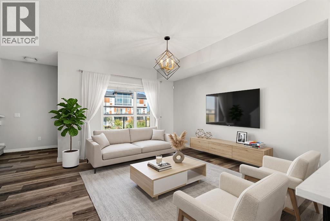
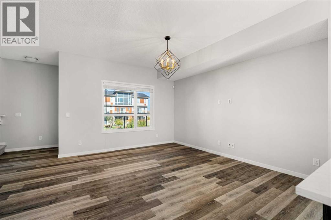
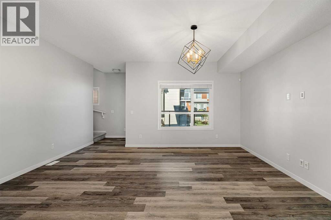
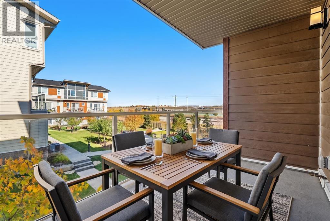
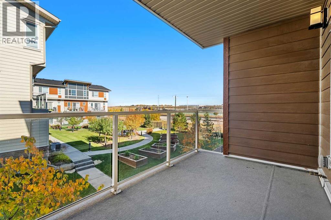
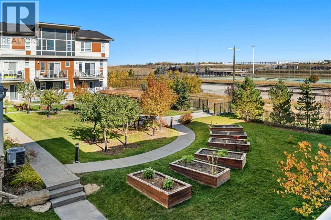
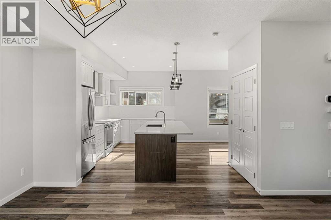
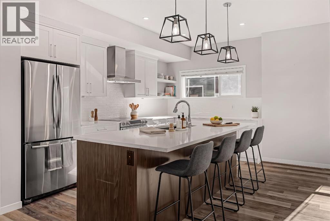
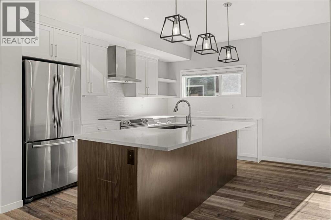
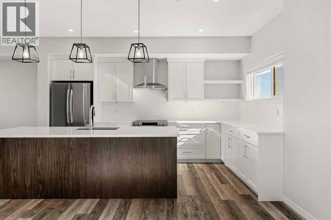
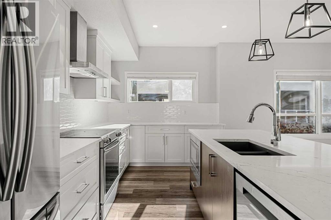
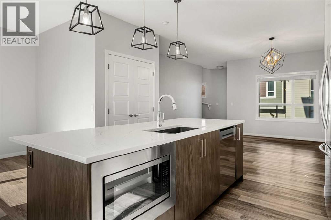
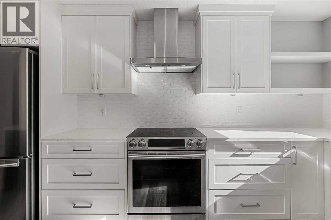
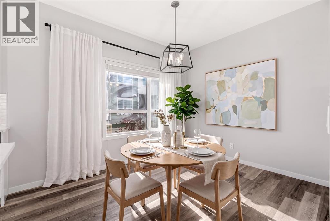
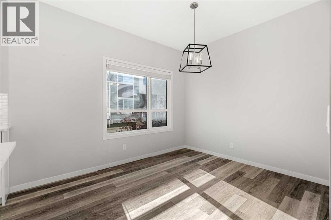
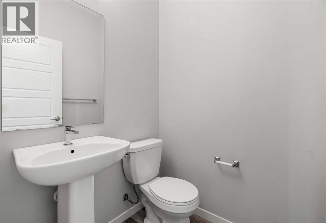
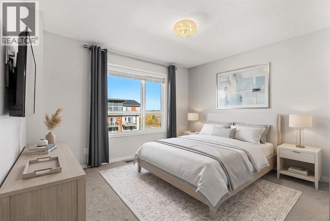
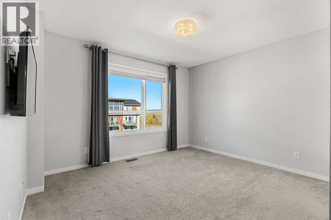
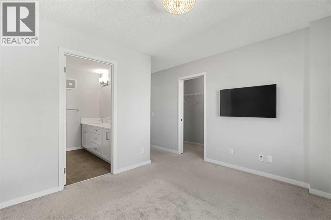
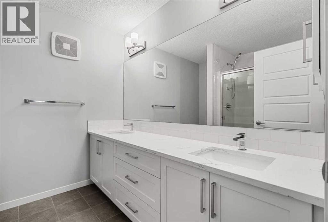
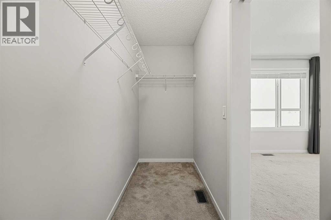
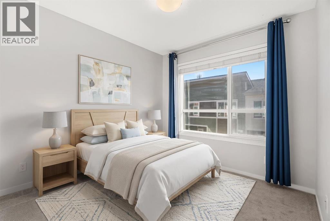
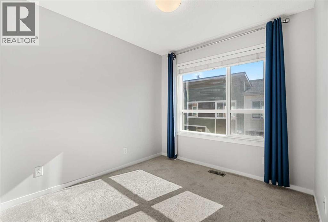
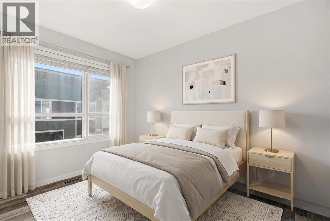
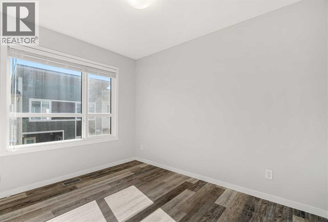
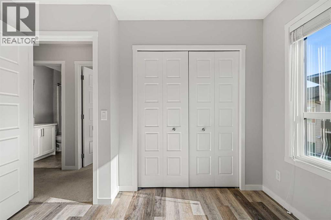
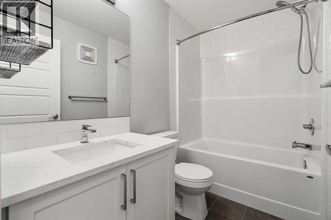
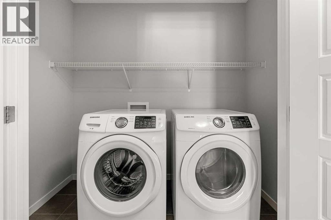
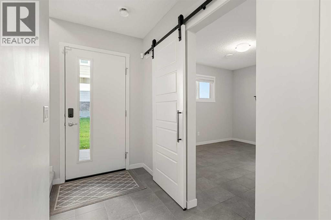
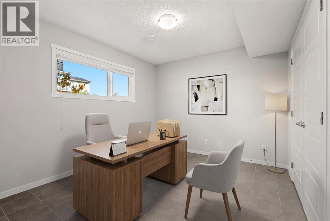
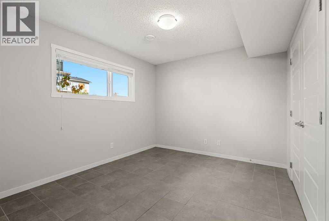
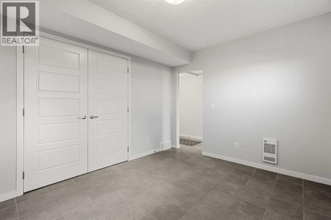
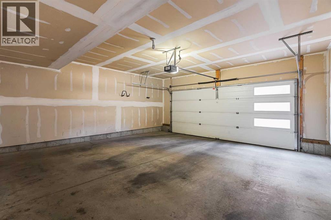
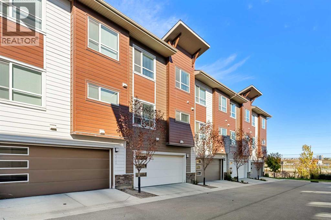
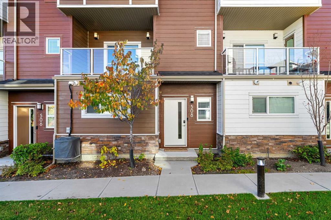
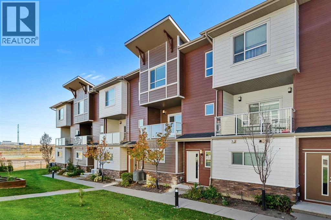
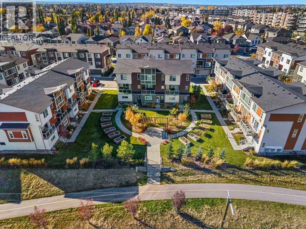
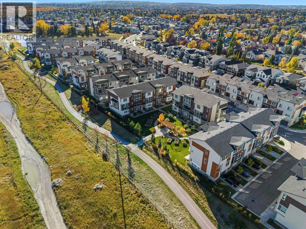
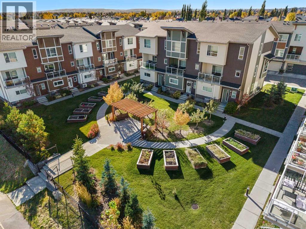
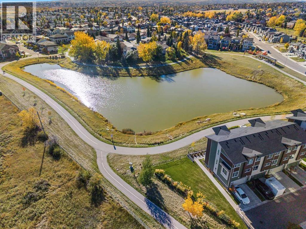
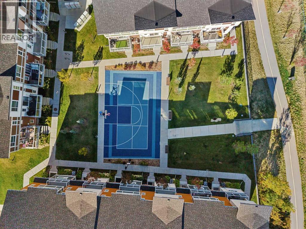
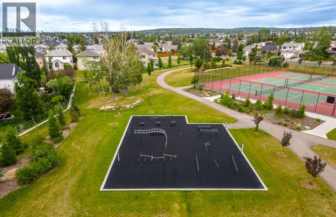
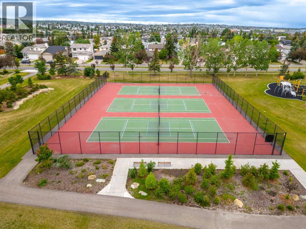
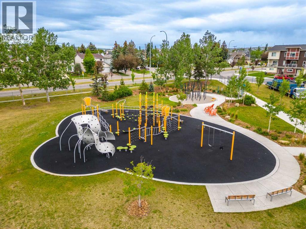
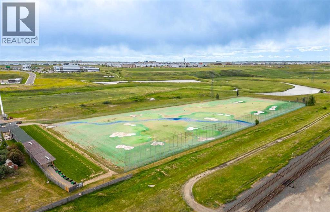
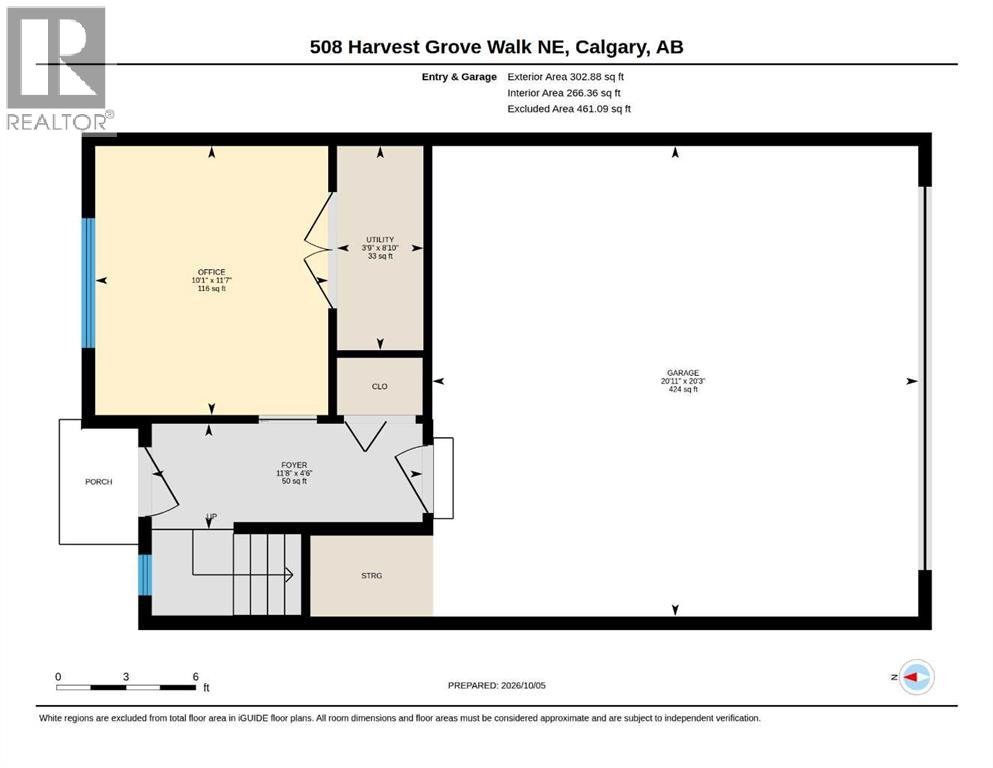
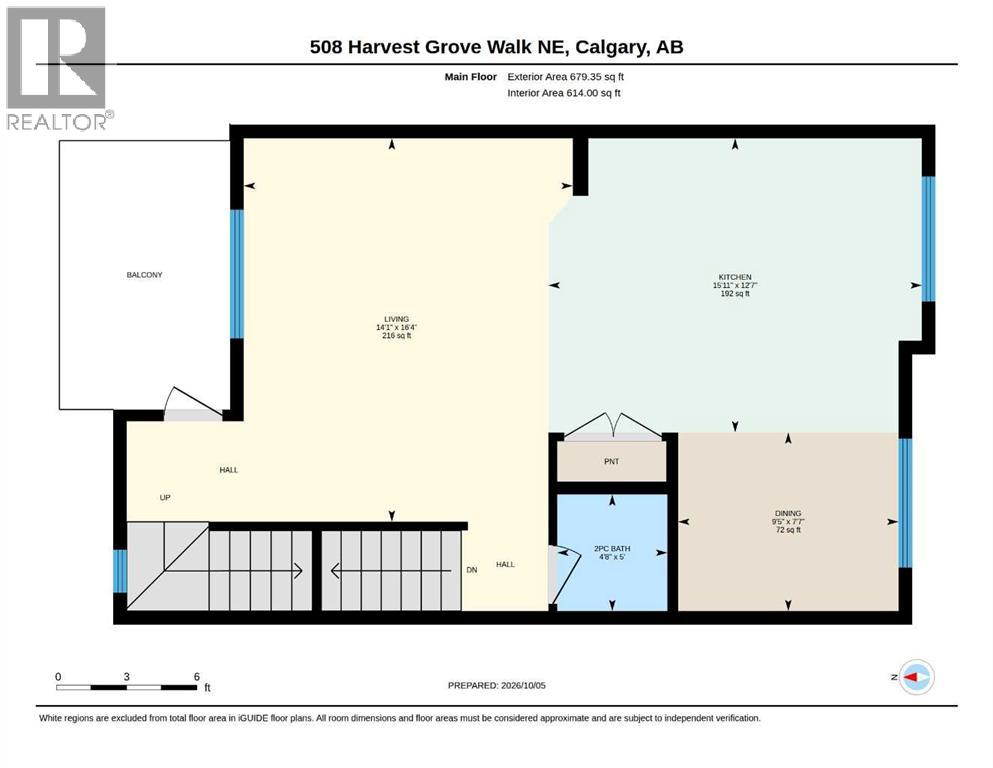
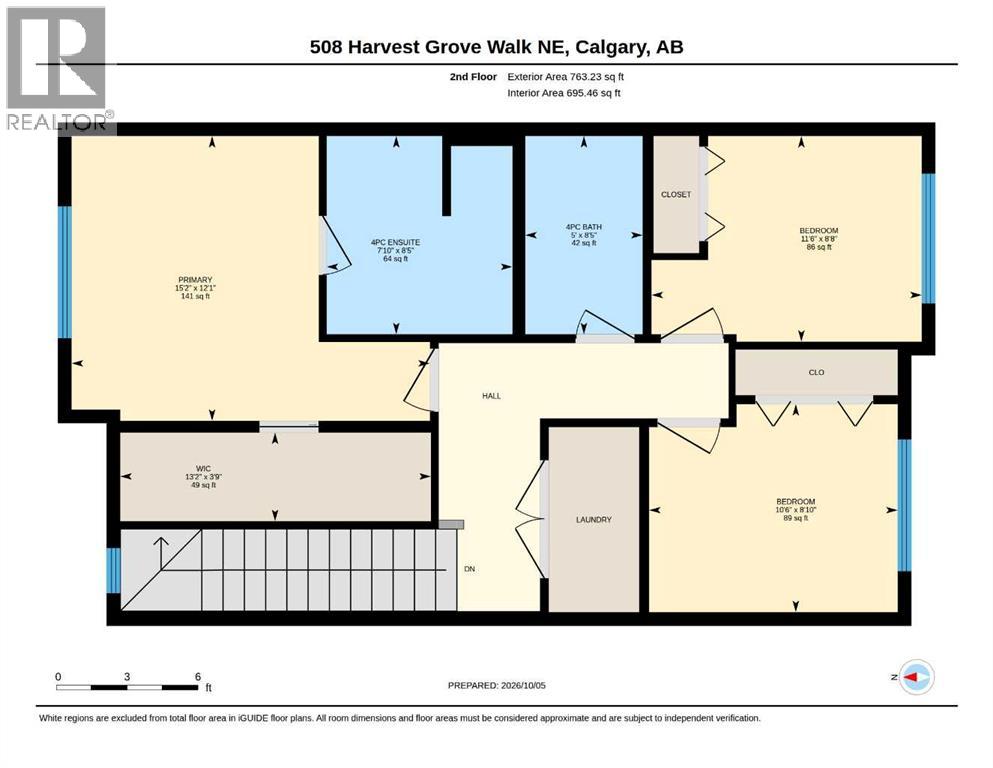
**OPEN HOUSE SATURDAY OCT 10th 1:00-3:00PM** Welcome to The Terrace in Harvest Hills, where thoughtful design, quality finishes and an exceptional location come together. Offering just under 1,700 sq. ft. of beautifully finished living space, this 3 bedroom + den, 2.5 bath townhome is ideally positioned overlooking green space, a community garden and beautiful pathways. The moment you walk in you’re met with a convenient, spacious den — perfect for a home office or gym. The second level features an inviting open-concept layout with 9’ ceilings, luxury vinyl plank flooring and an abundance of natural light. The gourmet kitchen is finished with full-height cabinetry, stone countertops, silgranite sink, stainless steel appliances and a statement chimney hood fan. The spacious living room opens onto a private balcony, creating the perfect spot to enjoy views of the surrounding greenery and gardens. A 2-piece powder room completes this level. On the third level, the generously sized primary bedroom offers a comfortable retreat with a 4-piece ensuite featuring dual vanities and a generous walk-in closet. Two additional well-sized bedrooms share a second 4-piece bathroom, while upper-floor laundry makes things easy. Thoughtful details continue throughout, including stylish lighting, blinds, and central air conditioning. You’ll also appreciate the double attached garage that provides secure parking and additional storage. Step outside to enjoy an extensive network of walking and cycling paths, a nearby pond, tennis courts and The Golf Centre at Country Hills. Harvest Hills Crossing and Country Hills Town Centre provide easy access to groceries, restaurants, shopping and essential services, while nearby schools include Ascension of Our Lord (K-9), Northern Lights (K-5) and Notre Dame High School (10-12). With quick access to Deerfoot Trail, public transit and YYC Airport, this is a location that makes getting around the city easy. A beautifully finished home in a sought-aft er setting, offering space, style and convenience — this is one you’ll want to see in person! (id:55577)
Property Features
- MLS® Number A2350165
-
Price
$459,900
Maintenance, Condominium Amenities, Common Area Maintenance, Insurance, Ground Maintenance, Property Management, Reserve Fund Contributions, Waste Removal
$424.43 Monthly - Bedrooms: 3
- Bathrooms: 3
- Square Footage: 1693 sqft
- Property Type: Row / Townhouse
- Community Name: Harvest Hills
- Amenities Near By Golf Course, Park, Playground, Schools, Shopping
- Community Features Golf Course Development, Pets Allowed, Pets Allowed With Restrictions
- Features Pvc Window, No Animal Home, No Smoking Home
- Parking Space Total 2
- Plan 1911268
Open House
This property has open houses!
October
10
Saturday
Starts at:
1:00 pm
Ends at:3:00 pm
Buildings
| Bathroom Total | 3 | Bedrooms Above Ground | 3 |
| Bedrooms Total | 3 | Appliances | Washer, Refrigerator, Dishwasher, Stove, Dryer, Microwave, Hood Fan, Window Coverings, Garage Door Opener |
| Basement Type | None | Constructed Date | 2020 |
| Construction Material | Wood Frame | Construction Style Attachment | Attached |
| Cooling Type | Central Air Conditioning | Exterior Finish | Composite Siding, Metal, Stone |
| Flooring Type | Carpeted, Ceramic Tile, Vinyl Plank | Foundation Type | Poured Concrete |
| Half Bath Total | 1 | Heating Fuel | Natural Gas |
| Heating Type | Forced Air | Stories Total | 3 |
| Size Interior | 1693 Sqft | Total Finished Area | 1692.62 Sqft |
| Type | Row / Townhouse |
Parking
| Attached Garage | 2 |
Land
| Acreage | No | Fence Type | Not Fenced |
| Land Amenities | Golf Course, Park, Playground, Schools, Shopping | Landscape Features | Landscaped |
| Size Depth | 15.35 M | Size Frontage | 6.4 M |
| Size Irregular | 98.17 | Size Total | 98.17 M2|0-4,050 Sqft |
| Size Total Text | 98.17 M2|0-4,050 Sqft | Zoning Description | M-d D80 |
Rooms
| Level | Type | Dimensions |
|---|---|---|
| Second Level | 2pc Bathroom | 5.00 Ft x 4.67 Ft |
| Second Level | Dining Room | 7.58 Ft x 9.42 Ft |
| Second Level | Kitchen | 12.58 Ft x 15.92 Ft |
| Second Level | Living Room | 16.33 Ft x 14.08 Ft |
| Third Level | 4pc Bathroom | 8.42 Ft x 5.00 Ft |
| Third Level | 4pc Bathroom | 8.42 Ft x 7.83 Ft |
| Third Level | Bedroom | 8.67 Ft x 11.50 Ft |
| Third Level | Bedroom | 8.83 Ft x 10.50 Ft |
| Third Level | Primary Bedroom | 12.08 Ft x 15.17 Ft |
| Main Level | Den | 11.58 Ft x 10.08 Ft |
| Main Level | Furnace | 8.83 Ft x 3.75 Ft |
Agents and Offices
- Art Lee
- Dana Paes
- Office: Real Broker