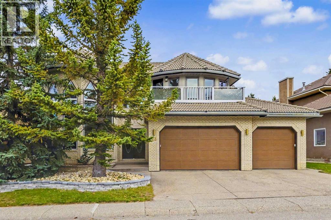
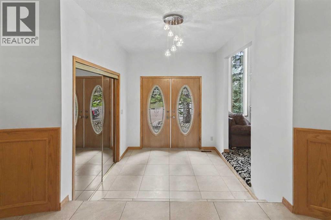
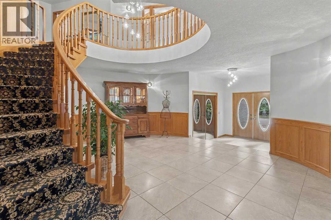
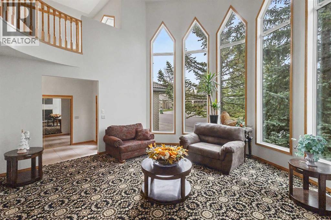
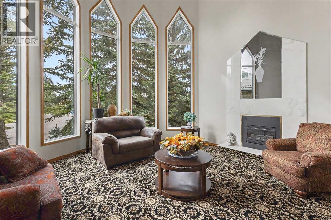
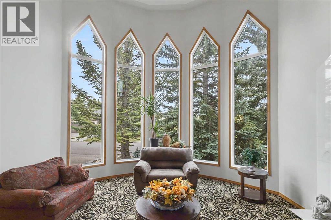
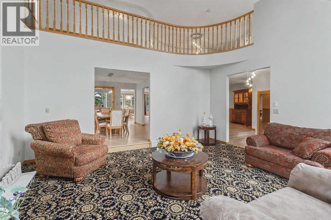
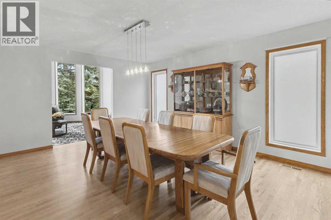
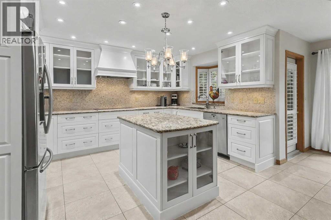
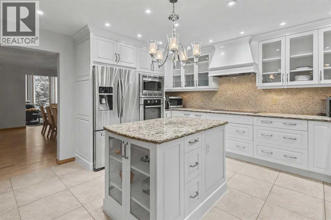
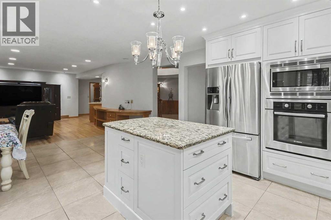
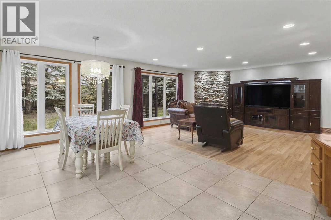
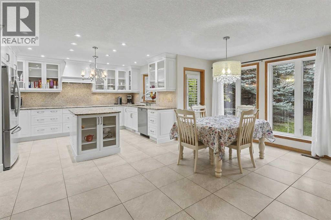
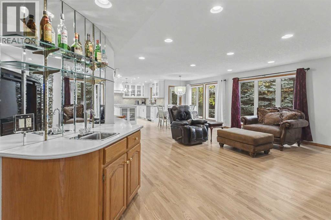
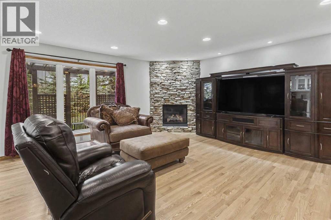
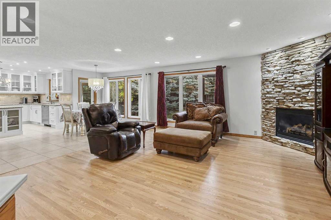
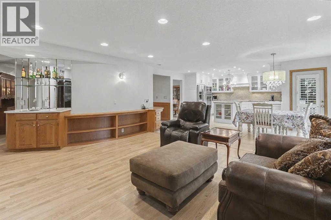
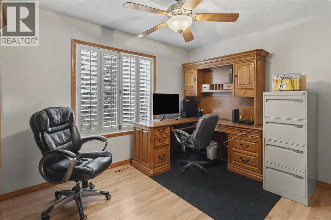
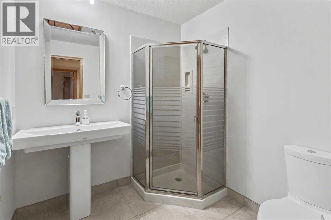
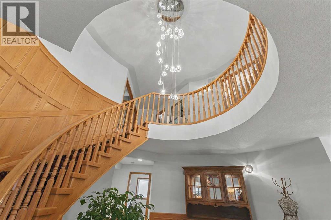
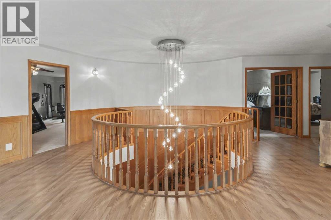
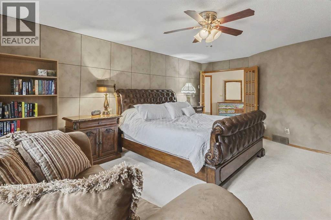
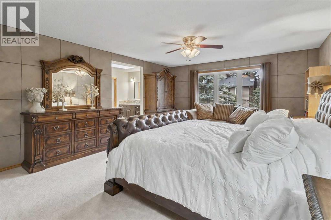
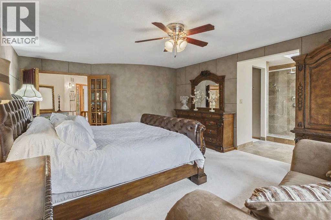
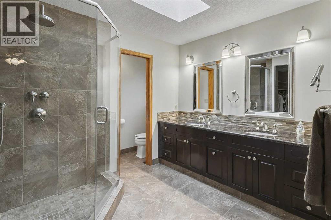
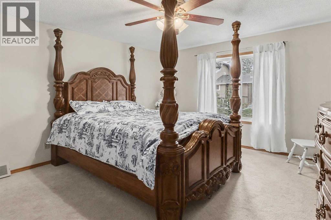
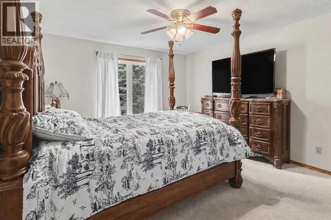
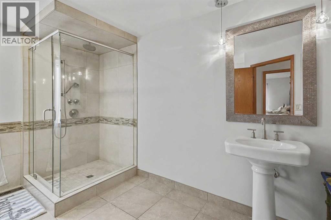
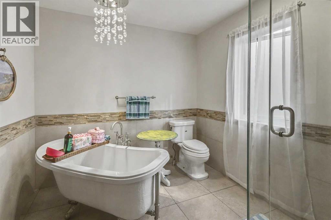
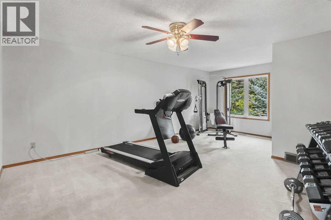
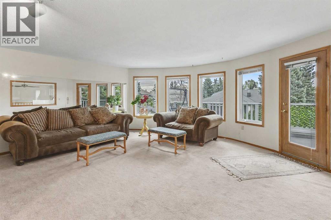
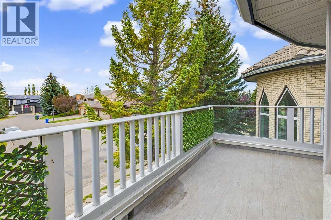
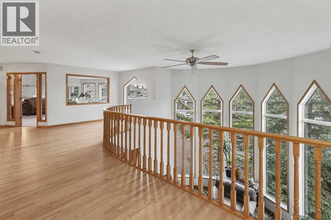
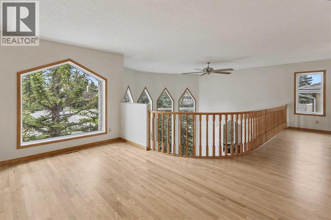
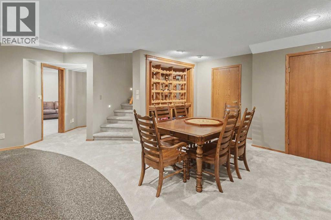
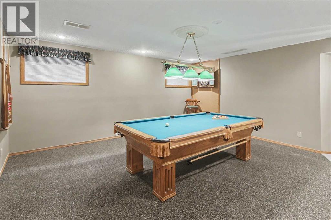
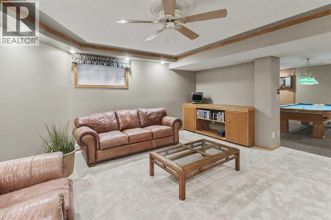
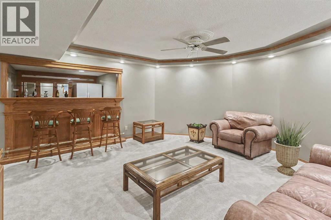
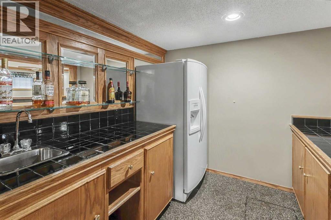
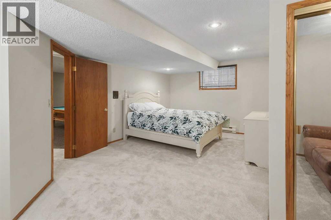
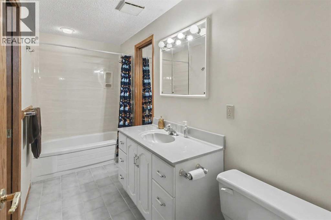
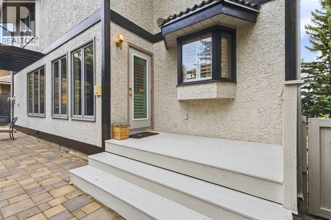
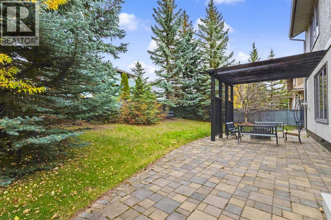
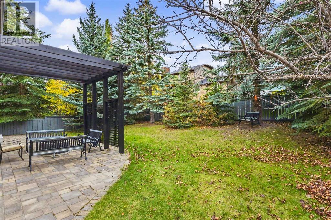
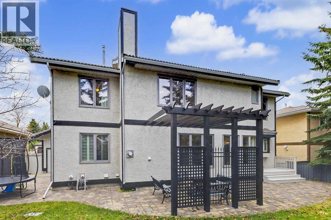
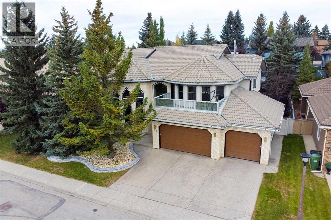
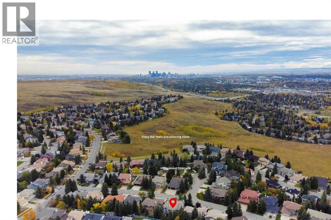
Welcome to an extraordinary residence offering an impressive 4,032 sq. ft. above grade, complemented by a fully finished basement—delivering exceptional space for sophisticated family living and effortless entertaining. Thoughtfully updated over the years, this distinctive home showcases impressive scale, versatility, and unique architectural features. From the moment you enter, the expansive living areas and dramatic details are immediately evident. The large tiled entry leads to the grand hall, showcasing a magnificent spiral staircase. The formal Living Room features high ceilings, striking pentagon-shaped windows, and a coordinating gas fireplace surround. The generous Dining Room easily accommodates a large table for special dinners and gatherings. The Kitchen was custom designed and renovated by Ultimate Renovations, featuring attractive cabinetry, a central island, and granite countertops. The spacious Family Room offers built-in shelving, a wet bar, and an attractive stone-faced gas fireplace. A convenient main-floor Bedroom, currently used as a home office, is complemented by a full Bathroom. The elegance continues on the second level with three generously sized Bedrooms. The Primary Bedroom features a sitting area, large walk-in wardrobe closet, and updated Ensuite. The main Bathroom was also updated with a relaxing Napoleon clawfoot bathtub and separate shower. The third Bedroom has its own 2-piece Ensuite and is currently used as a home gym. A spacious second-floor Family TV Room provides direct access to the upper balcony, while the hallway extends to a loft overlooking the Living Room below. The fully developed Basement offers incredible flexibility, featuring a Family Room with built-in shelving for an entertainment system, wet bar, built-in wine rack and shelving, pool table (included), and space for cards or board game table. A Guest Bedroom has direct access to a full Bathroom, while the Bonus Room with mirrored wall is ideal for a dance studio, ex ercise area, or creative space. A huge storage room with extensive shelving provides excellent additional storage. The standout feature is the triple attached garage with direct access to the basement, creating a private and convenient connection to the lower level. This rare configuration offers exceptional flexibility and privacy for guests, nanny accommodations, or multigenerational living. The private yard was professionally landscaped and features a patio, pergola, gas firepit, and irrigation system—creating an inviting setting for outdoor entertaining and relaxation. An amazing location, close to Edgemont Fountain and the "top of the hill" with many trails and spectacular city and mountain views to enjoy. A truly distinctive residence offering impressive space, architectural character, thoughtful updates, and exceptional versatility. (id:55577)
Property Features
- MLS® Number A2350204
- Price $1,628,000
- Bedrooms: 5
- Bathrooms: 5
- Square Footage: 4033 sqft
- Property Type: House
- Community Name: Edgemont
- Amenities Near By Park, Playground, Schools, Shopping
- Features Treed, See Remarks, Wet Bar, French Door, Closet Organizers
- Parking Space Total 6
- Plan 8510575
Open House
This property has open houses!
October
10
Saturday
Starts at:
1:00 pm
Ends at:3:00 pm
Experience refined luxury and exceptional scale in this distinguished Edenstone residence, offering over 4,000 sq. ft. above grade, a fully finished basement, grand architectural details, and a rare triple attached garage with access to basement. From the dramatic spiral staircase and custom renovations over the years, to the elegant entertaining spaces and beautifully landscaped private yard, this exceptional home offers the sophistication, versatility, and presence discerning buyers expect.
Buildings
| Bathroom Total | 5 | Bedrooms Above Ground | 4 |
| Bedrooms Below Ground | 1 | Bedrooms Total | 5 |
| Appliances | Washer, Refrigerator, Dishwasher, Dryer, Microwave, Oven - Built-in, Hood Fan, Window Coverings, Garage Door Opener, Cooktop - Induction | Basement Development | Finished |
| Basement Type | Full (finished) | Constructed Date | 1988 |
| Construction Material | Wood Frame | Construction Style Attachment | Detached |
| Cooling Type | None | Exterior Finish | Brick |
| Fireplace Present | Yes | Fireplace Total | 2 |
| Flooring Type | Carpeted, Hardwood, Tile | Foundation Type | Poured Concrete |
| Half Bath Total | 1 | Heating Type | Forced Air |
| Stories Total | 2 | Size Interior | 4033 Sqft |
| Total Finished Area | 4032.83 Sqft | Type | House |
Parking
| Attached Garage | 3 |
Land
| Acreage | No | Fence Type | Fence |
| Land Amenities | Park, Playground, Schools, Shopping | Landscape Features | Landscaped, Underground Sprinkler |
| Size Frontage | 21.53 M | Size Irregular | 744.00 |
| Size Total | 744 M2|7,251 - 10,889 Sqft | Size Total Text | 744 M2|7,251 - 10,889 Sqft |
| Zoning Description | R-cg |
Rooms
| Level | Type | Dimensions |
|---|---|---|
| Second Level | 2pc Bathroom | 6.08 Ft x 2.83 Ft |
| Second Level | 4pc Bathroom | 10.83 Ft x 13.50 Ft |
| Second Level | 4pc Bathroom | 11.17 Ft x 11.17 Ft |
| Second Level | Other | 7.50 Ft x 19.67 Ft |
| Second Level | Bedroom | 15.33 Ft x 12.42 Ft |
| Second Level | Bedroom | 20.75 Ft x 15.08 Ft |
| Second Level | Family Room | 18.08 Ft x 18.67 Ft |
| Second Level | Primary Bedroom | 20.33 Ft x 14.58 Ft |
| Second Level | Other | 10.92 Ft x 8.25 Ft |
| Basement | 4pc Bathroom | 11.92 Ft x 5.00 Ft |
| Basement | Bonus Room | 16.42 Ft x 9.50 Ft |
| Basement | Bedroom | 13.83 Ft x 19.58 Ft |
| Basement | Family Room | 17.00 Ft x 16.25 Ft |
| Basement | Recreational, Games Room | 16.92 Ft x 14.58 Ft |
| Basement | Storage | 25.58 Ft x 20.58 Ft |
| Main Level | 3pc Bathroom | 6.92 Ft x 6.92 Ft |
| Main Level | Bedroom | 12.08 Ft x 12.17 Ft |
| Main Level | Breakfast | 19.00 Ft x 10.33 Ft |
| Main Level | Dining Room | 15.67 Ft x 13.00 Ft |
| Main Level | Family Room | 20.92 Ft x 17.83 Ft |
| Main Level | Foyer | 9.75 Ft x 8.17 Ft |
| Main Level | Kitchen | 13.92 Ft x 10.00 Ft |
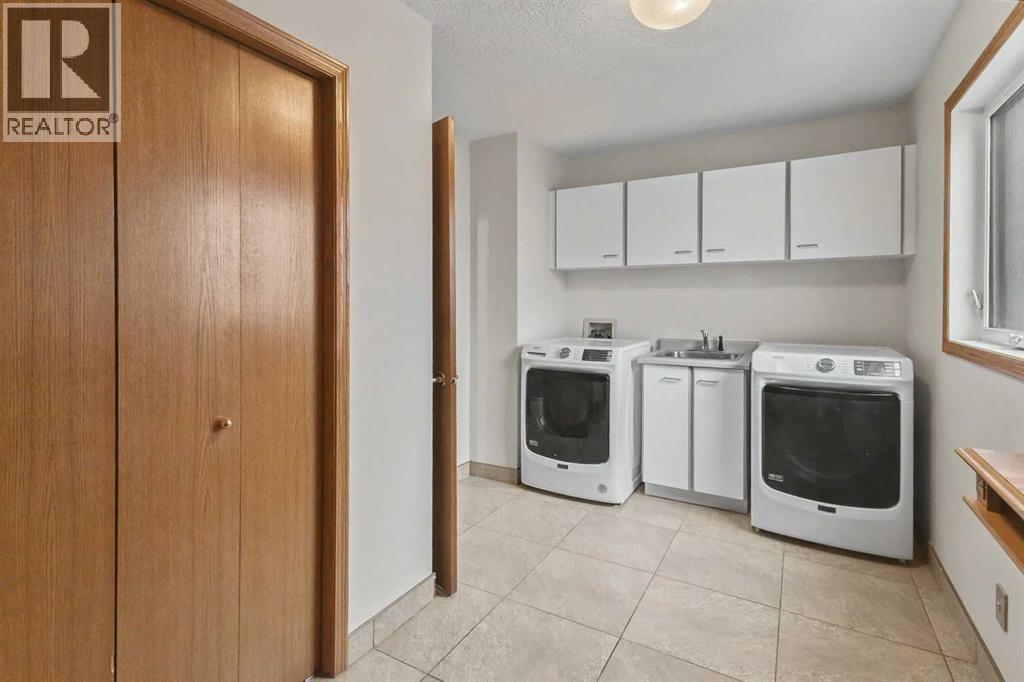
| Main Level | Laundry Room | 14.33 Ft x 8.50 Ft |
| Main Level | Living Room | 17.33 Ft x 17.42 Ft |
Agents and Offices
- Debra Molzan
- Office: Real Estate Professionals Inc.