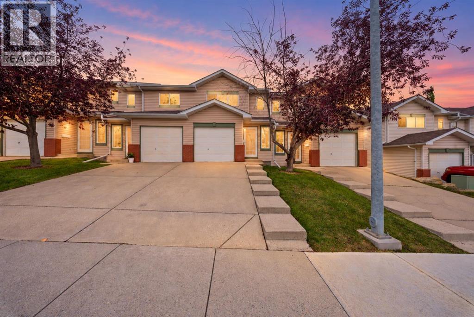
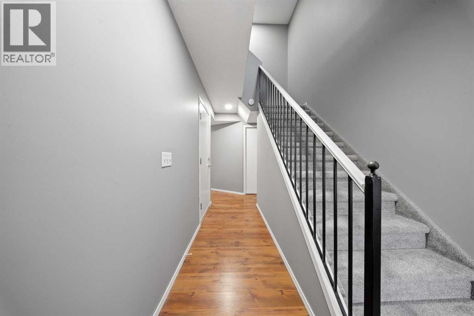
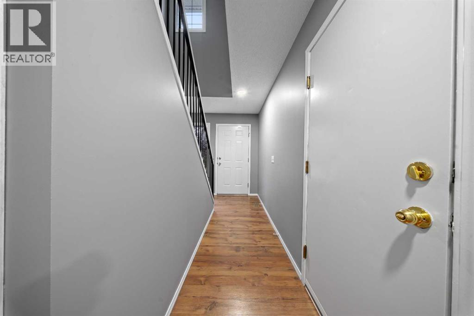
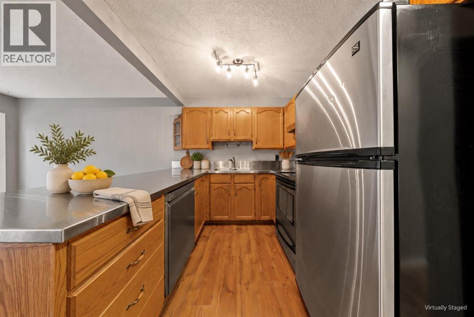
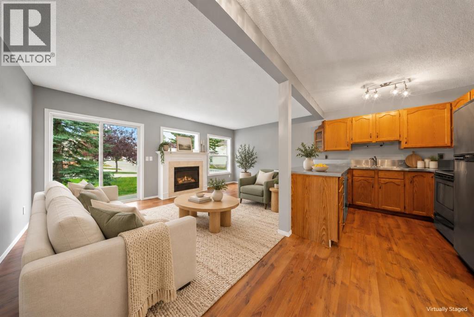
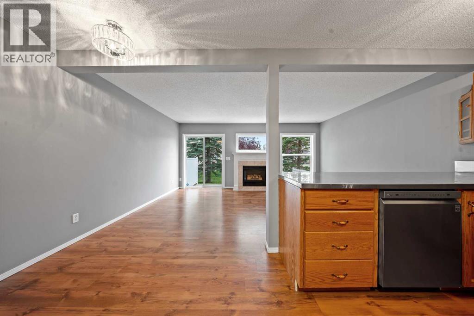
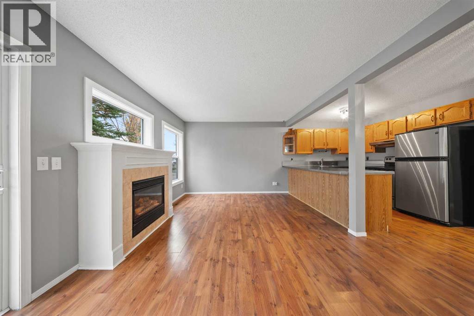
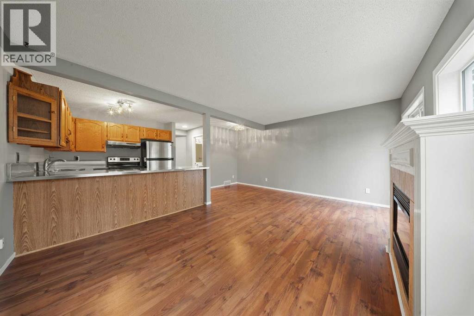
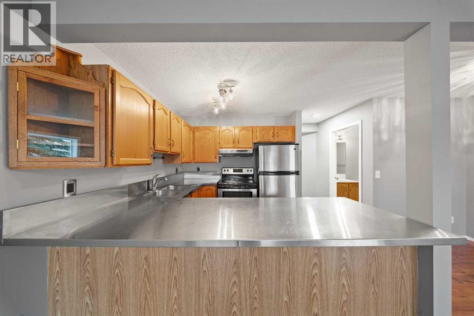
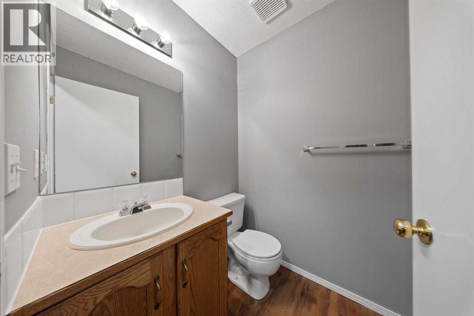
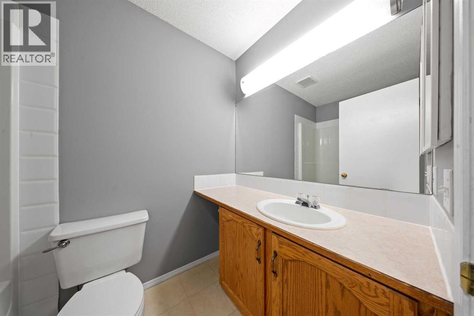
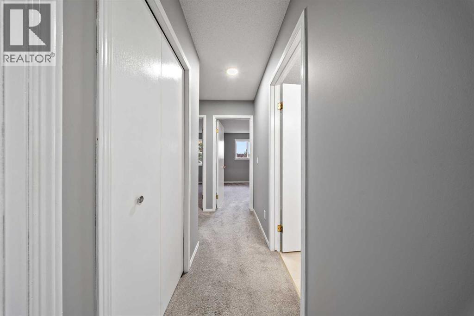
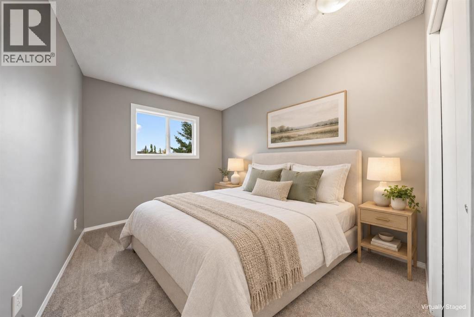
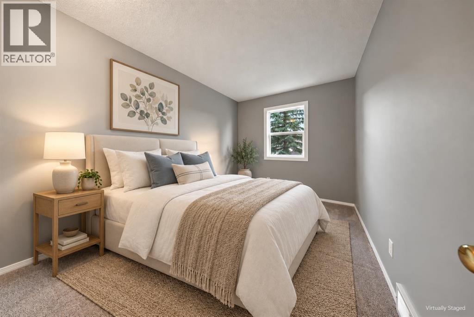
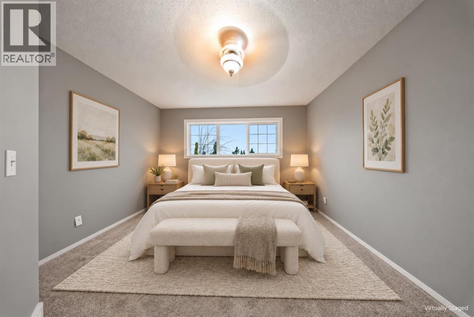
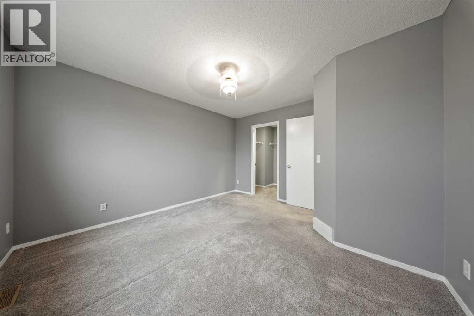
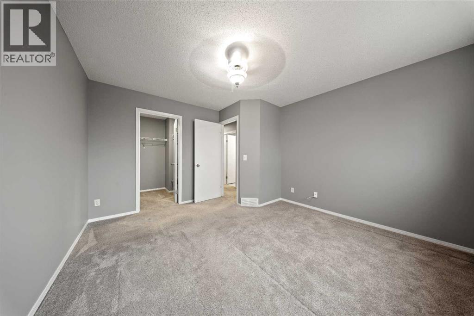
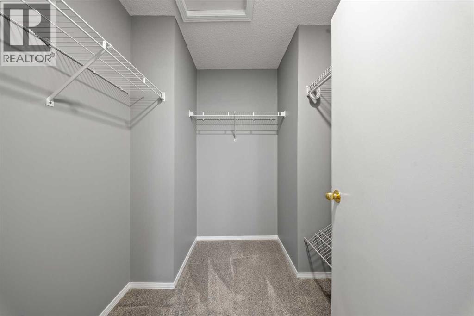
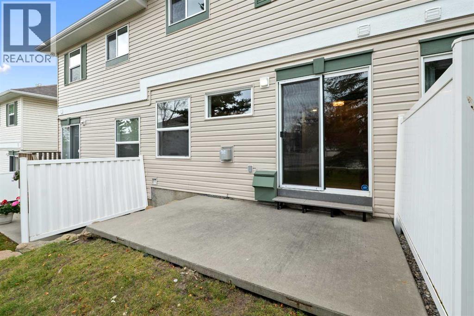
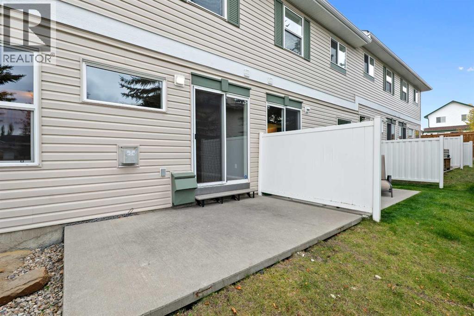
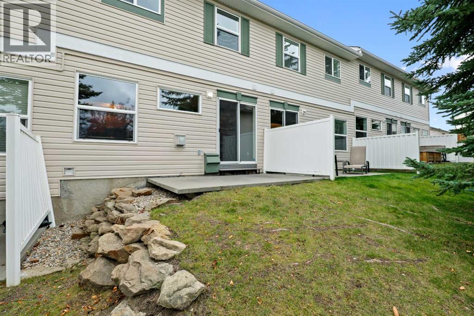
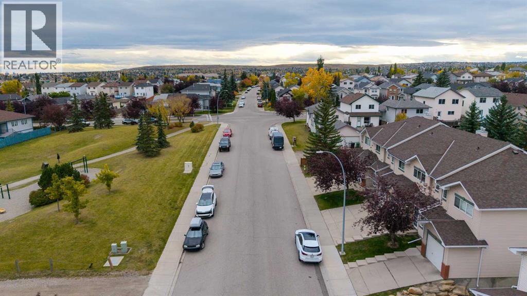
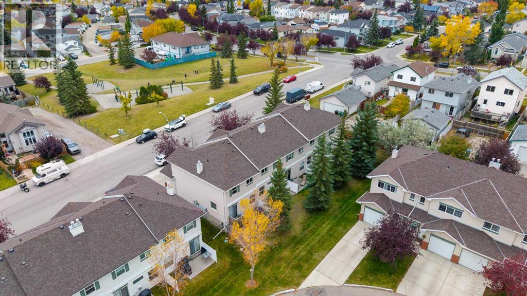
Welcome to 13 Country Hills Rise NW, a FRESHLY PAINTED, move-in-ready home with 3 bedrooms, 1.5 bathrooms, and a great Country Hills location directly across from a park.The bright, open-concept main floor offers a functional kitchen with stainless steel appliances and a CHEF-STYLE STAINLESS STEEL COUNTERTOP, providing a durable workspace for everyday cooking. The spacious living room features a COZY FIREPLACE perfect for relaxing evenings or gathering with family and friends. New LED lighting adds a fresh, modern touch throughout the home.Upstairs, three comfortable bedrooms and a full bathroom offer a practical layout for families, first-time buyers, or investors. The partially finished basement offers additional space for a home gym, entertainment area, or recreation room.A single-car garage and an additional parking pad provide convenient parking, while a hot water tank installed in 2025 adds peace of mind.With a park just across the street and schools, shopping, restaurants, and transit nearby, this home brings together comfort and everyday convenience. Fresh paint, thoughtful updates, and a welcoming layout make this Country Hills home ready for its next chapter. (id:55577)
Property Features
- MLS® Number A2350591
-
Price
$342,000
Maintenance, Common Area Maintenance, Property Management, Reserve Fund Contributions
$388.24 Monthly - Bedrooms: 3
- Bathrooms: 2
- Square Footage: 1183 sqft
- Property Type: Row / Townhouse
- Community Name: Country Hills
- Amenities Near By Golf Course, Park, Playground, Schools, Shopping
- Community Features Golf Course Development, Pets Allowed
- Features Parking
- Parking Space Total 2
- Plan 9712179
Buildings
| Bathroom Total | 2 | Bedrooms Above Ground | 3 |
| Bedrooms Total | 3 | Appliances | Refrigerator, Dishwasher, Stove, Hood Fan, Garage Door Opener, Washer & Dryer |
| Basement Development | Partially Finished | Basement Type | Partial (partially Finished) |
| Constructed Date | 1997 | Construction Material | Poured Concrete, Wood Frame |
| Construction Style Attachment | Attached | Cooling Type | None |
| Exterior Finish | Brick, Concrete, Vinyl Siding | Fireplace Present | Yes |
| Fireplace Total | 1 | Flooring Type | Carpeted, Laminate |
| Foundation Type | Poured Concrete | Half Bath Total | 1 |
| Heating Type | Other, Forced Air | Stories Total | 2 |
| Size Interior | 1183 Sqft | Total Finished Area | 1183.2 Sqft |
| Type | Row / Townhouse |
Parking
| Concrete | |
| Other | |
| Parking Pad | |
| Attached Garage | 1 |
Land
| Acreage | No | Fence Type | Partially Fenced |
| Land Amenities | Golf Course, Park, Playground, Schools, Shopping | Landscape Features | Landscaped |
| Size Depth | 25.97 M | Size Frontage | 5.5 M |
| Size Irregular | 142.89 | Size Total | 142.89 M2|0-4,050 Sqft |
| Size Total Text | 142.89 M2|0-4,050 Sqft | Zoning Description | M-cg D44 |
Rooms
| Level | Type | Dimensions |
|---|---|---|
| Second Level | 4pc Bathroom | 4.92 Ft x 8.08 Ft |
| Second Level | Bedroom | 8.42 Ft x 12.17 Ft |
| Second Level | Bedroom | 8.42 Ft x 12.17 Ft |
| Second Level | Primary Bedroom | 12.08 Ft x 13.08 Ft |
| Basement | Recreational, Games Room | 16.58 Ft x 12.83 Ft |
| Main Level | 2pc Bathroom | 5.00 Ft x 4.83 Ft |
| Main Level | Dining Room | 8.58 Ft x 6.50 Ft |
| Main Level | Kitchen | 8.67 Ft x 9.67 Ft |
| Main Level | Living Room | 17.25 Ft x 9.67 Ft |
Agents and Offices
- Alex Briones
- Jericho Delima
- Office: Real Broker