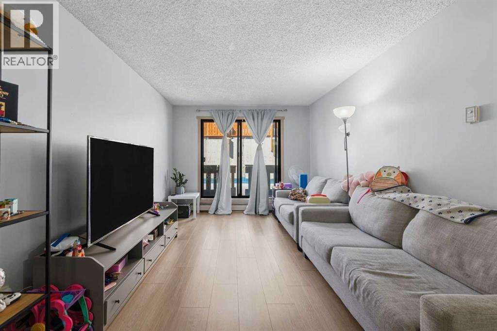
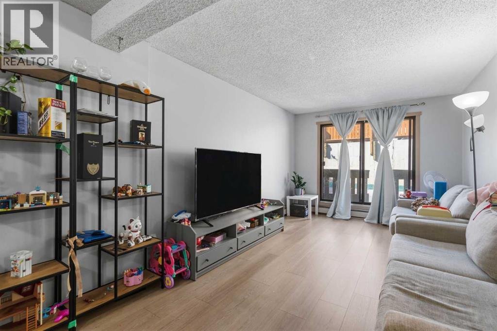
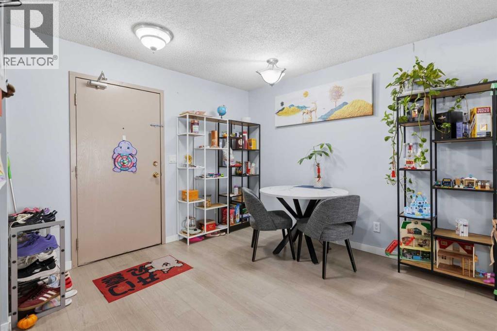
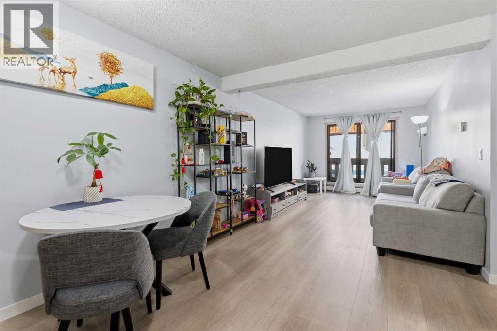
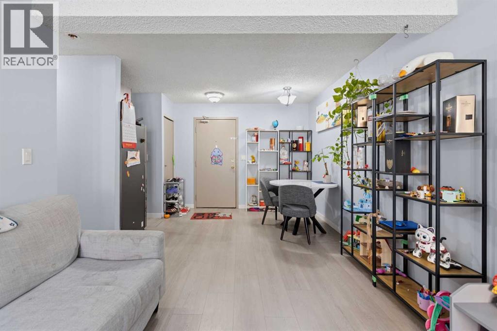
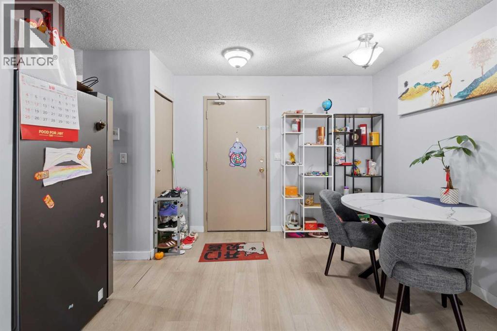
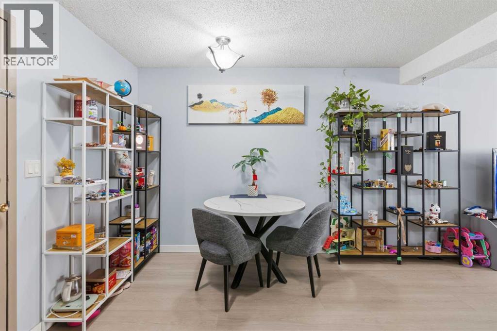
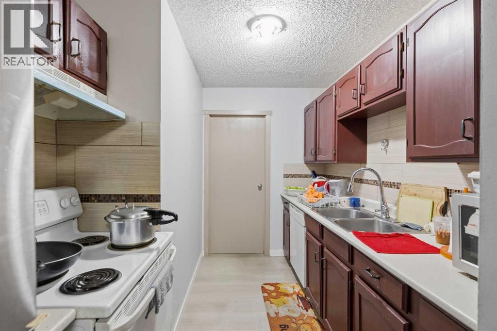
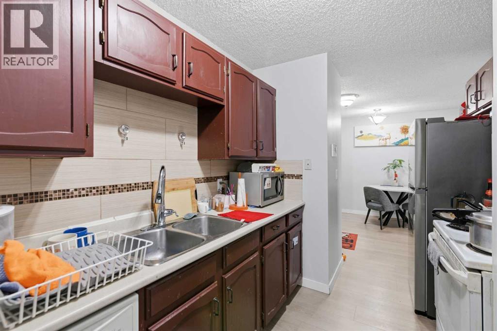
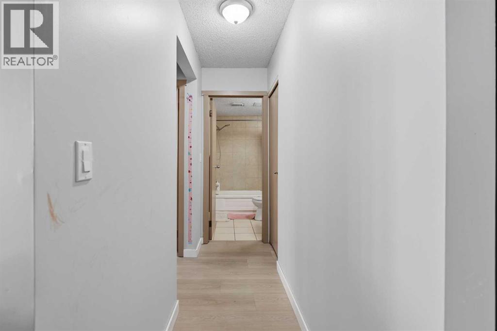
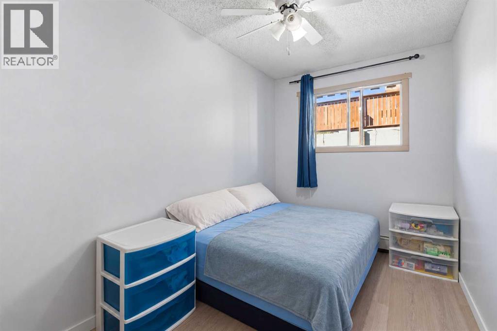
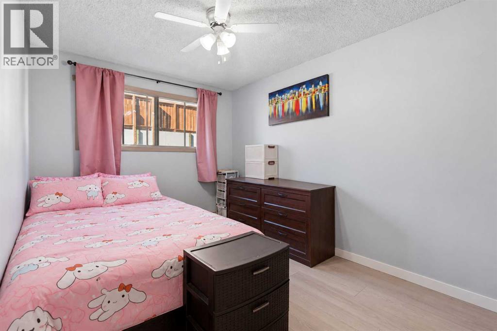
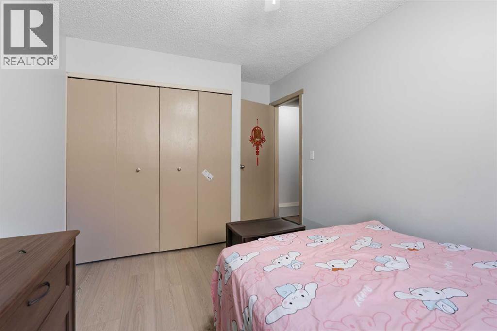
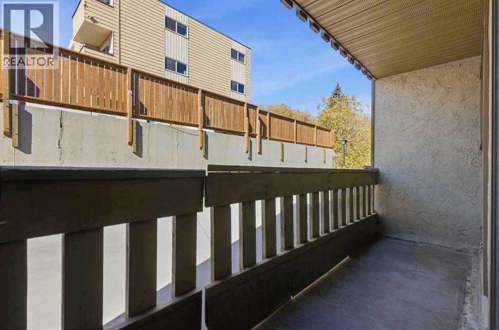
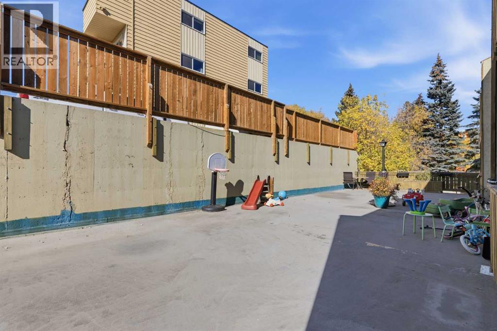
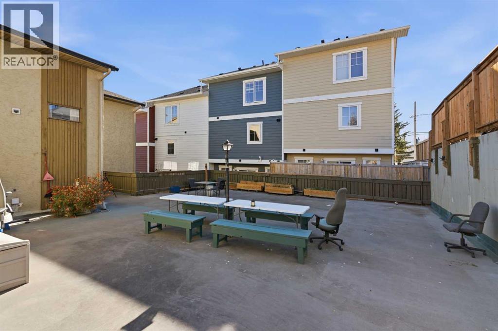
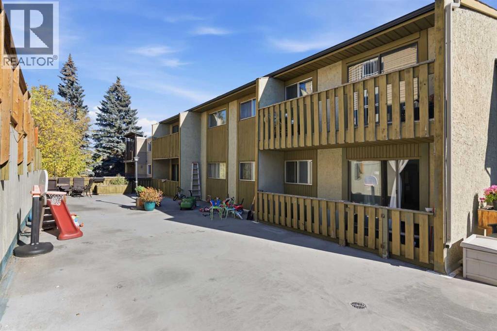
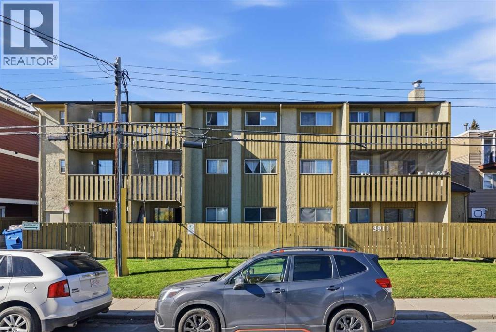
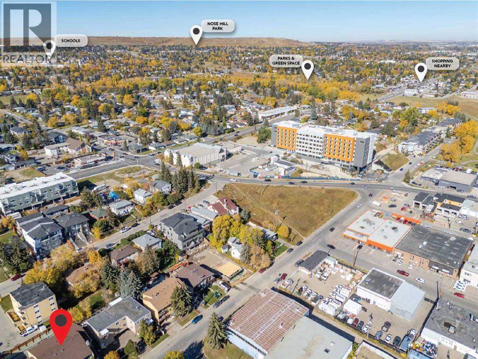
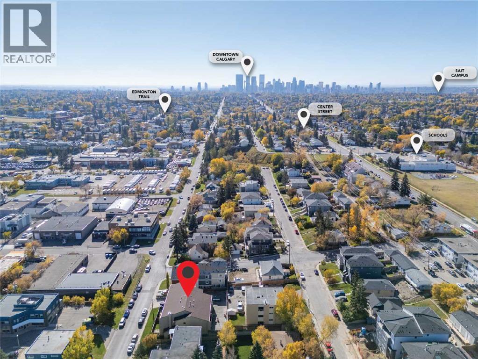
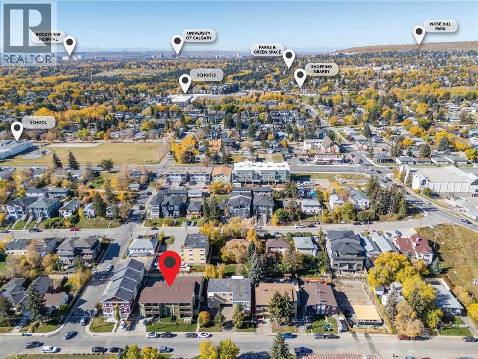
Welcome to Elk Ridge Apartments, the best value in the inner city of Calgary! This condo offers the kind of lifestyle that is becoming harder and harder to find in Calgary, low maintenance apartment living without giving up meaningful outdoor space. This home is ideal for first time buyers, young professionals, or investors looking for a move in ready property with long term value and strong rental appeal. With 702 sq ft. of functional living space, the layout is efficient and comfortable for everyday use. The bright living area features large windows for natural light, durable flooring, and an open flow between the kitchen and living space, creating a home that feels both welcoming and practical. Located in a convenient inner city setting with quick access to major roadways, public transit, shopping, restaurants, schools, and everyday amenities, this property has affordability, functionality, and lifestyle in one compelling package. For investors, the attractive price point makes this an appealing property in today’s competitive rental market. (id:55577)
Property Features
- MLS® Number A2350544
-
Price
$178,888
Maintenance, Common Area Maintenance, Heat, Insurance, Reserve Fund Contributions, Sewer, Waste Removal, Water
$574 Monthly - Bedrooms: 2
- Bathrooms: 1
- Square Footage: 702 sqft
- Property Type: Apartment
- Community Name: Highland Park
- Community Features Pets Allowed With Restrictions
- Features No Animal Home
- Parking Space Total 1
- Plan 0710407
Buildings
| Bathroom Total | 1 | Bedrooms Below Ground | 2 |
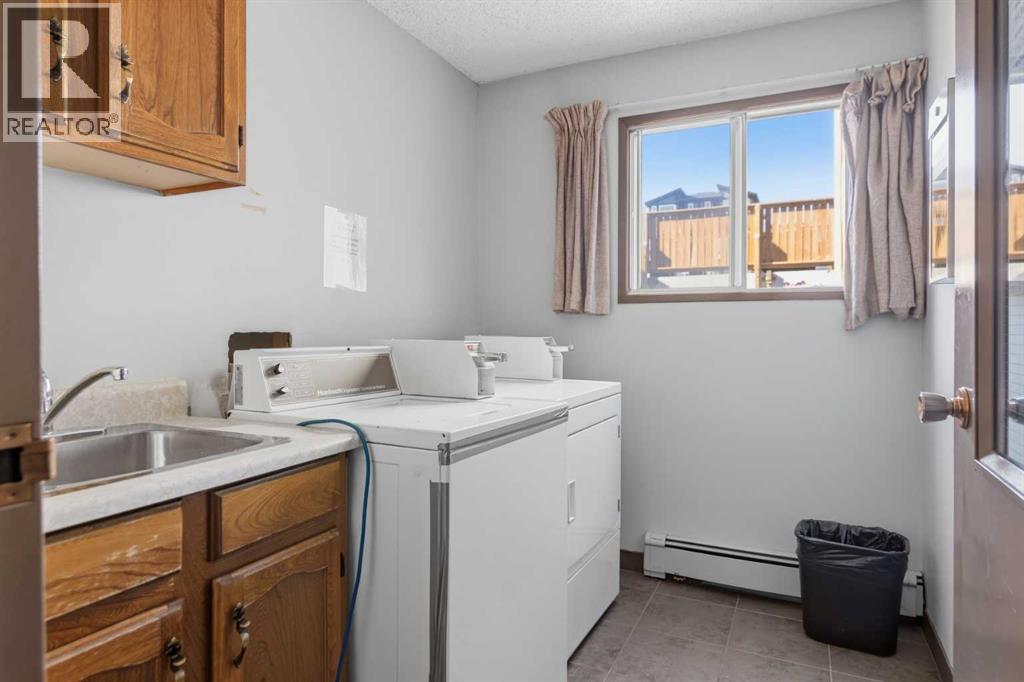
| Bedrooms Total | 2 | Amenities | Laundry Facility |
| Appliances | Refrigerator, Range - Electric, Dishwasher, Stove | Constructed Date | 1983 |
| Construction Style Attachment | Attached | Cooling Type | None |
| Exterior Finish | Stucco | Flooring Type | Tile, Wood |
| Heating Type | Baseboard Heaters | Stories Total | 3 |
| Size Interior | 702 Sqft | Total Finished Area | 702 Sqft |
| Type | Apartment |
Parking
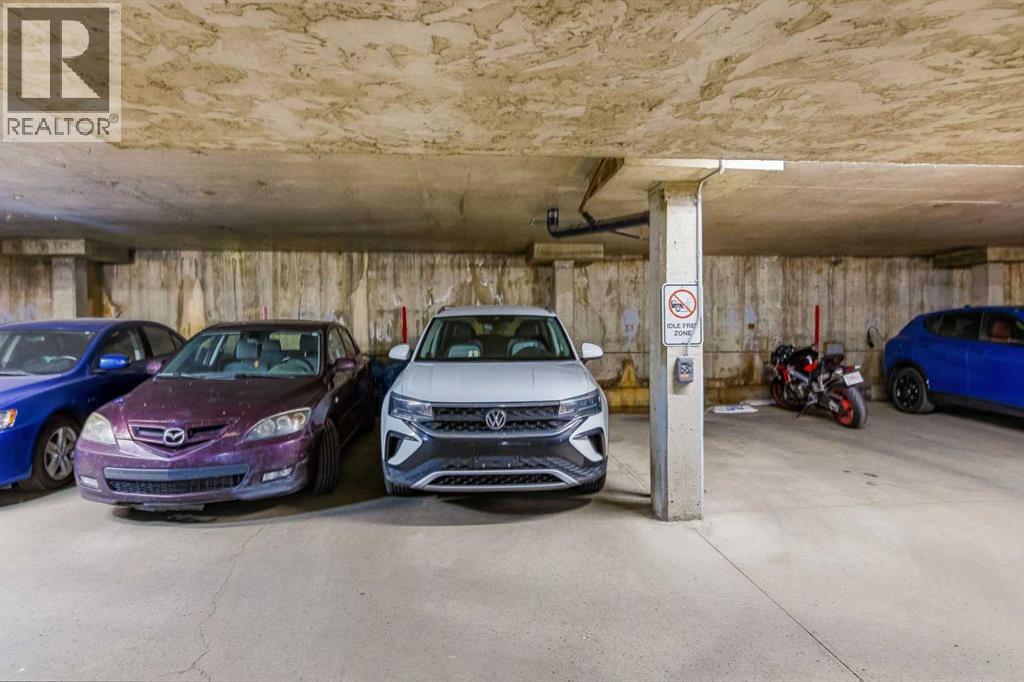
| Underground |
Land
| Acreage | No | Size Total Text | Unknown |
| Zoning Description | M-c1 |
Rooms
| Level | Type | Dimensions |
|---|---|---|
| Unknown | Living Room | 10.17 Ft x 17.67 Ft |
| Unknown | Dining Room | 10.17 Ft x 8.42 Ft |
| Unknown | Kitchen | 11.08 Ft x 8.08 Ft |
| Unknown | Primary Bedroom | 8.67 Ft x 14.50 Ft |
| Unknown | Bedroom | 7.00 Ft x 10.67 Ft |
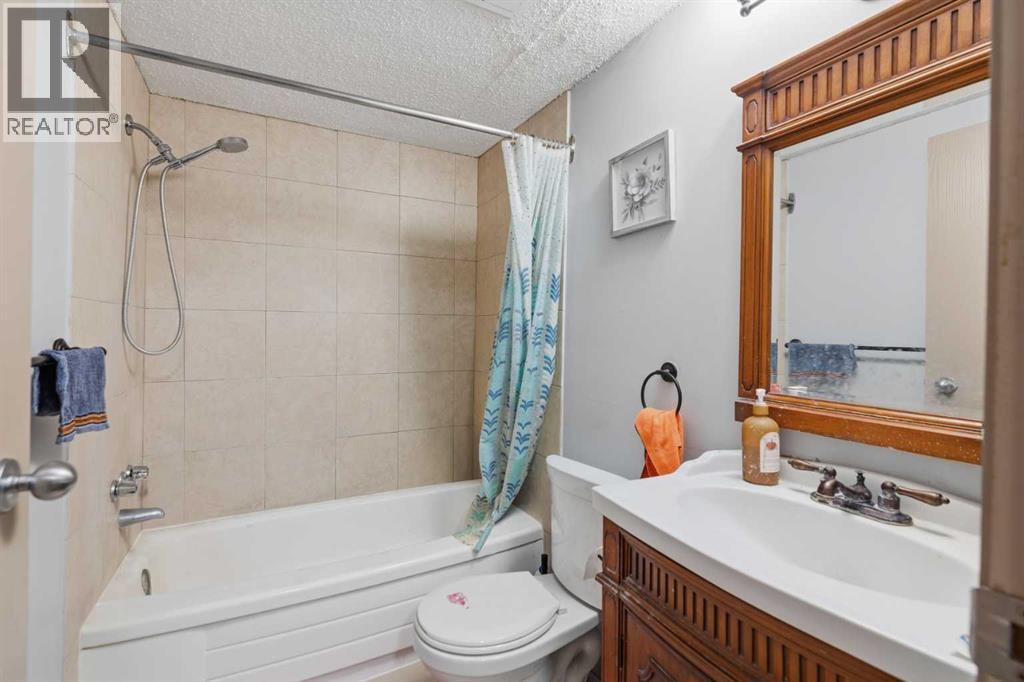
| Unknown | 4pc Bathroom | 7.25 Ft x 4.92 Ft |
Agents and Offices
- Carita Chan
- Kevin Cheung
- Office: Century 21 Bravo Realty