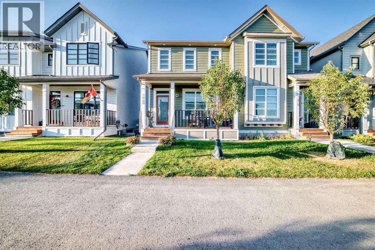
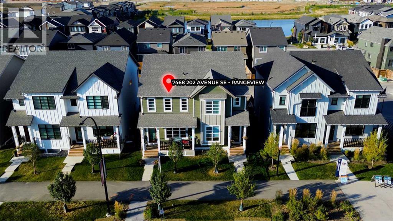
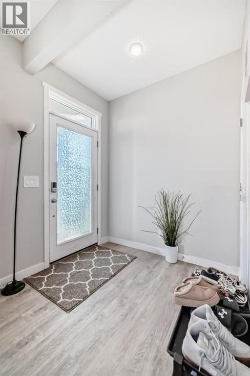
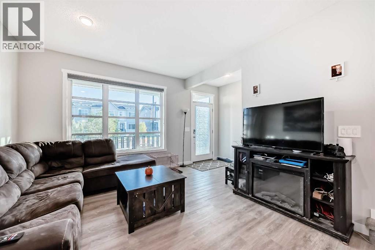
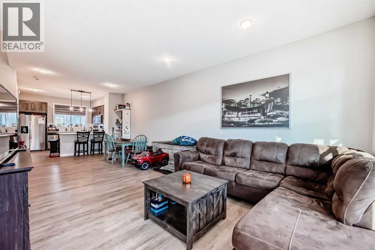
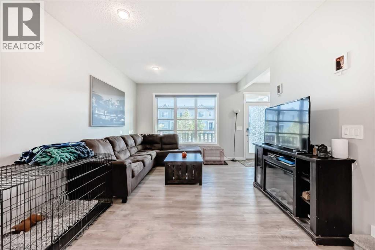
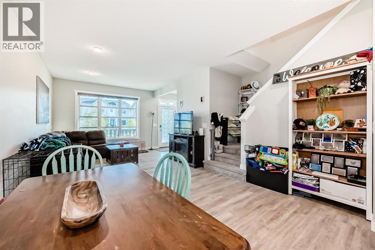
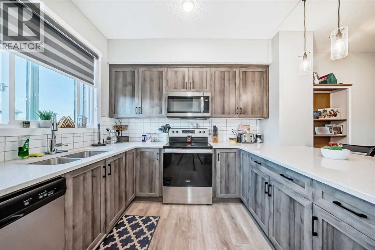
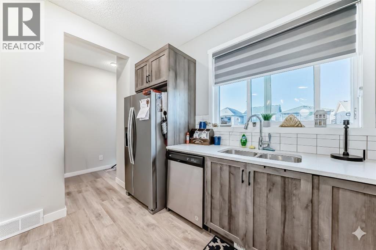
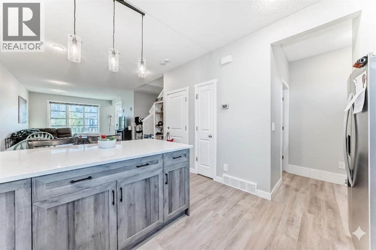
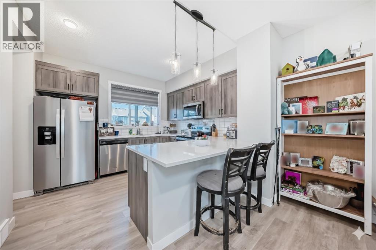
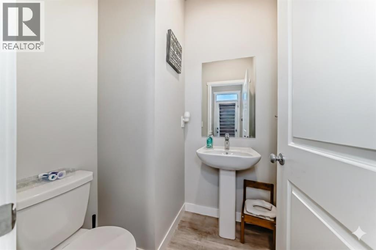
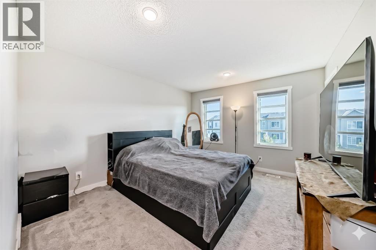
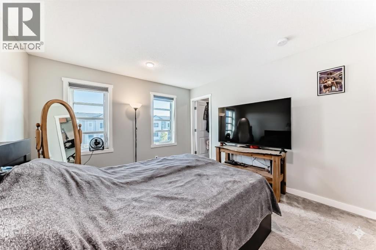
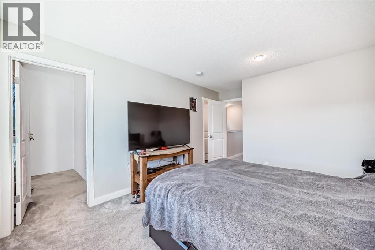
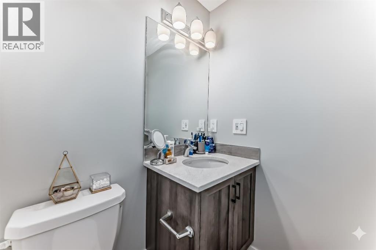
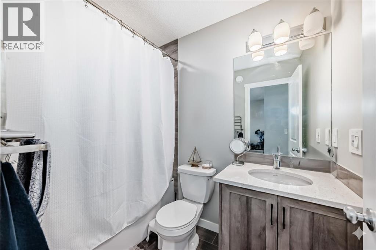
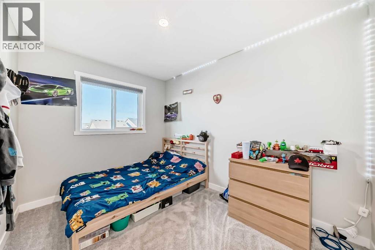
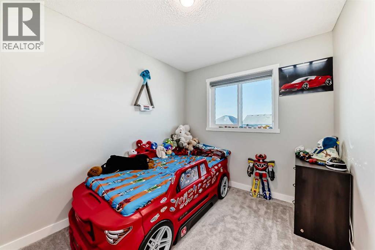
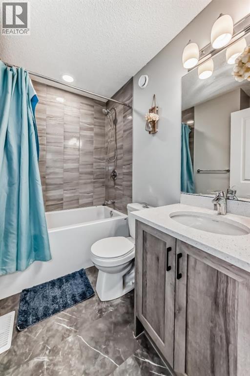
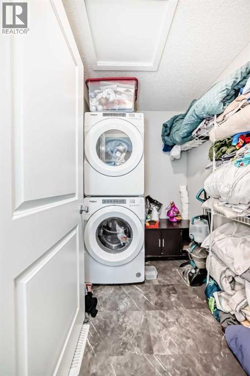
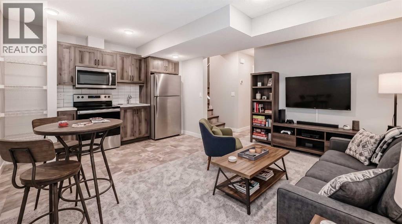
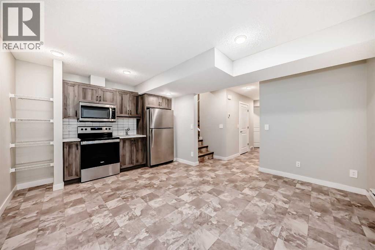
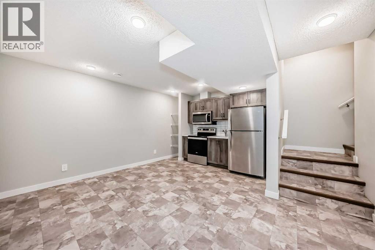
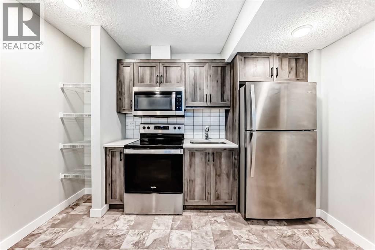
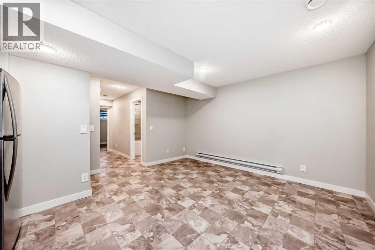
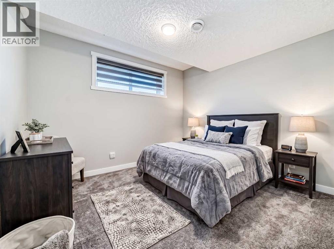
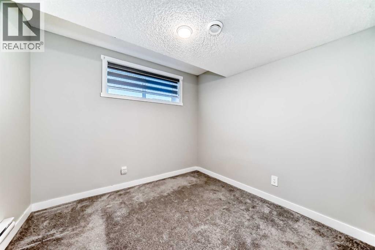
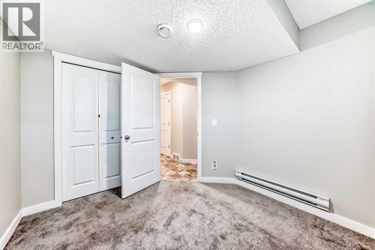
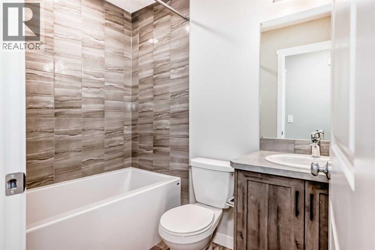
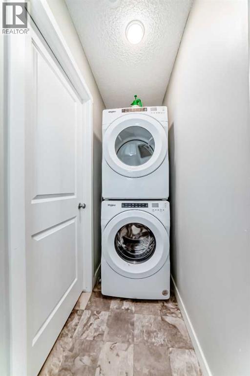
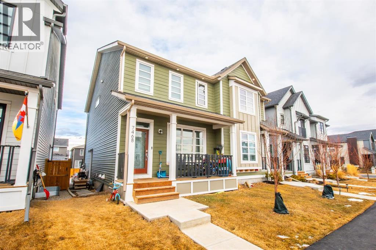
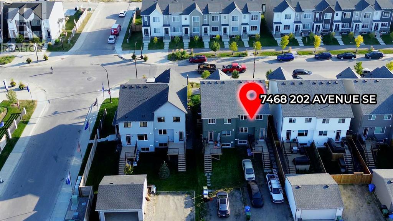
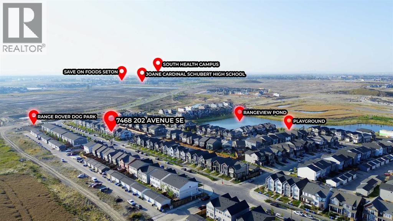
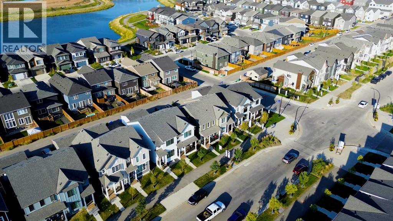
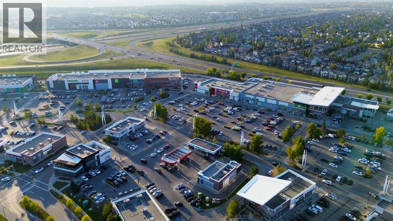
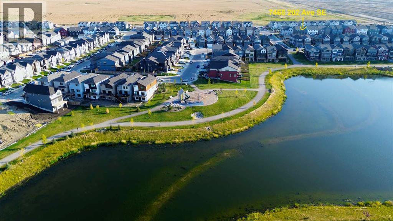
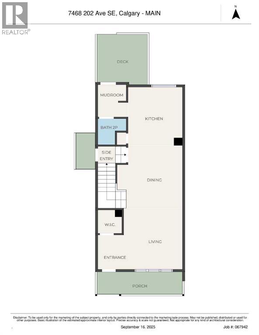
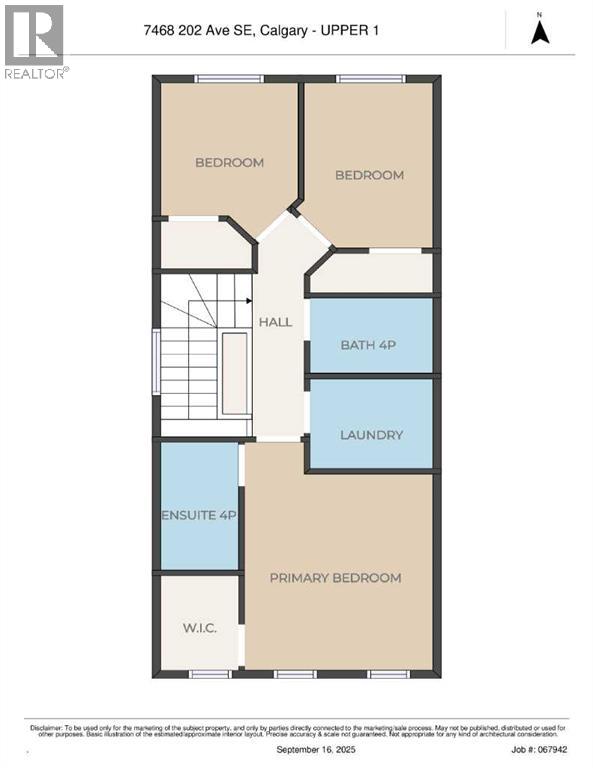
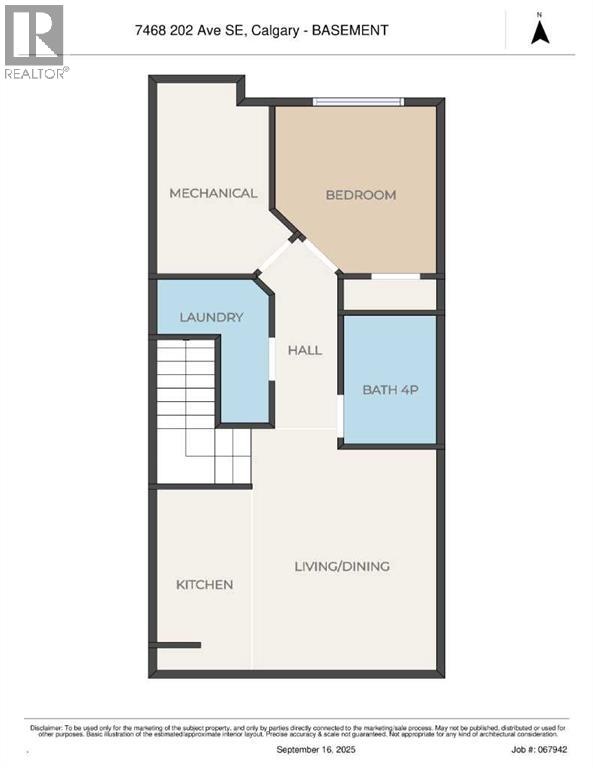
Discover an exceptional living and investment opportunity in the desirable community of Rangeview at 7468 202 Ave SE. This beautiful semi-detached 3 bedroom, 2.5 bathroom with LEGAL 1 bedroom 1 bathroom basement legal suite home offers a seamless blend of elevated family living and income potential, complete with modern designer finishings throughout and a fully self-contained legal one-bedroom, one-bathroom basement legal suite with a private entrance. The bright and open main level features a seamlessly connected living and dining space that leads into a gourmet kitchen outfitted with stainless steel appliances, custom cabinetry, quartz countertops, and casual counter seating. A 2-piece bathroom and generous entryways complete the main floor. Upstairs, you will find three spacious bedrooms, including a primary suite with a walk-in closet and a 4-piece ensuite bath, as well as a convenient upper-level laundry room with built-in storage. The lower-level legal suite boasts its own well-equipped kitchen, living and dining area, full 4-piece bathroom, and separate laundry, offering endless versatility for rental income, multi-generational living, or a dedicated live/work setup. Situated in a prime location with easy access to playgrounds, shopping, and Stoney Trail, this remarkable home delivers an unbeatable combination of style, functionality, and value. Book your private viewing today! (id:55577)
Property Features
- MLS® Number A2345836
- Price $564,900
- Bedrooms: 4
- Bathrooms: 4
- Square Footage: 1376 sqft
- Property Type: Duplex
- Community Name: Rangeview
- Amenities Near By Park, Playground, Schools, Shopping
- Features Back Lane
- Parking Space Total 2
- Plan 2211505
- Structure Deck
Buildings
| Bathroom Total | 4 | Bedrooms Above Ground | 3 |
| Bedrooms Below Ground | 1 | Bedrooms Total | 4 |
| Appliances | Refrigerator, Dishwasher, Stove, Microwave Range Hood Combo, Washer & Dryer | Basement Development | Finished |
| Basement Features | Separate Entrance, Suite | Basement Type | Full (finished) |
| Constructed Date | 2022 | Construction Material | Wood Frame |
| Construction Style Attachment | Semi-detached | Cooling Type | None |
| Exterior Finish | Vinyl Siding | Flooring Type | Carpeted, Laminate, Tile |
| Foundation Type | Poured Concrete | Half Bath Total | 1 |
| Heating Type | Forced Air | Stories Total | 2 |
| Size Interior | 1376 Sqft | Total Finished Area | 1376.5 Sqft |
| Type | Duplex |
Parking
| Other | |
| Parking Pad |
Land
| Acreage | No | Fence Type | Not Fenced |
| Land Amenities | Park, Playground, Schools, Shopping | Size Depth | 33.5 M |
| Size Frontage | 6.19 M | Size Irregular | 226.00 |
| Size Total | 226 M2|0-4,050 Sqft | Size Total Text | 226 M2|0-4,050 Sqft |
| Zoning Description | R-g |
Rooms
| Level | Type | Dimensions |
|---|---|---|
| Basement | Other | 6.25 Ft x 11.50 Ft |
| Basement | Bedroom | 9.33 Ft x 10.00 Ft |
| Basement | 4pc Bathroom | 4.92 Ft x 7.75 Ft |
| Basement | Laundry Room | 3.00 Ft x 9.00 Ft |
| Basement | Living Room/dining Room | 14.00 Ft x 10.58 Ft |
| Basement | Kitchen | 5.17 Ft x 11.17 Ft |
| Main Level | Other | 6.92 Ft x 5.08 Ft |
| Main Level | Other | 4.67 Ft x 4.67 Ft |
| Main Level | Living Room | 11.83 Ft x 13.67 Ft |
| Main Level | Dining Room | 11.08 Ft x 13.17 Ft |
| Main Level | Kitchen | 11.17 Ft x 11.00 Ft |
| Main Level | Other | 6.75 Ft x 5.42 Ft |
| Main Level | 2pc Bathroom | 4.83 Ft x 5.42 Ft |
| Main Level | Other | 9.75 Ft x 9.33 Ft |
| Main Level | Other | 4.75 Ft x 17.83 Ft |
| Main Level | Other | 3.50 Ft x 5.42 Ft |
| Upper Level | Bedroom | 8.17 Ft x 10.92 Ft |
| Upper Level | Bedroom | 8.25 Ft x 9.92 Ft |
| Upper Level | 4pc Bathroom | 7.50 Ft x 4.92 Ft |
| Upper Level | Laundry Room | 7.08 Ft x 5.50 Ft |
| Upper Level | Primary Bedroom | 12.92 Ft x 11.58 Ft |
| Upper Level | 4pc Bathroom | 7.83 Ft x 4.92 Ft |
| Upper Level | Other | 4.92 Ft x 6.58 Ft |
Agents and Offices
- Danny Greene
- Office: RE/MAX First