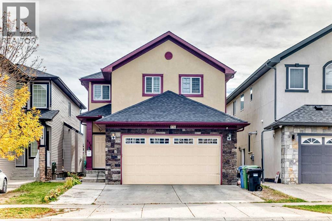
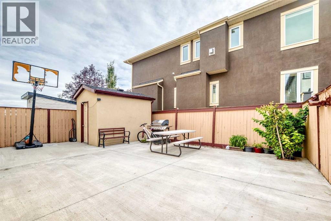
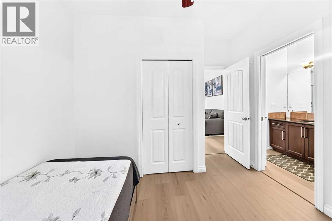
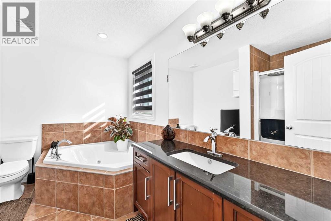
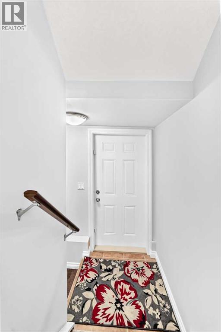
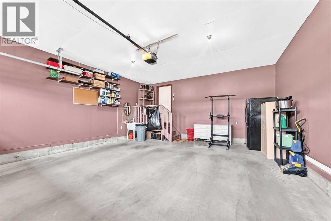
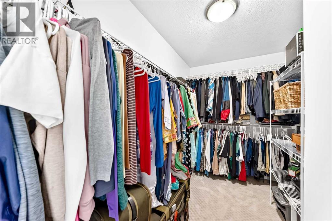
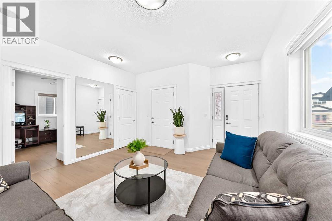
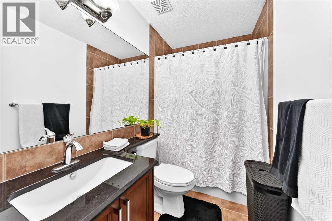
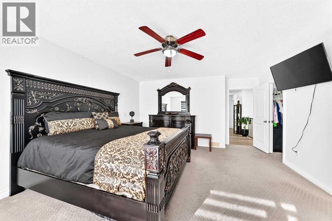
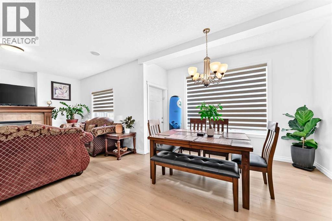
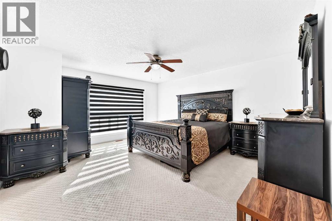
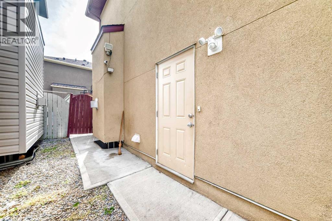
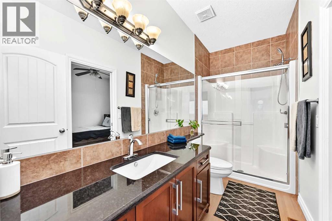
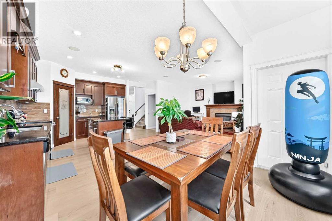
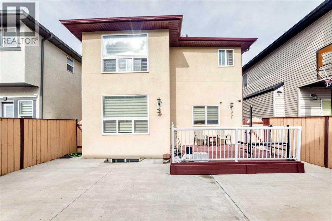
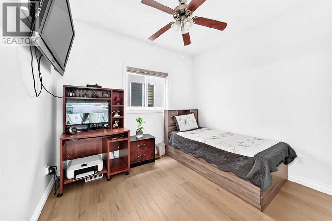
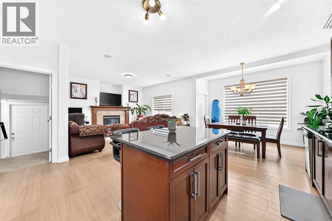
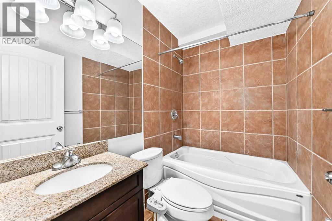
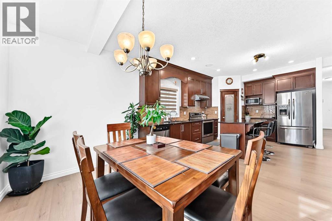
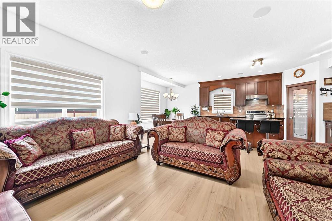
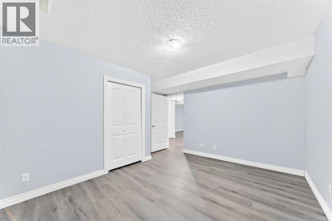
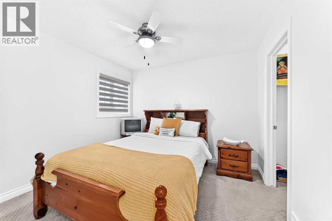
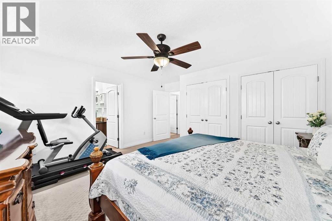
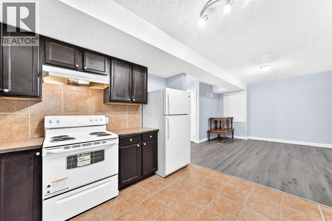
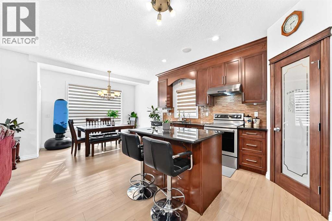
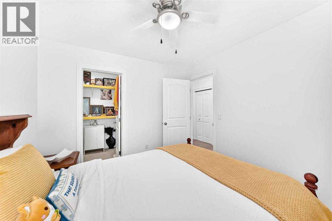
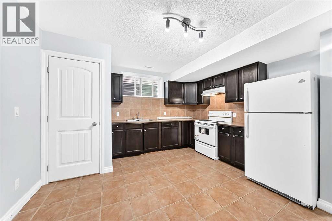
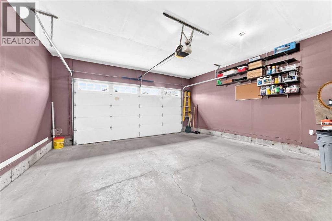
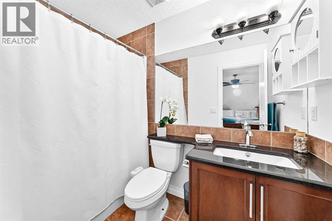
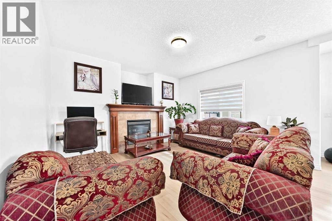
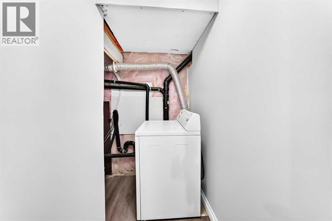
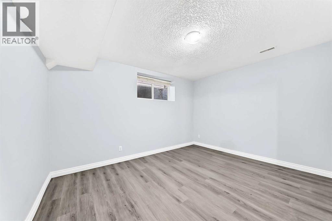
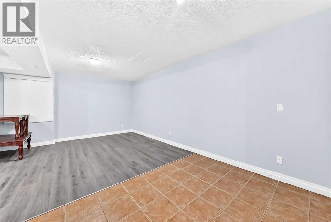
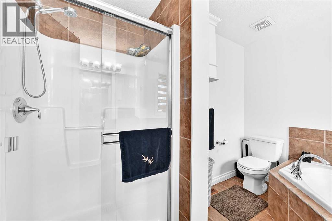
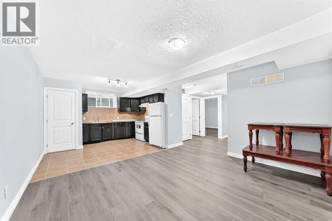
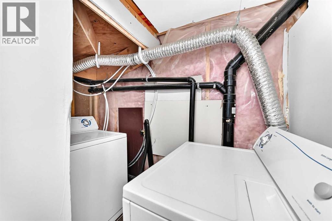
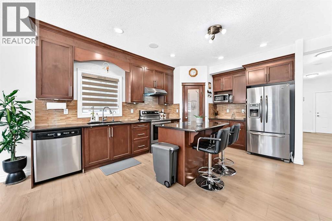
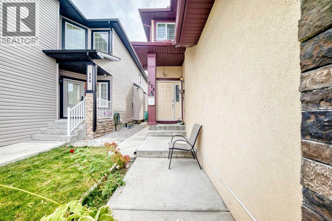
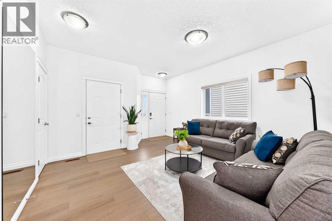
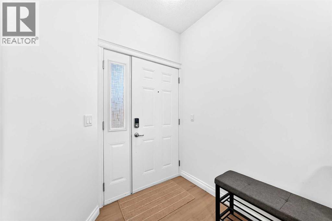
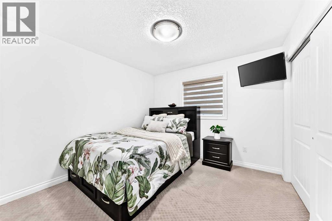
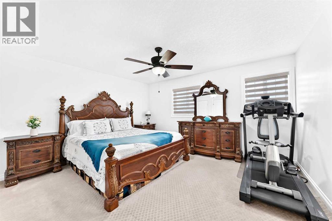
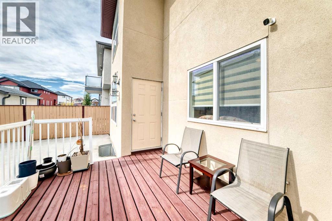
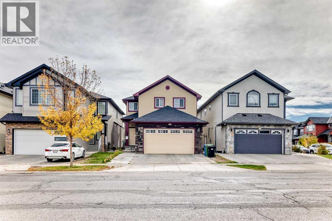
Must see, Very good value house !! Welcome to this spacious and well-maintained 5 +2 bedroom, 4+1 full-bathroom home, perfectly situated in a highly desirable, family-friendly neighbourhood of Saddleridge. Offering an ideal blend of comfort, convenience, and investment potential, this property is within walking distance to schools, parks, and a shopping centre and transit. The thoughtfully designed layout features generous living spaces and two master bedrooms . A standout feature of this home is the illegal basement suite. Whether you’re looking for a spacious family home or a property with built-in rental income, this home offers outstanding value in a prime location. (id:55577)
Property Features
- MLS® Number A2350534
- Price $769,999
- Bedrooms: 7
- Bathrooms: 5
- Square Footage: 2275 sqft
- Property Type: House
- Community Name: Saddle Ridge
- Amenities Near By Park, Playground, Schools, Shopping
- Features Pvc Window, No Smoking Home, Level
- Parking Space Total 5
- Plan 1112002
Buildings
| Bathroom Total | 5 | Bedrooms Above Ground | 5 |
| Bedrooms Below Ground | 2 | Bedrooms Total | 7 |
| Appliances | Refrigerator, Dishwasher, Stove, Hood Fan | Basement Development | Finished |
| Basement Features | Separate Entrance, Suite | Basement Type | Full (finished) |
| Constructed Date | 2011 | Construction Material | Wood Frame |
| Construction Style Attachment | Detached | Cooling Type | None |
| Exterior Finish | Stone, Stucco | Fireplace Present | Yes |
| Fireplace Total | 1 | Flooring Type | Carpeted, Ceramic Tile, Hardwood |
| Foundation Type | Poured Concrete | Heating Type | Other, Forced Air |
| Stories Total | 2 | Size Interior | 2275 Sqft |
| Total Finished Area | 2275.2 Sqft | Type | House |
Parking
| Attached Garage | 2 |
Land
| Acreage | No | Fence Type | Fence |
| Land Amenities | Park, Playground, Schools, Shopping | Size Depth | 33.58 M |
| Size Frontage | 10.41 M | Size Irregular | 348.00 |
| Size Total | 348 M2|0-4,050 Sqft | Size Total Text | 348 M2|0-4,050 Sqft |
| Zoning Description | R-g |
Rooms
| Level | Type | Dimensions |
|---|---|---|
| Second Level | 4pc Bathroom | 10.17 Ft x 8.75 Ft |
| Second Level | Primary Bedroom | 14.42 Ft x 16.25 Ft |
| Second Level | Bedroom | 10.25 Ft x 10.42 Ft |
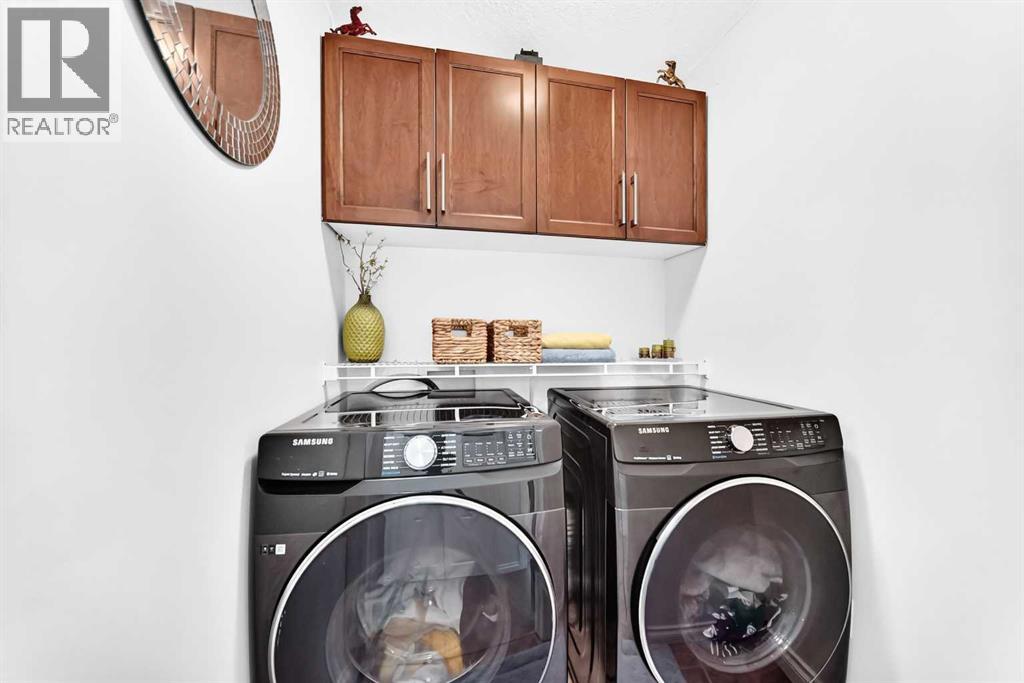
| Second Level | Laundry Room | 5.00 Ft x 5.17 Ft |
| Second Level | Other | 5.08 Ft x 4.58 Ft |
| Second Level | Bedroom | 9.92 Ft x 10.67 Ft |
| Second Level | 4pc Bathroom | 8.17 Ft x 5.00 Ft |
| Second Level | Bedroom | 12.92 Ft x 14.67 Ft |
| Second Level | Other | 10.17 Ft x 6.17 Ft |
| Second Level | 4pc Bathroom | 10.25 Ft x 4.92 Ft |
| Basement | Bedroom | 10.83 Ft x 10.83 Ft |
| Basement | Bedroom | 13.08 Ft x 10.67 Ft |
| Basement | 4pc Bathroom | 7.17 Ft x 4.92 Ft |
| Basement | Laundry Room | 9.00 Ft x 3.50 Ft |
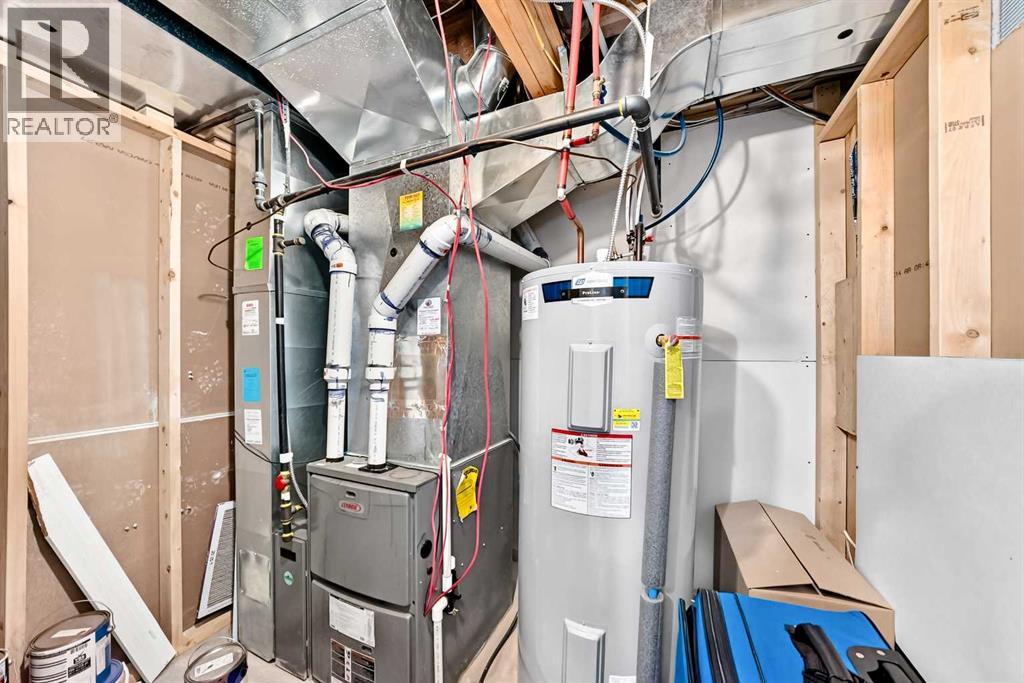
| Basement | Furnace | 8.17 Ft x 6.50 Ft |
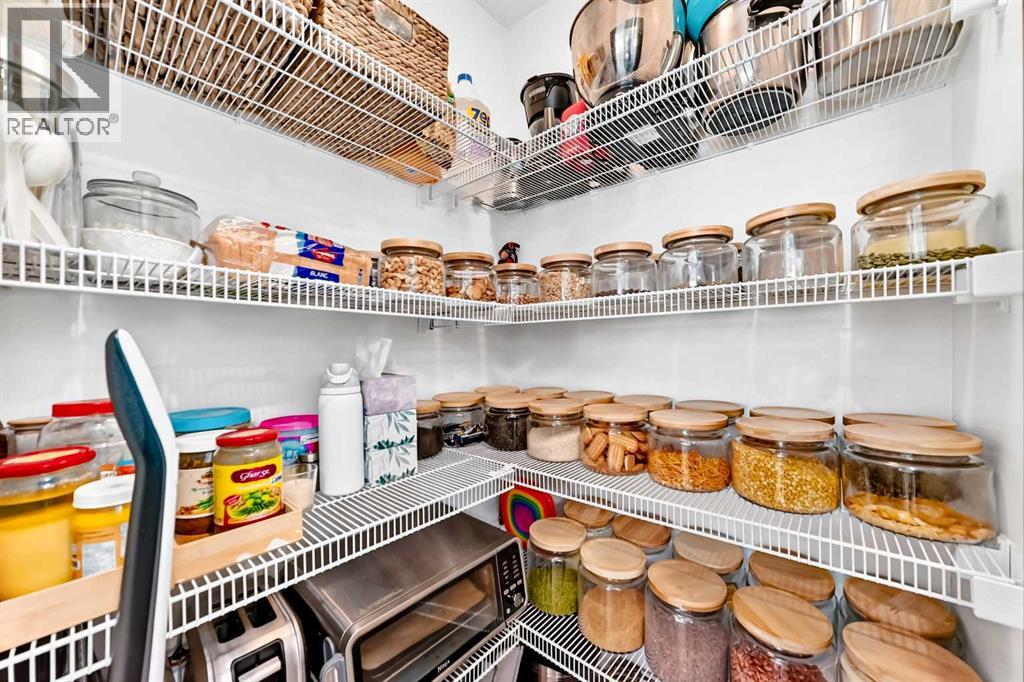
| Basement | Pantry | 5.58 Ft x 3.42 Ft |
| Basement | Kitchen | 11.17 Ft x 12.67 Ft |
| Basement | Living Room | 13.33 Ft x 12.92 Ft |
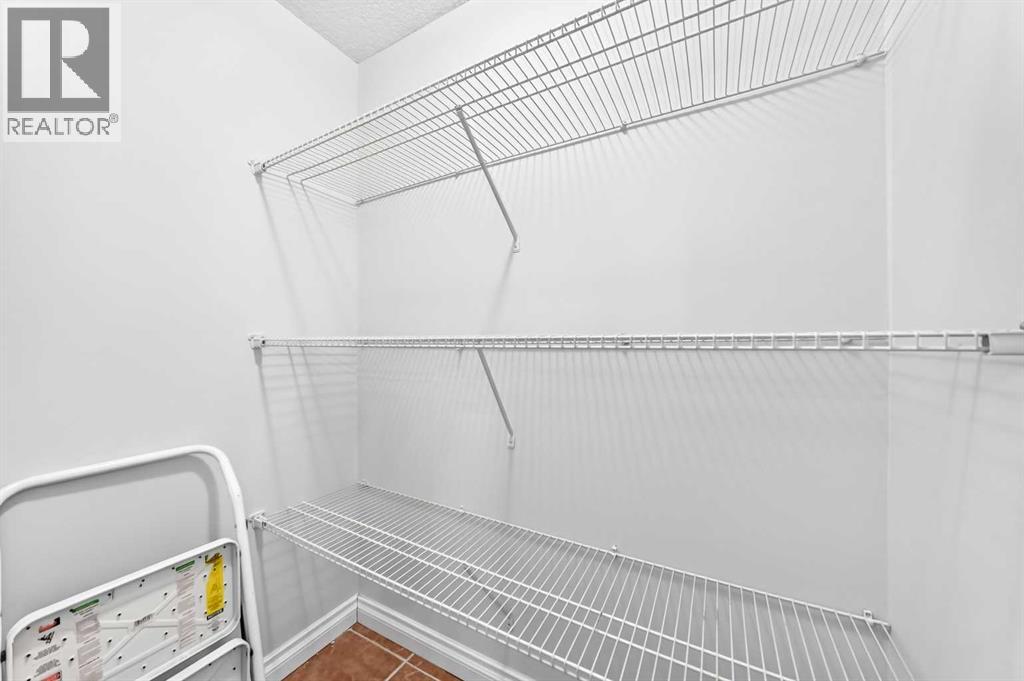
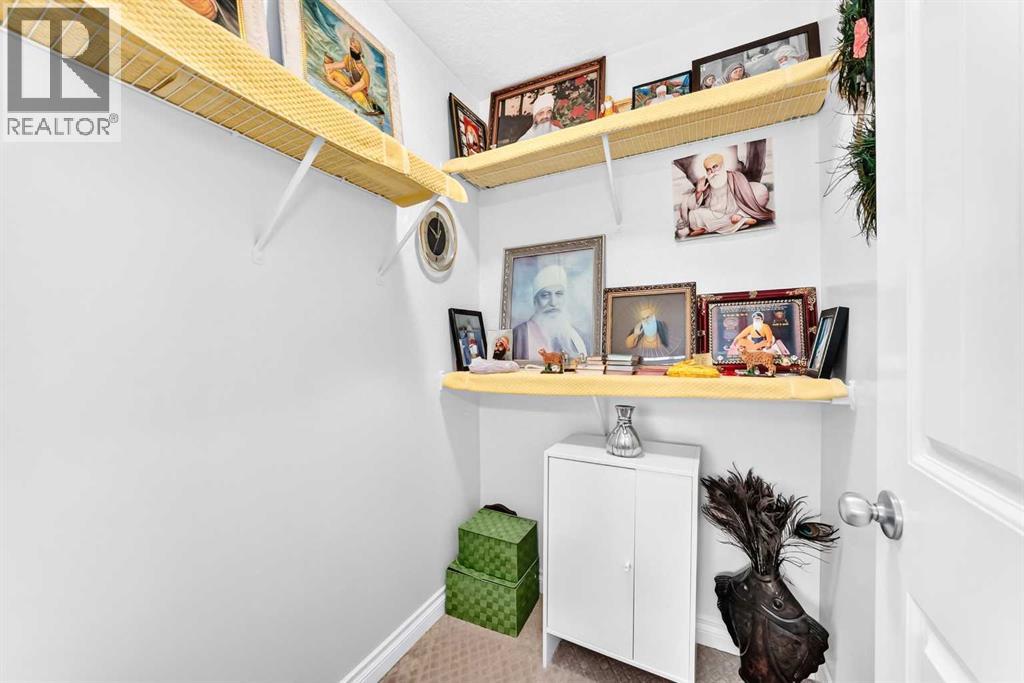
| Main Level | Pantry | 4.08 Ft x 3.92 Ft |
| Main Level | Kitchen | 12.00 Ft x 13.42 Ft |
| Main Level | Dining Room | 9.83 Ft x 12.00 Ft |
| Main Level | Family Room | 13.00 Ft x 13.67 Ft |
| Main Level | 3pc Bathroom | 11.17 Ft x 4.92 Ft |
| Main Level | Bedroom | 10.33 Ft x 8.92 Ft |
| Main Level | Other | 5.92 Ft x 6.17 Ft |
| Main Level | Living Room | 13.42 Ft x 13.42 Ft |
Agents and Offices
- Avinash S. Khangura
- Office: Maxvalue Realty Ltd.