
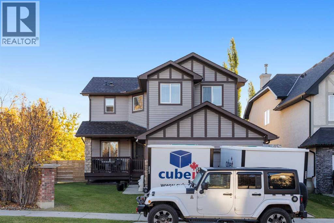
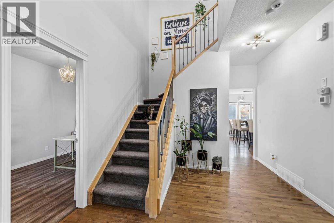
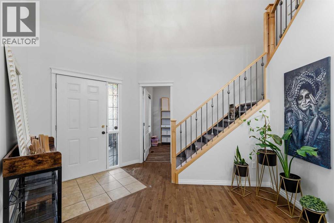
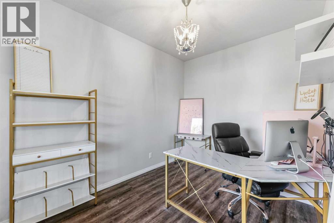
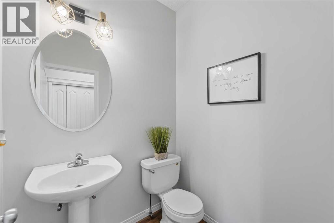
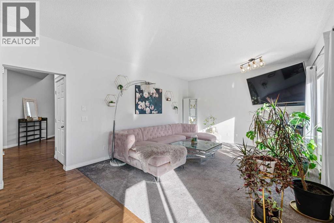
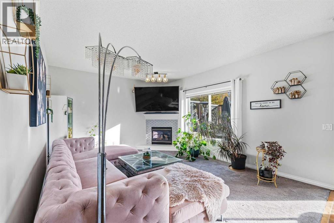
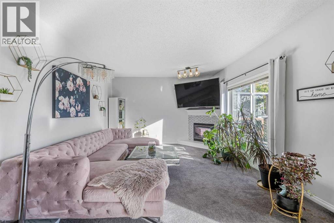
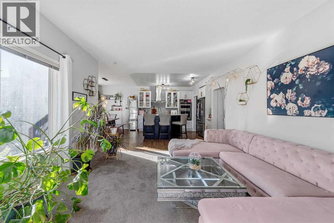
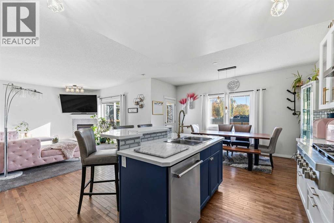
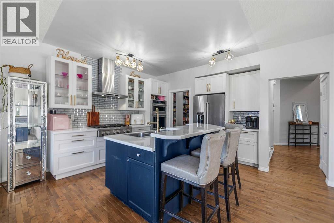
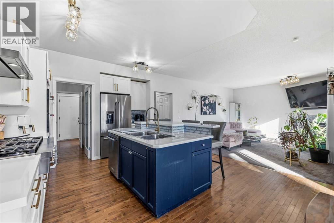
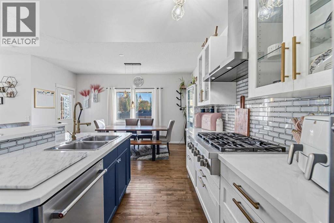
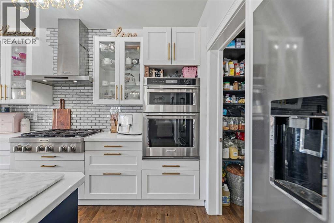
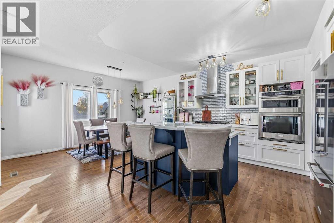
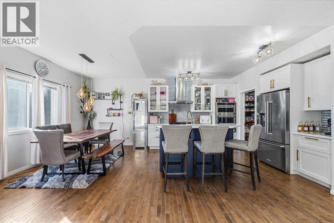
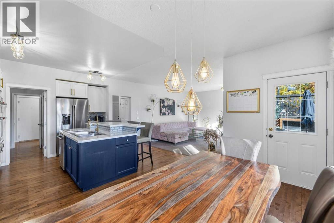
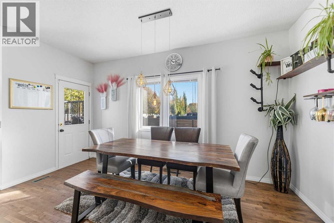
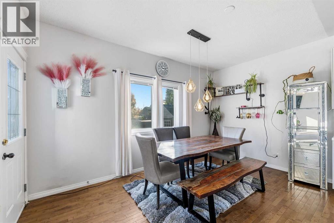
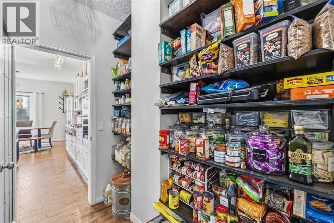
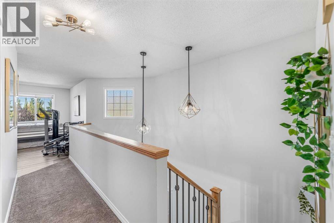
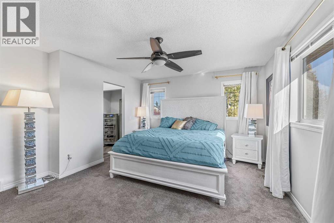
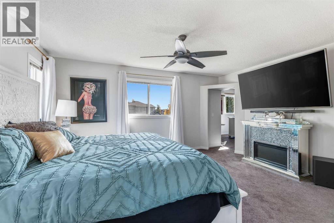
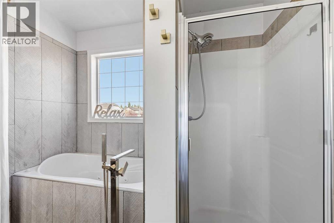
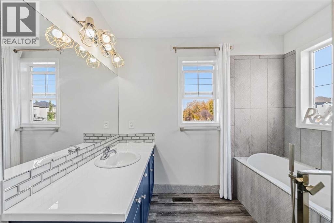
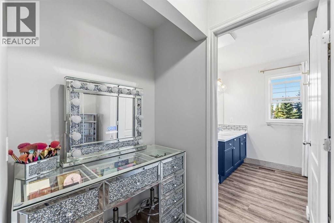
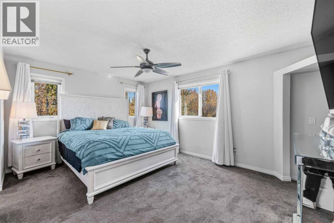
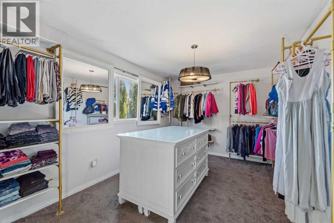
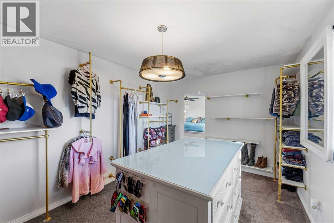
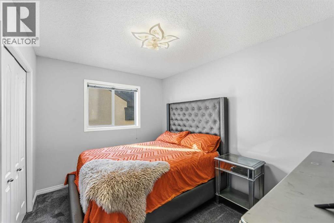
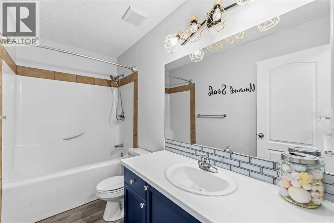
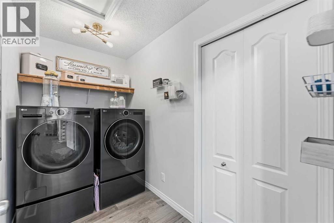
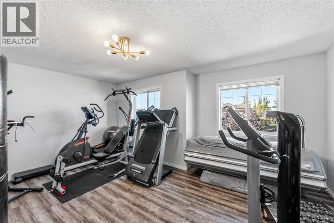
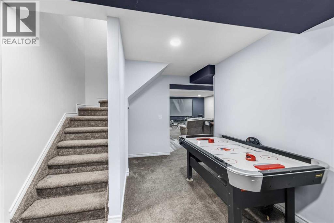
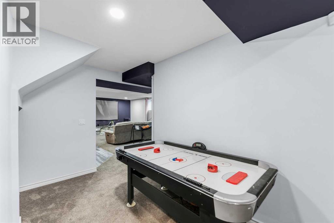
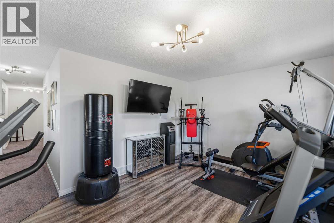
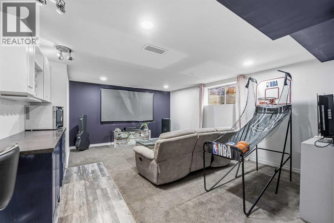
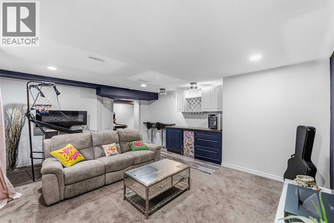
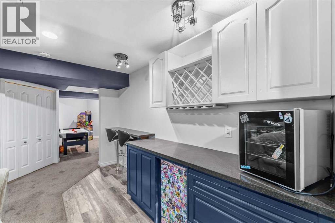
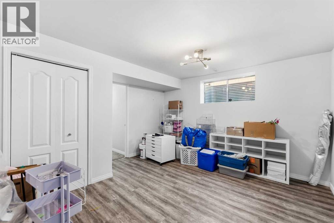
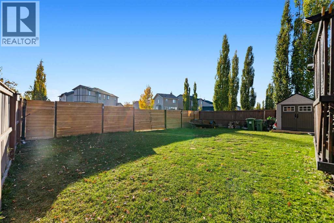
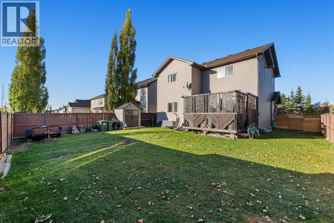
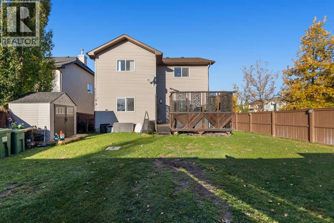
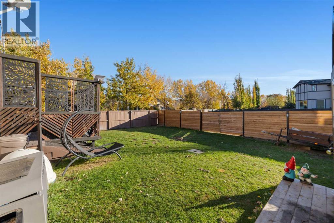
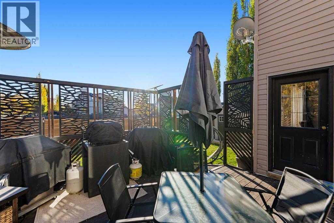
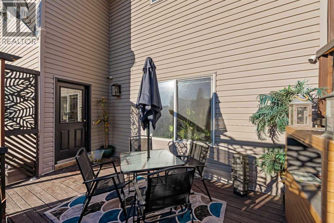
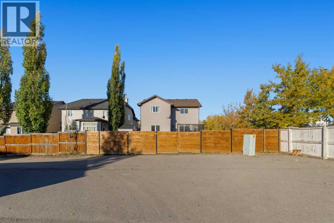
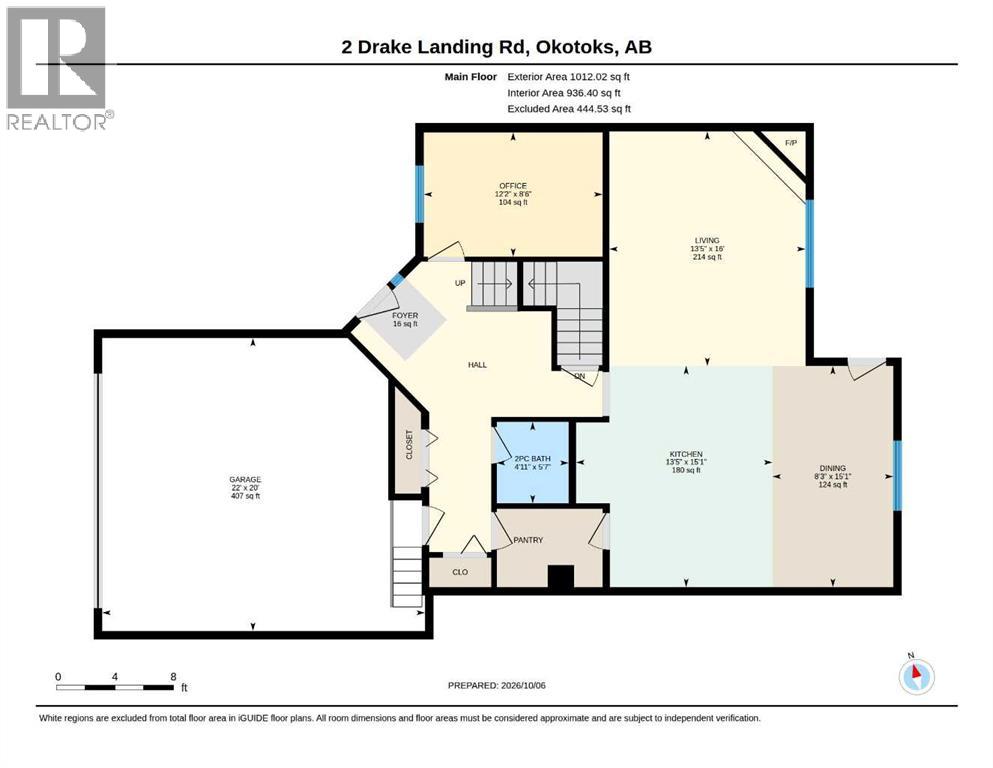
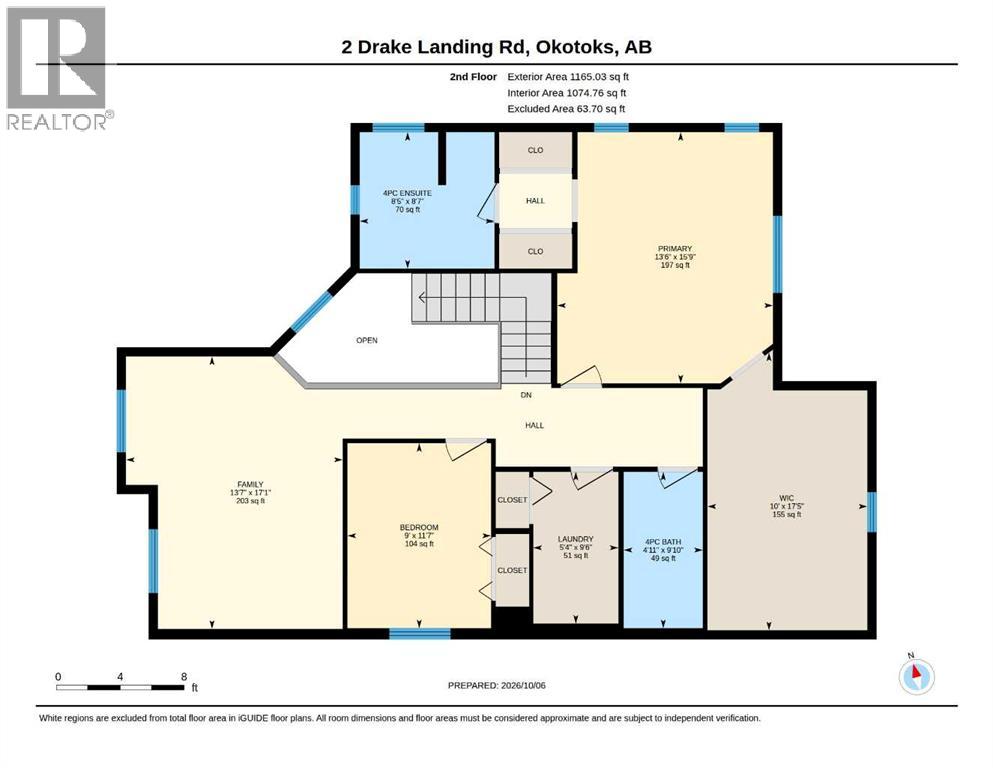
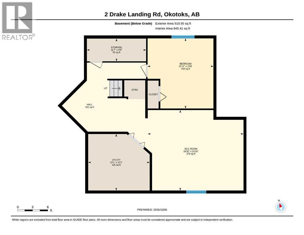
Welcome to 2 Drake Landing Road in the desirable community of Drake Landing, Okotoks. This beautifully maintained home offers almost 3,000 sq. ft. of developed living space, with 3 bedrooms, 3 bathrooms, and plenty of room for any family. The main floor welcomes you with an impressive open-to-above foyer and a versatile den that could be used as a home office, playroom, or even converted into a bedroom. The bright open-concept living area flows into the updated kitchen and dining space, creating a great layout for both everyday living and entertaining. A 2-piece bathroom, 9-foot ceilings, and a large walk-through pantry connecting the kitchen to the garage add even more everyday convenience. Upstairs, you'll find two spacious bedrooms, a 3-piece bathroom, laundry room, and a large bonus room that can easily adapt to your family's needs. The primary bedroom is a standout, featuring large windows, a custom oversized walk-in closet, and a private ensuite. The fully developed basement adds even more space with a third bedroom and spacious rumpus room, perfect for movie nights, a play area, or additional living space. Situated on a corner lot, this home offers a generous backyard with plenty of room for kids, pets, entertaining, or simply enjoying the outdoors. Additional upgrades include a newer furnace, new water softner, tankless hot water system and central A/C. Located close to schools, shopping, restaurants, and everyday amenities, this is a home that offers both space and convenience in one of Okotoks' desirable communities. Don't miss your opportunity to make 2 Drake Landing Road your new home! (id:55577)
Property Features
- MLS® Number A2348875
- Price $695,000
- Bedrooms: 3
- Bathrooms: 3
- Square Footage: 2177 sqft
- Property Type: House
- Community Name: Drake Landing
- Amenities Near By Park, Playground, Schools, Shopping
- Features Back Lane
- Parking Space Total 4
- Plan 0511868
- Structure Deck
Buildings
| Bathroom Total | 3 | Bedrooms Above Ground | 2 |
| Bedrooms Below Ground | 1 | Bedrooms Total | 3 |
| Appliances | Washer, Refrigerator, Water Softener, Range - Gas, Dryer, Microwave, Hood Fan, Window Coverings, Garage Door Opener | Basement Development | Finished |
| Basement Type | Full (finished) | Constructed Date | 2008 |
| Construction Material | Wood Frame | Construction Style Attachment | Detached |
| Cooling Type | Central Air Conditioning | Exterior Finish | Vinyl Siding |
| Fireplace Present | Yes | Fireplace Total | 1 |
| Flooring Type | Carpeted, Ceramic Tile, Hardwood | Foundation Type | Poured Concrete |
| Half Bath Total | 1 | Heating Type | Forced Air |
| Stories Total | 2 | Size Interior | 2177 Sqft |
| Total Finished Area | 2177.05 Sqft | Type | House |
Parking
| Attached Garage | 2 |
Land
| Acreage | No | Fence Type | Fence |
| Land Amenities | Park, Playground, Schools, Shopping | Size Depth | 35 M |
| Size Frontage | 16.06 M | Size Irregular | 5927.00 |
| Size Total | 5927 Sqft|4,051 - 7,250 Sqft | Size Total Text | 5927 Sqft|4,051 - 7,250 Sqft |
| Zoning Description | Tn |
Rooms
| Level | Type | Dimensions |
|---|---|---|
| Basement | Bedroom | 13.75 Ft x 12.92 Ft |
| Basement | Family Room | 15.83 Ft x 18.83 Ft |
| Basement | Storage | 4.50 Ft x 11.58 Ft |
| Basement | Furnace | 11.08 Ft x 12.08 Ft |
| Main Level | 2pc Bathroom | 5.58 Ft x 4.92 Ft |
| Main Level | Dining Room | 15.08 Ft x 8.25 Ft |
| Main Level | Foyer | 4.00 Ft x 4.00 Ft |
| Main Level | Kitchen | 15.08 Ft x 13.42 Ft |
| Main Level | Living Room | 16.00 Ft x 13.42 Ft |
| Main Level | Office | 8.50 Ft x 12.17 Ft |
| Upper Level | 4pc Bathroom | 9.83 Ft x 4.92 Ft |
| Upper Level | 4pc Bathroom | 8.58 Ft x 8.42 Ft |
| Upper Level | Bedroom | 11.58 Ft x 9.00 Ft |
| Upper Level | Bonus Room | 17.08 Ft x 13.58 Ft |
| Upper Level | Laundry Room | 9.50 Ft x 5.33 Ft |
| Upper Level | Primary Bedroom | 15.75 Ft x 13.50 Ft |
| Upper Level | Other | 17.42 Ft x 10.00 Ft |
Agents and Offices
- Greg A. Kennedy
- Andrew Lee
- Office: Exp Realty