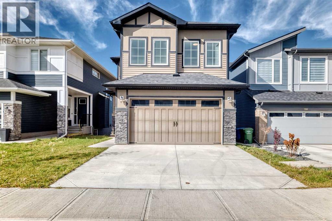
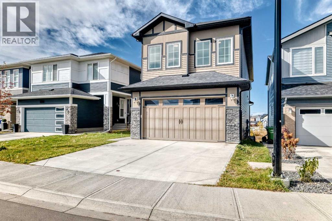
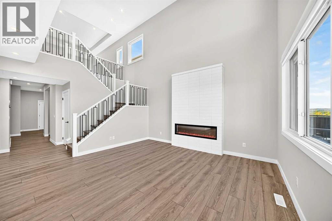
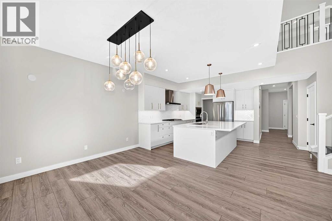
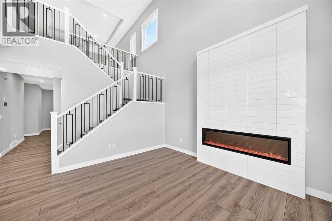
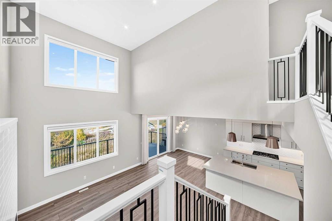
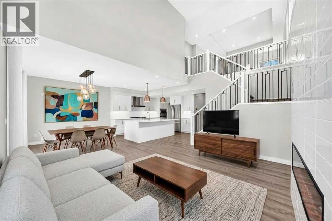
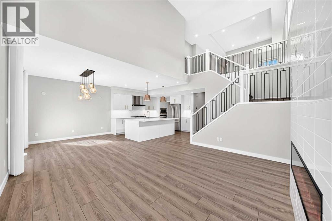
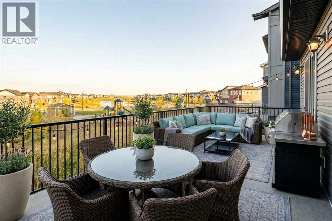
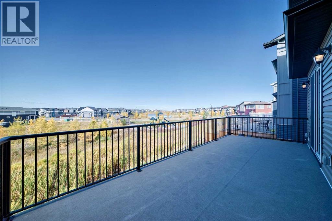
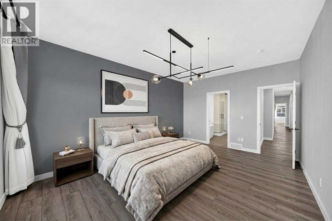
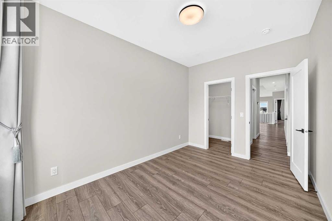
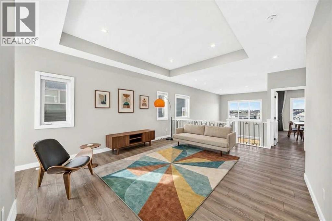
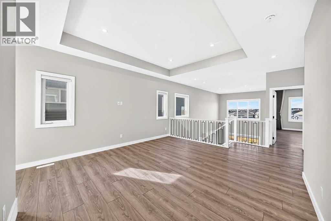
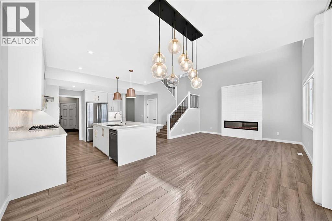
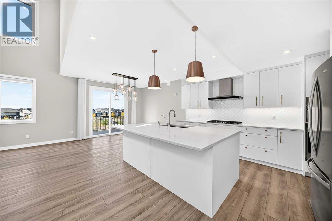
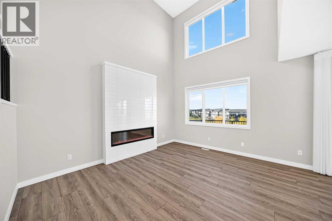
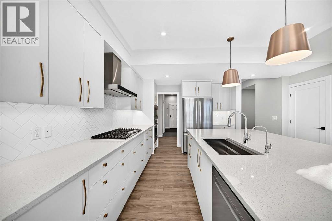
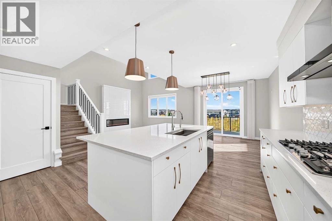
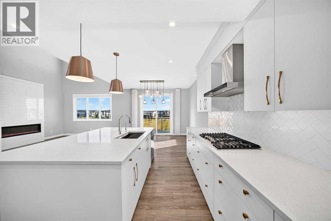
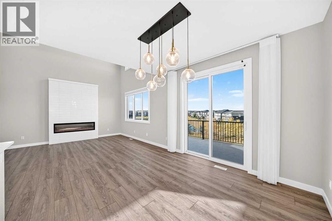
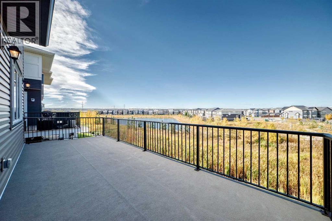
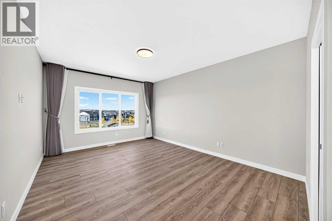
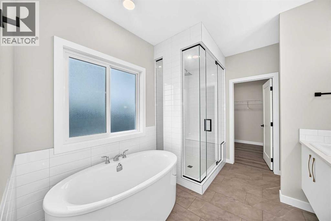
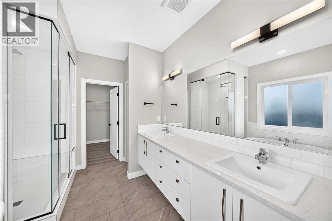
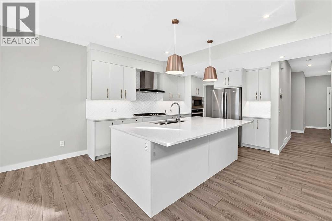
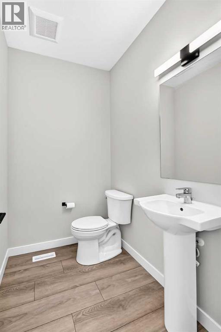
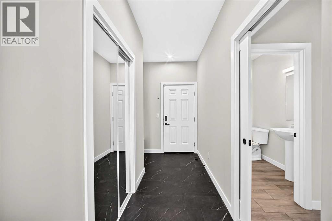
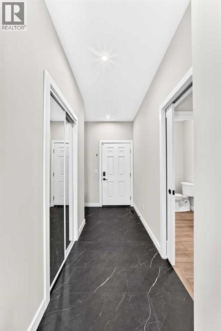
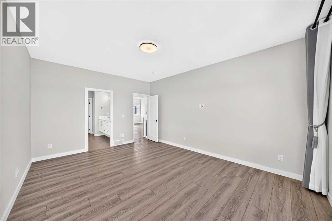
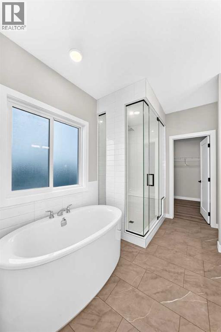
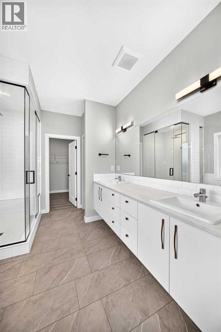
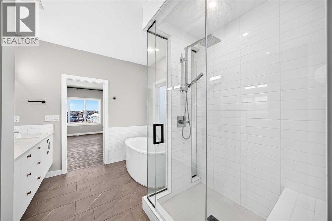
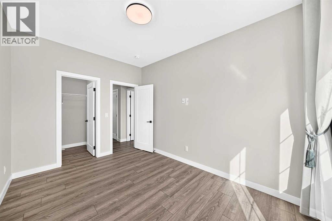
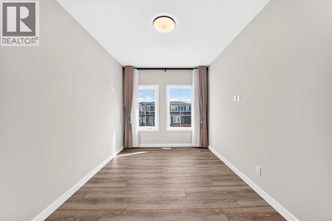
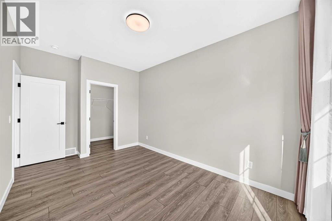
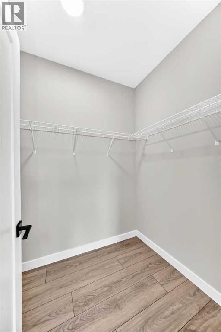
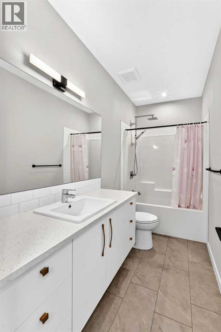
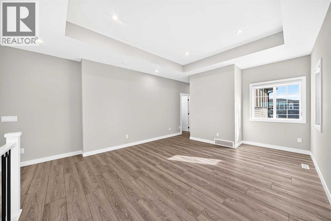
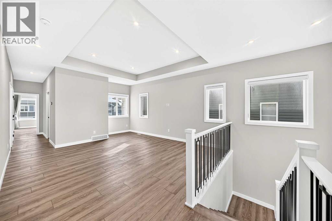
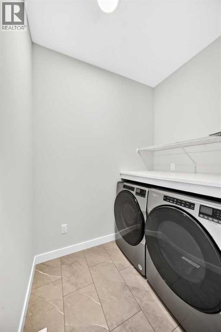
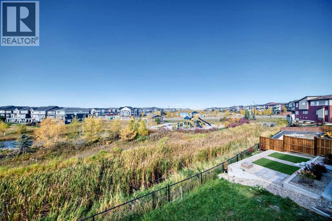
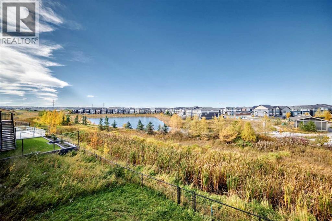
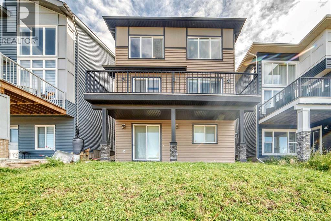
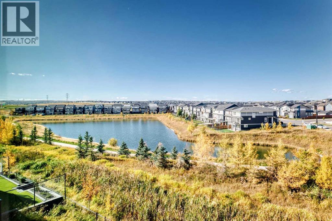
Welcome to this immaculate, nearly new property in the heart of Carrington NW, offering nearly 2,500 sq ft of meticulously designed living space (2,466 ft² RMS) crafted after the builder's model showhome with nearly $100,000 in premium upgrades. Designed with soaring 9-foot ceilings across all levels—including the main floor, upper level, and unfinished walkout basement—the home creates an immediate sense of grandeur and openness. Step out onto the massive 250+ sq ft balcony (25'7" x 9'9") to enjoy stunning, panoramic 180-degree views, or take advantage of the sunny walkout basement lot. The main floor features luxury vinyl plank flooring throughout, a Great Room with a modern electric fireplace, an 8-foot patio door in the dining nook, and a Gourmet Chef's Kitchen equipped with quartz countertops, custom cabinetry, a walk-in pantry, and a spacious mudroom with built-in seating. Upstairs, the primary retreat boasts tray ceiling detailing and a luxurious spa-inspired 5-piece ensuite with a freestanding soaker tub and custom tiled shower with a built-in bench. Complete with LVP flooring on the stairs and upper level, upgraded railings, 9' foundation walkout basement with 3-piece rough-in plumbing, and a zoned furnace system, this remarkable home combines high-end luxury with exceptional functionality. (id:55577)
Property Features
- MLS® Number A2350755
- Price $899,990
- Bedrooms: 3
- Bathrooms: 3
- Square Footage: 2466 sqft
- Property Type: House
- Community Name: Carrington
- Amenities Near By Park, Playground, Shopping, Water Nearby
- Community Features Lake Privileges
- Features No Animal Home, No Smoking Home
- Parking Space Total 4
- Plan 2211832
Open House
This property has open houses!
October
11
Sunday
Starts at:
1:00 pm
Ends at:4:00 pm
Welcome to this immaculate, nearly-new home in Carrington NW featuring nearly 2,500 sq ft (2,466 ft² RMS) and $100K in premium showhome upgrades. Enjoy 9' ceilings on ALL levels-including the walkout basement. Step onto the 250+ sq ft balcony for breathtaking 180° views. Highlights: LVP flooring, Gourmet Kitchen with quartz counters, electric fireplace, and a primary suite with tray ceiling & spa ensuite. Complete with zoned heating.
Buildings
| Bathroom Total | 3 | Bedrooms Above Ground | 3 |
| Bedrooms Total | 3 | Appliances | Refrigerator, Gas Stove(s), Dishwasher, Window Coverings, Washer & Dryer |
| Basement Development | Unfinished | Basement Features | Walk Out |
| Basement Type | Full (unfinished) | Constructed Date | 2023 |
| Construction Material | Wood Frame | Construction Style Attachment | Detached |
| Cooling Type | None | Exterior Finish | Stone, Vinyl Siding |
| Fireplace Present | Yes | Fireplace Total | 1 |
| Flooring Type | Ceramic Tile, Vinyl Plank | Foundation Type | Poured Concrete |
| Half Bath Total | 1 | Heating Type | Forced Air |
| Stories Total | 2 | Size Interior | 2466 Sqft |
| Total Finished Area | 2466.1 Sqft | Type | House |
Parking
| Attached Garage | 2 |
Land
| Acreage | No | Fence Type | Partially Fenced |
| Land Amenities | Park, Playground, Shopping, Water Nearby | Size Frontage | 4.25 M |
| Size Irregular | 364.25 | Size Total | 364.25 M2|0-4,050 Sqft |
| Size Total Text | 364.25 M2|0-4,050 Sqft | Zoning Description | R-g |
Rooms
| Level | Type | Dimensions |
|---|---|---|
| Basement | Other | 14.33 Ft x 26.08 Ft |
| Basement | Furnace | 9.17 Ft x 18.92 Ft |
| Basement | Family Room | 23.58 Ft x 15.17 Ft |
| Main Level | Other | 6.67 Ft x 10.67 Ft |
| Main Level | Living Room | 16.00 Ft x 15.17 Ft |
| Main Level | Other | 25.58 Ft x 9.75 Ft |
| Main Level | Dining Room | 9.00 Ft x 11.17 Ft |
| Main Level | Other | 12.50 Ft x 7.67 Ft |
| Main Level | Kitchen | 15.67 Ft x 13.75 Ft |
| Main Level | Office | 9.58 Ft x 11.42 Ft |
| Main Level | Pantry | 5.00 Ft x 5.42 Ft |
| Main Level | 2pc Bathroom | 5.00 Ft x 6.17 Ft |
| Upper Level | Other | 4.92 Ft x 4.75 Ft |
| Upper Level | Bedroom | 9.17 Ft x 13.00 Ft |
| Upper Level | Laundry Room | 4.92 Ft x 6.58 Ft |
| Upper Level | 4pc Bathroom | 10.17 Ft x 4.92 Ft |
| Upper Level | Other | 10.17 Ft x 7.75 Ft |
| Upper Level | Other | 7.83 Ft x 5.25 Ft |
| Upper Level | Primary Bedroom | 12.58 Ft x 16.92 Ft |
| Upper Level | Bedroom | 9.42 Ft x 14.00 Ft |
| Upper Level | 5pc Bathroom | 9.08 Ft x 11.08 Ft |
| Upper Level | Bonus Room | 14.33 Ft x 17.67 Ft |
Agents and Offices
- Chi Kong Chan
- Office: Grand Realty