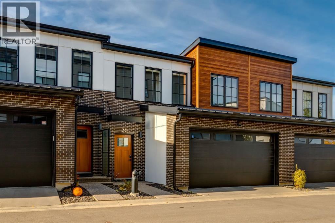
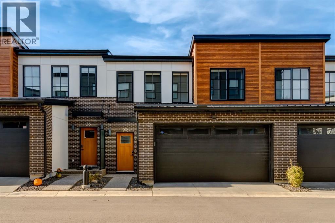
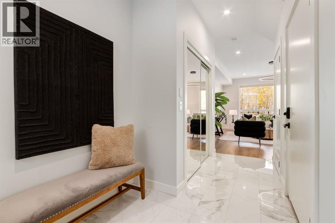
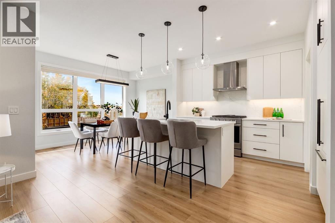
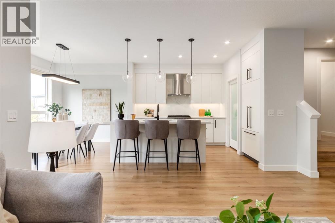
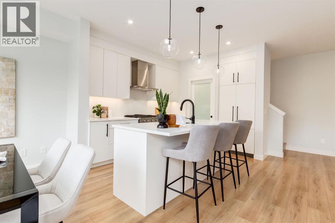
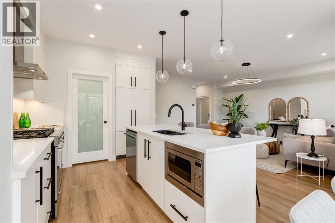
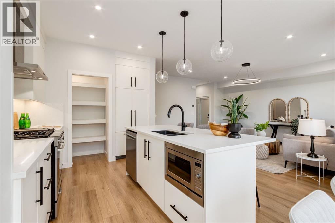
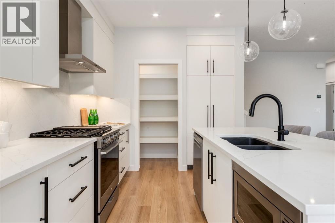
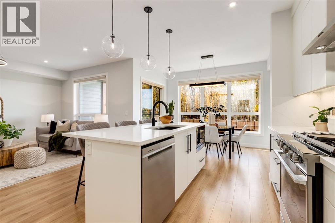
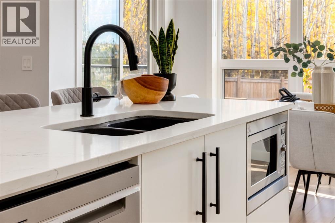
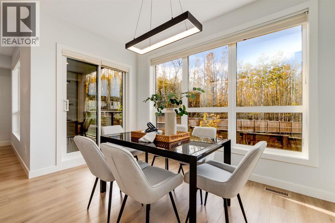
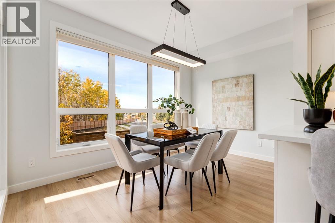
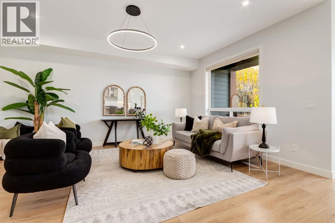
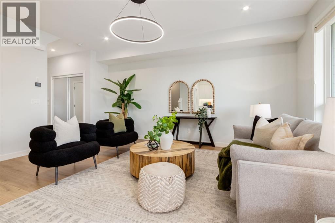
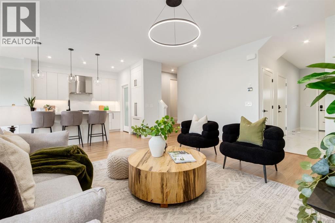
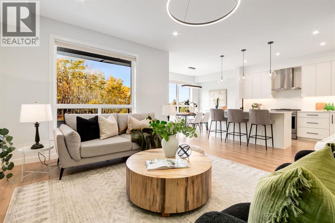
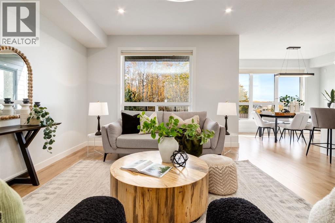
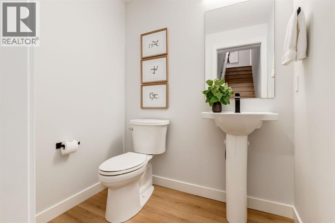
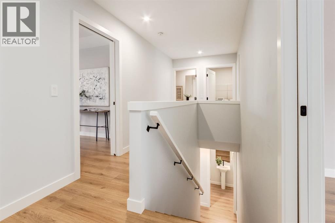
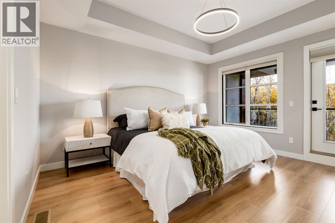
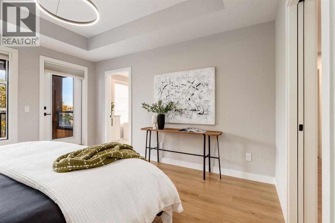
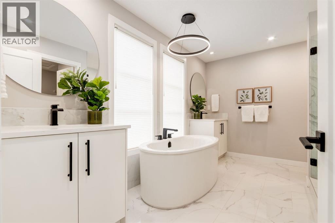
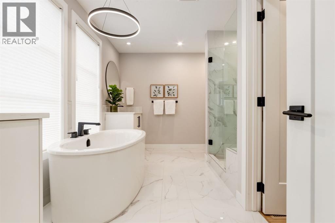
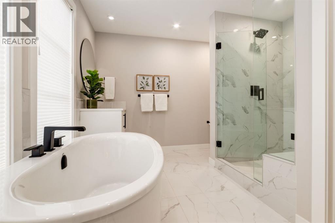
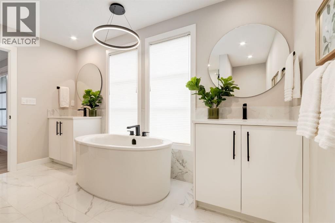
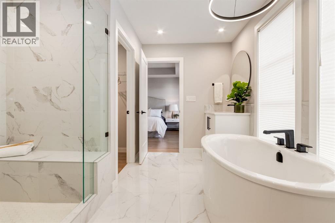
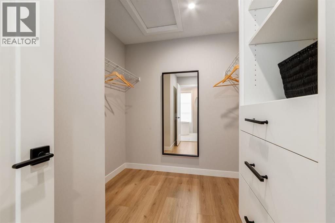
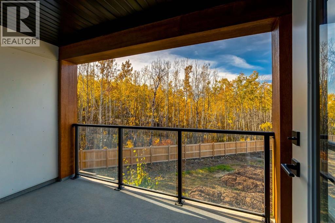
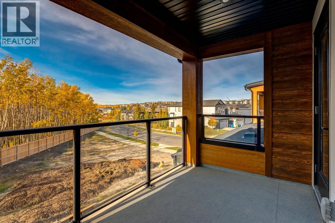
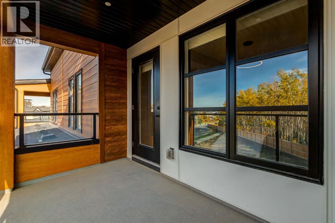
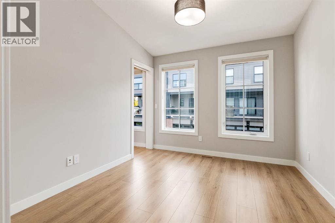
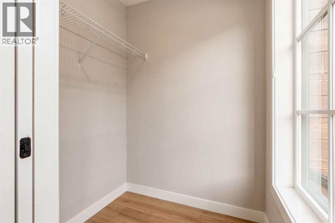
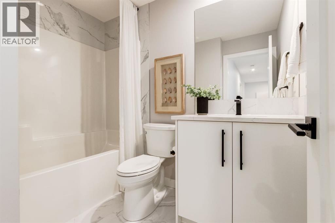
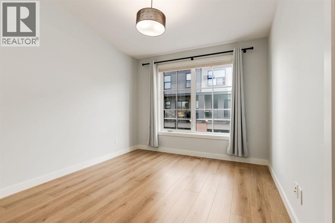
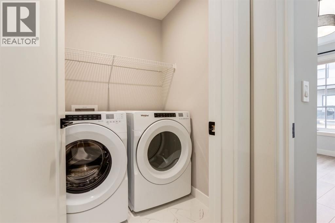
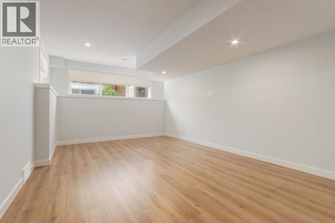
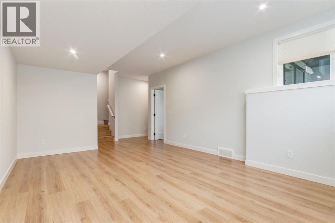
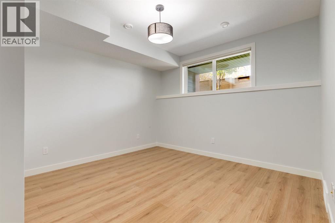
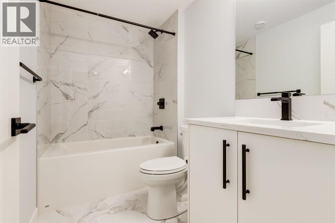
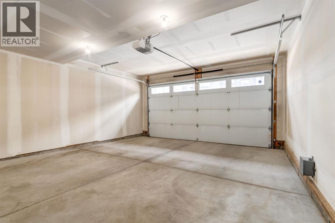
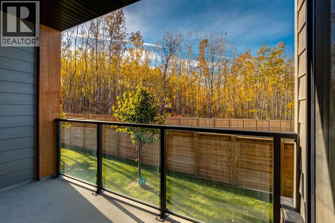
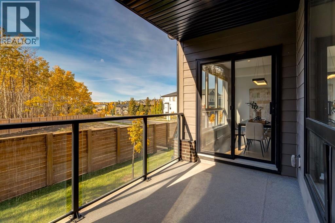
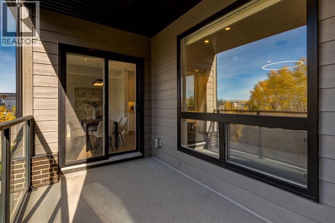
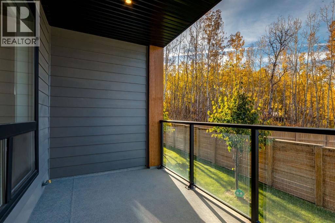
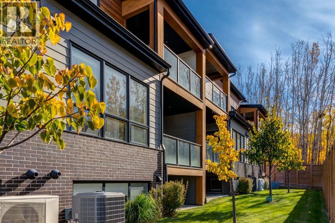
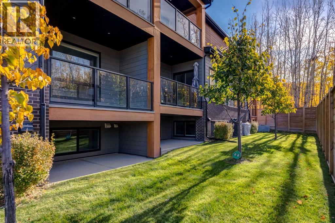
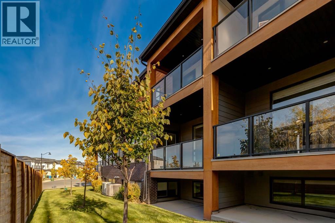
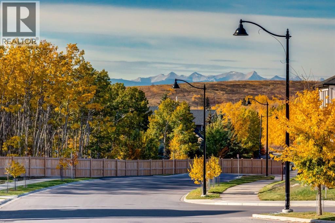
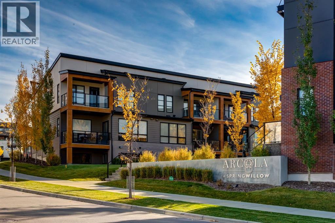
Welcome to Spring Willow. Set within the highly desirable Spring Willow community of Springbank Hill, this elegant Arcola townhome by Truman offers a rare opportunity to own in one of the area’s most sought-after developments. With residences here rarely becoming available, this is a special offering for those seeking refined design, low-maintenance living and an exceptional west-side location. Designed for a seamless lock-and-leave lifestyle, the home combines timeless maintenance-free exterior architecture with thoughtfully appointed interiors. Arcola’s residences are clad in classic brick and James Hardie siding, complemented by professionally designed, irrigated landscaping throughout the community. Inside, the main floor is bright and inviting with 9-foot ceilings, high-performance energy-efficient windows, integrated recessed LED lighting and wide-plank laminate flooring with acoustic underlay. The elegant kitchen features floor-to-ceiling cabinetry with soft-close hardware and integrated storage and refrigerator, large island, polished quartz countertops, an under-mount sink and stainless steel appliances. A conveniently located powder room completes the main level. Upstairs, three well-appointed bedrooms provide comfortable private quarters, complemented by luxury vinyl plank flooring throughout. The primary bedroom enjoys a peaceful outlook toward the surrounding trees, while the private balcony offers a wonderful place to enjoy the wooded setting and fresh air. The ensuite bathroom provides a relaxing atmosphere with soaker tub, dual sinks and glass enclosed shower. Completing the upper floor is another full bathroom, 2 additional spacious bedrooms with walk-in closets and laundry room. The fully developed lower level adds exceptional flexibility with a spacious recreation room, fourth bedroom and full bathroom, ideal for guests, a home office, media space or additional family living. Beyond the home itself, Spring Willow offers an enviable lifestyle surro unded by some of Calgary’s most sought-after west-side amenities. Enjoy easy access to the LRT, Westside Recreation Centre, Aspen Landing’s shopping and restaurants, prestigious private schools and major routes including Stoney Trail. For those who love the outdoors, the Rocky Mountains are just a short drive away. Beautifully designed, exceptionally maintained and wonderfully easy to lock and leave, this is an increasingly rare opportunity to become part of Spring Willow... where sophisticated townhome living meets the best of Springbank Hill. (id:55577)
Property Features
- MLS® Number A2344750
-
Price
$839,900
Maintenance, Common Area Maintenance, Insurance, Ground Maintenance, Property Management, Reserve Fund Contributions, Sewer, Waste Removal
$419.30 Monthly - Bedrooms: 4
- Bathrooms: 4
- Square Footage: 1691 sqft
- Property Type: Row / Townhouse
- Community Name: Springbank Hill
- Amenities Near By Park, Playground, Schools, Shopping
- Community Features Pets Allowed
- Features See Remarks, No Neighbours Behind, Closet Organizers, Parking
- Parking Space Total 2
- Plan 2111227
- Structure See Remarks
Buildings
| Bathroom Total | 4 | Bedrooms Above Ground | 3 |
| Bedrooms Below Ground | 1 | Bedrooms Total | 4 |
| Appliances | Washer, Refrigerator, Gas Stove(s), Dishwasher, Dryer, Microwave, Hood Fan, Window Coverings | Basement Development | Finished |
| Basement Type | Full (finished) | Constructed Date | 2020 |
| Construction Material | Wood Frame | Construction Style Attachment | Attached |
| Cooling Type | Central Air Conditioning | Exterior Finish | Brick, Composite Siding, Metal |
| Flooring Type | Ceramic Tile, Laminate | Foundation Type | Poured Concrete |
| Half Bath Total | 1 | Heating Type | Forced Air |
| Stories Total | 2 | Size Interior | 1691 Sqft |
| Total Finished Area | 1690.9 Sqft | Type | Row / Townhouse |
Parking
| Attached Garage | 2 |
Land
| Acreage | No | Fence Type | Fence |
| Land Amenities | Park, Playground, Schools, Shopping | Landscape Features | Lawn |
| Size Total Text | Unknown | Zoning Description | M-g |
Rooms
| Level | Type | Dimensions |
|---|---|---|
| Lower Level | Family Room | 18.25 Ft x 13.00 Ft |
| Lower Level | Den | 9.50 Ft x 5.92 Ft |
| Lower Level | Bedroom | 13.00 Ft x 12.00 Ft |
| Lower Level | Furnace | 8.50 Ft x 5.42 Ft |
| Lower Level | 4pc Bathroom | 8.33 Ft x 5.33 Ft |
| Main Level | Kitchen | 13.50 Ft x 10.00 Ft |
| Main Level | Living Room | 17.33 Ft x 12.33 Ft |
| Main Level | Dining Room | 12.92 Ft x 8.25 Ft |
| Main Level | 2pc Bathroom | 6.00 Ft x 4.75 Ft |
| Main Level | Foyer | 15.50 Ft x 6.25 Ft |
| Upper Level | Primary Bedroom | 13.75 Ft x 12.00 Ft |
| Upper Level | Other | 9.08 Ft x 7.08 Ft |
| Upper Level | 5pc Bathroom | 12.92 Ft x 10.58 Ft |
| Upper Level | Bedroom | 11.33 Ft x 10.00 Ft |
| Upper Level | Other | 5.50 Ft x 4.33 Ft |
| Upper Level | Bedroom | 11.00 Ft x 10.00 Ft |
| Upper Level | Other | 5.25 Ft x 4.50 Ft |
| Upper Level | 4pc Bathroom | 8.25 Ft x 4.92 Ft |
| Upper Level | Laundry Room | 5.75 Ft x 5.25 Ft |
Agents and Offices
- Kellie D. Young
- Samantha Mollerson
- Office: Charles