
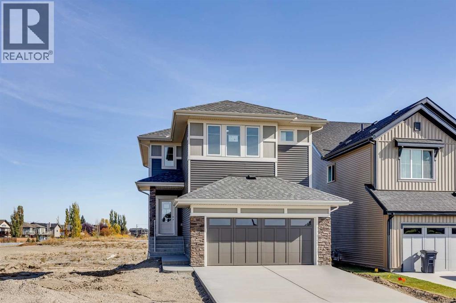
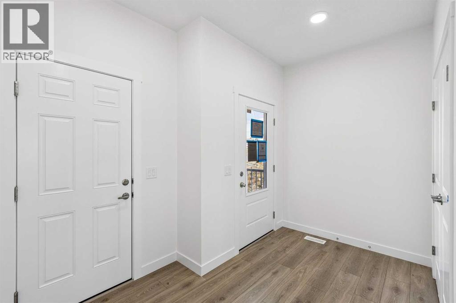
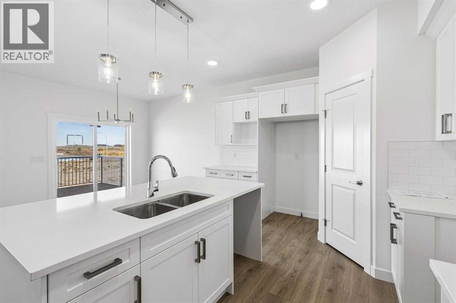
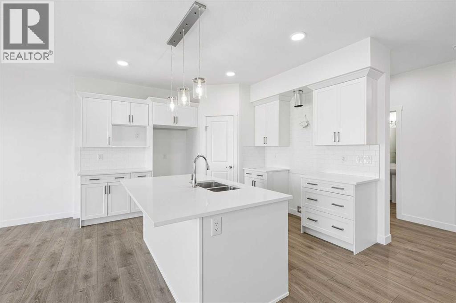
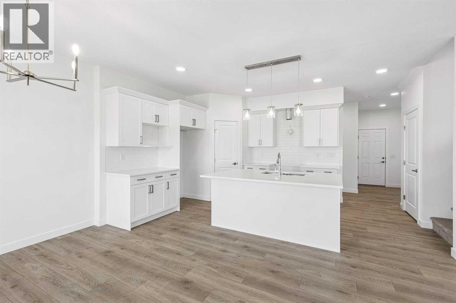
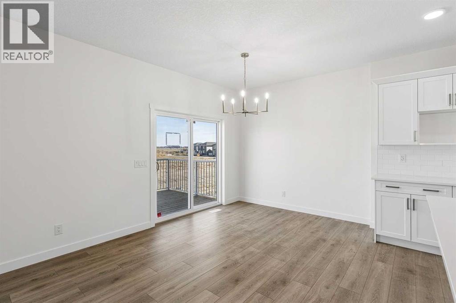
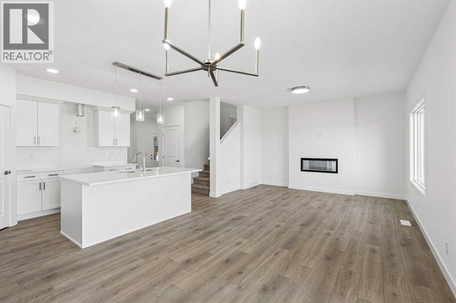
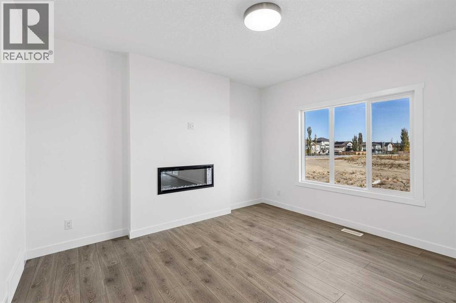
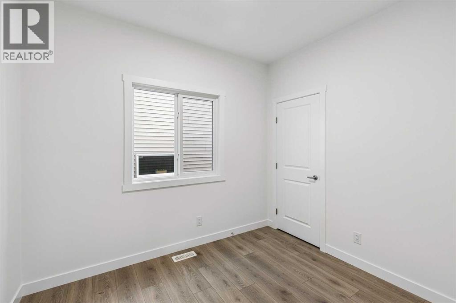
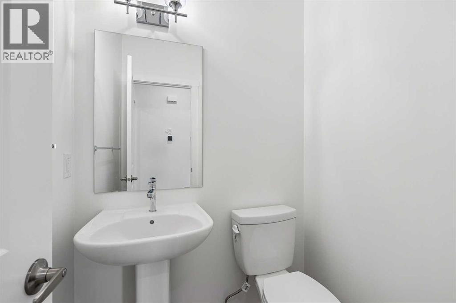
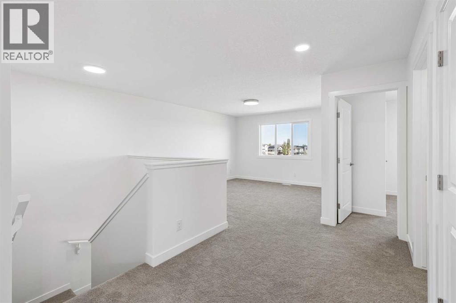
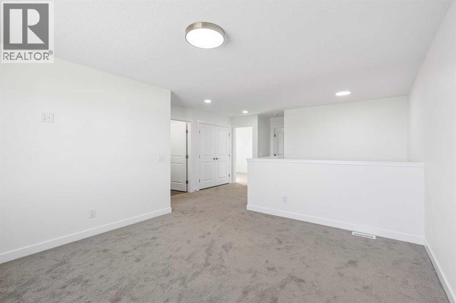
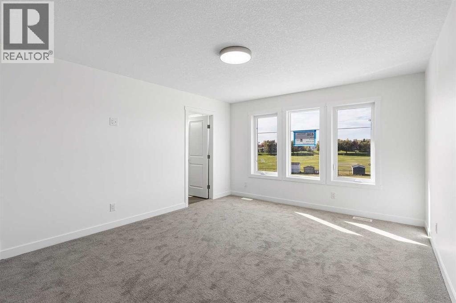
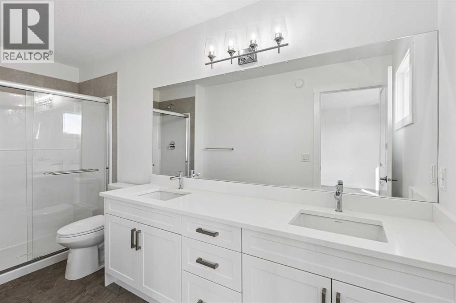
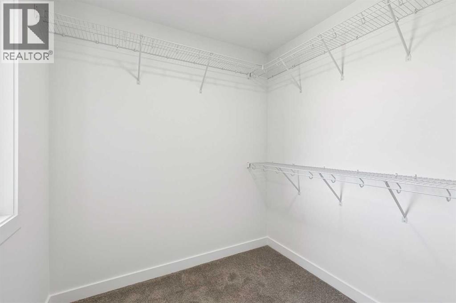
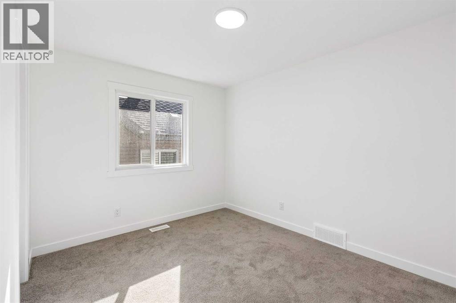
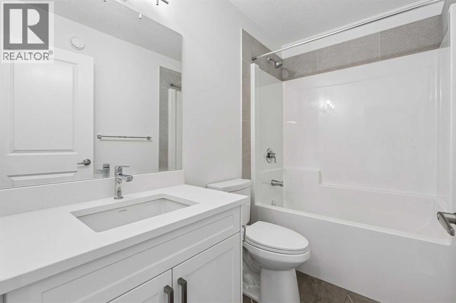
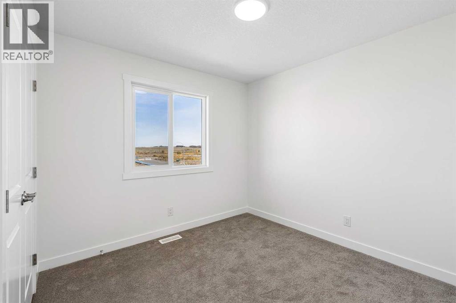
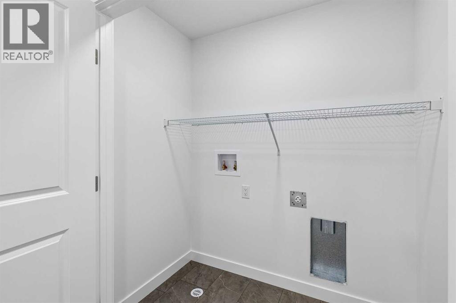
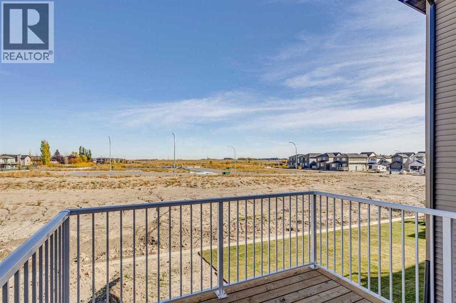
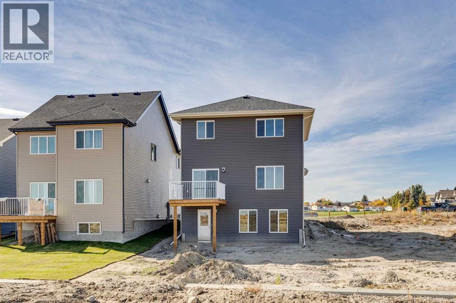
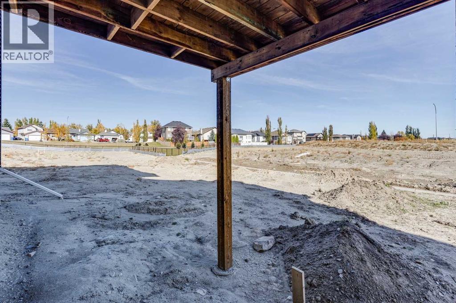
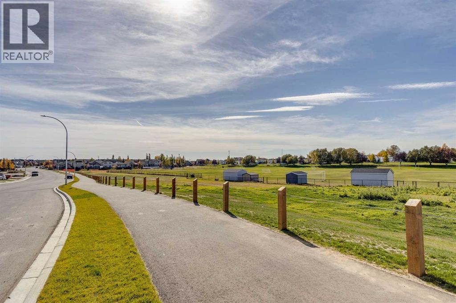
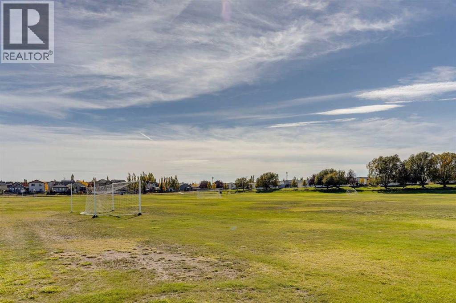
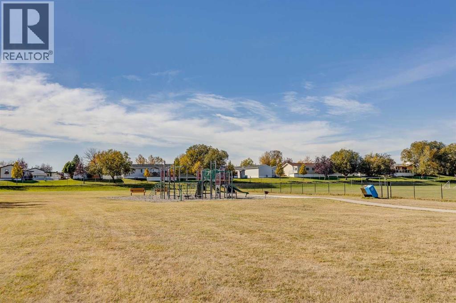
DISCOVER THE JAYNE BY AKASH HOMES IN THE RANCH | THIS HOME IS COMPLETE AND FEATURES A WALKOUT BASEMENT, MAIN-FLOOR BEDROOM & EXCEPTIONAL INCLUDED UPGRADES! Offering 2,002 sq. ft. of thoughtfully designed living space, this two-storey home features 4 bedrooms, 2.5 bathrooms, an upper bonus room, and a double attached garage. The open-concept main floor showcases 9' ceilings, durable laminate flooring, quartz countertops throughout, and an elevated fixture package. A MAIN-FLOOR BEDROOM provides added flexibility for guests, family, or a home office, while the spacious kitchen flows seamlessly into the dining area and great room. The WALKOUT BASEMENT features a REAR ENTRY with direct access to the backyard and offers excellent potential for future development. Enjoy the outdoors with a scenic walking trail just steps from your front door, PLUS an included rear deck and completed front landscaping with sod and a tree. Located in The Ranch in Strathmore, enjoy nearby parks, pathways, schools, and convenient access to Calgary. PLEASE NOTE: PICTURES ARE OF ACTUAL HOME. (id:55577)
Property Features
- MLS® Number A2350932
- Price $559,900
- Bedrooms: 4
- Bathrooms: 3
- Square Footage: 2002 sqft
- Property Type: House
- Community Name: The Ranch_Strathmore
- Amenities Near By Playground, Schools, Shopping
- Features See Remarks
- Parking Space Total 4
- Plan 2510018
- Structure Deck
Buildings
| Bathroom Total | 3 | Bedrooms Above Ground | 4 |
| Bedrooms Total | 4 | Appliances | None |
| Basement Development | Unfinished | Basement Features | Separate Entrance, Walk Out |
| Basement Type | Full (unfinished) | Constructed Date | 2025 |
| Construction Material | Wood Frame | Construction Style Attachment | Detached |
| Cooling Type | None | Fireplace Present | Yes |
| Fireplace Total | 1 | Flooring Type | Carpeted, Ceramic Tile, Laminate |
| Foundation Type | Poured Concrete | Half Bath Total | 1 |
| Heating Fuel | Natural Gas | Heating Type | Forced Air |
| Stories Total | 2 | Size Interior | 2002 Sqft |
| Total Finished Area | 2002.33 Sqft | Type | House |
Parking
| Attached Garage | 2 |
Land
| Acreage | No | Fence Type | Not Fenced |
| Land Amenities | Playground, Schools, Shopping | Size Frontage | 11.19 M |
| Size Irregular | 399.22 | Size Total | 399.22 M2|4,051 - 7,250 Sqft |
| Size Total Text | 399.22 M2|4,051 - 7,250 Sqft | Zoning Description | R1n |
Rooms
| Level | Type | Dimensions |
|---|---|---|
| Main Level | Living Room | 13.92 Ft x 13.75 Ft |
| Main Level | Kitchen | 12.08 Ft x 12.00 Ft |
| Main Level | Dining Room | 11.17 Ft x 9.67 Ft |
| Main Level | Bedroom | 9.92 Ft x 8.42 Ft |
| Main Level | 2pc Bathroom | .00 Ft x .00 Ft |
| Upper Level | Bonus Room | 13.83 Ft x 12.67 Ft |
| Upper Level | Primary Bedroom | 18.33 Ft x 12.75 Ft |
| Upper Level | 4pc Bathroom | .00 Ft x .00 Ft |
| Upper Level | Bedroom | 11.92 Ft x 9.42 Ft |
| Upper Level | Bedroom | 11.92 Ft x 10.00 Ft |
| Upper Level | 4pc Bathroom | .00 Ft x .00 Ft |
| Upper Level | Laundry Room | 6.33 Ft x 3.42 Ft |
Agents and Offices
- Michael Melnychuk
- Office: Century 21 All Stars Realty Ltd.