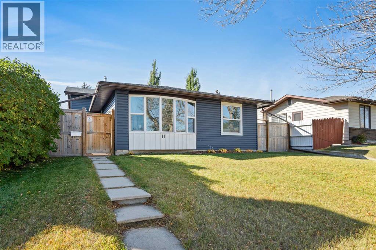
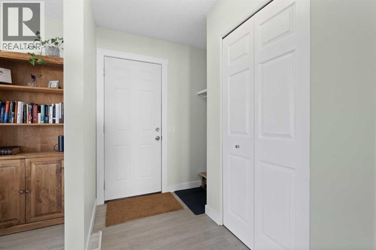
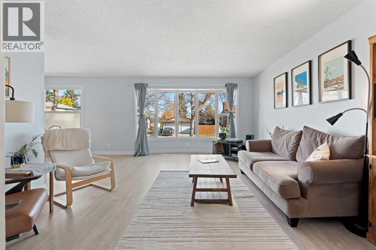
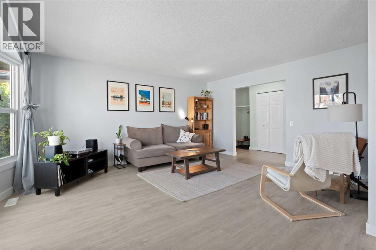
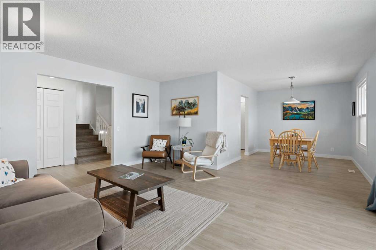
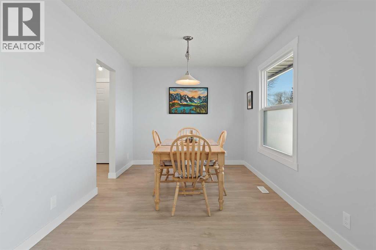
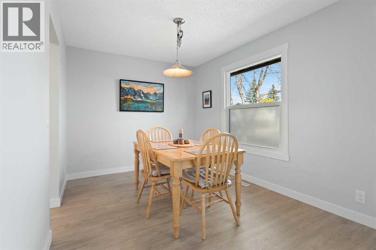
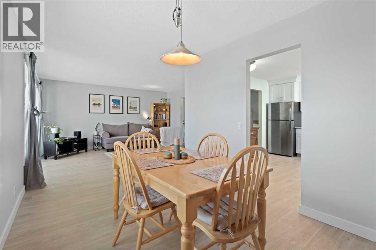
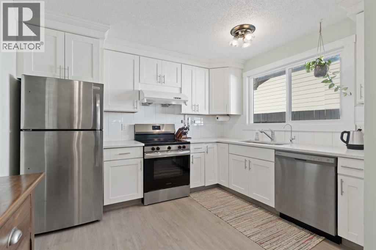
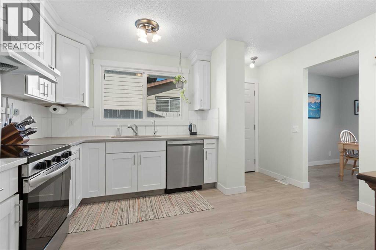
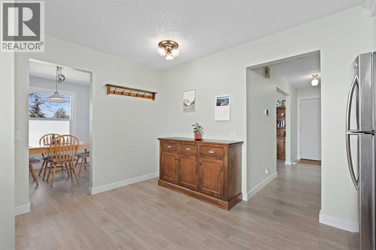
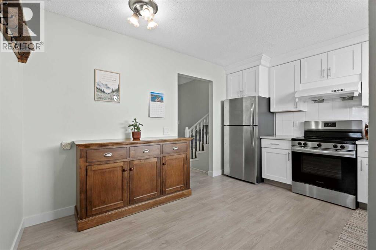
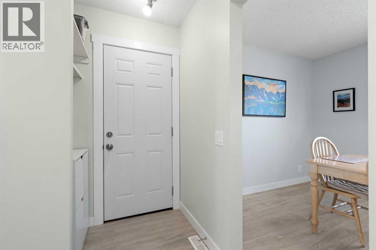
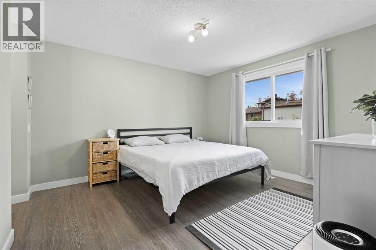
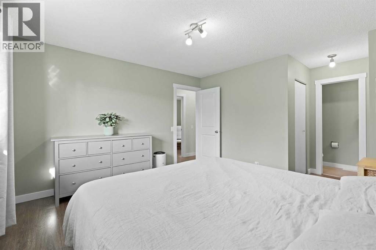
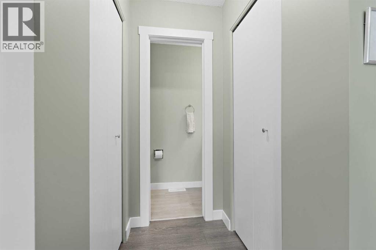
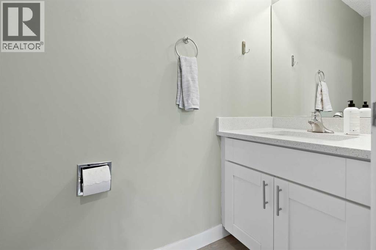
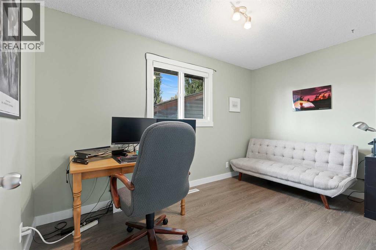
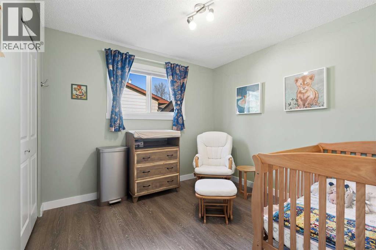
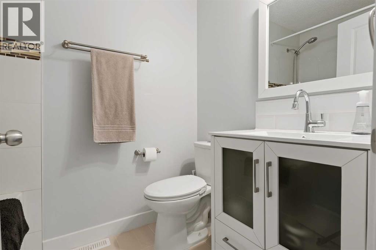
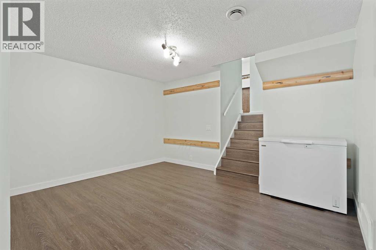
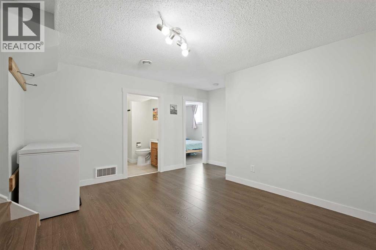
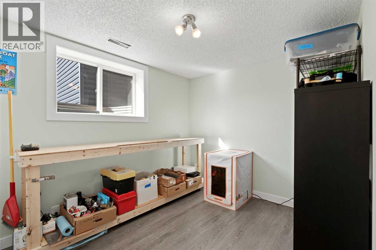
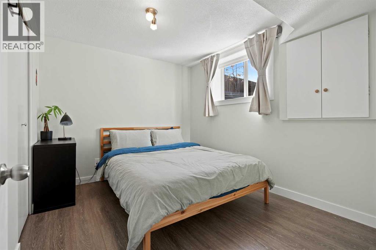
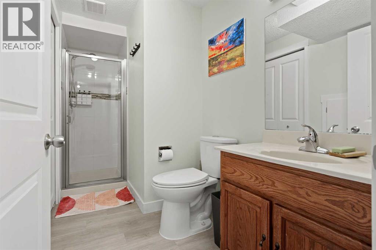
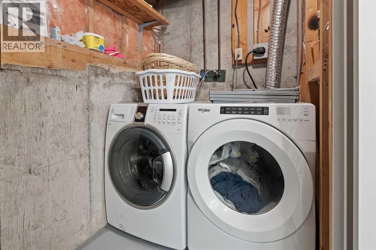
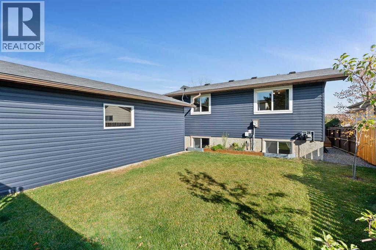
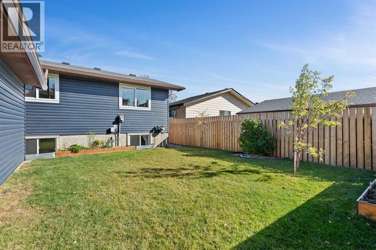
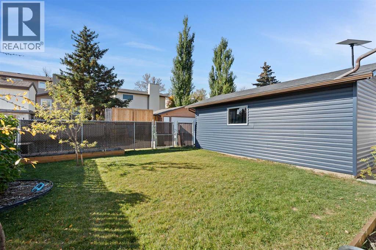
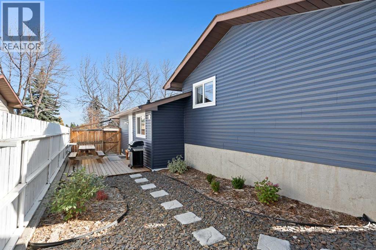
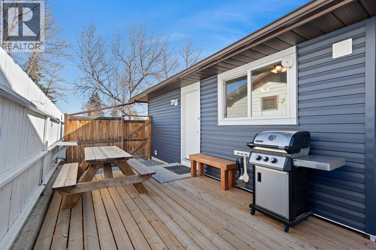
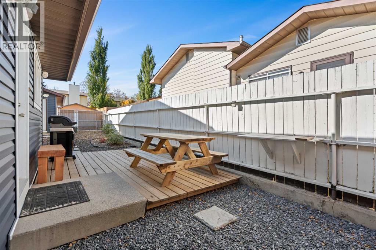
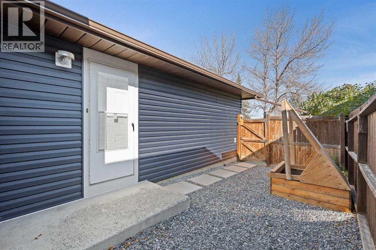
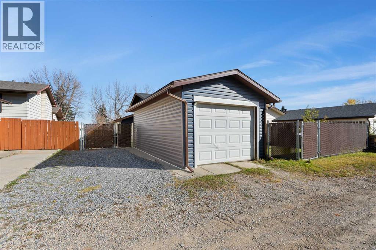
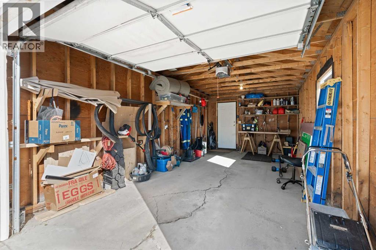
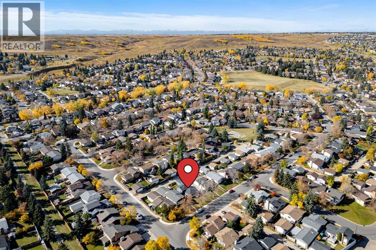
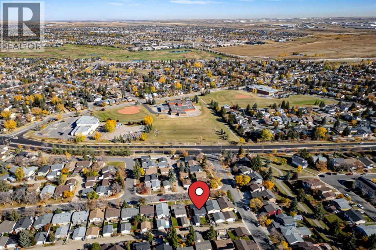
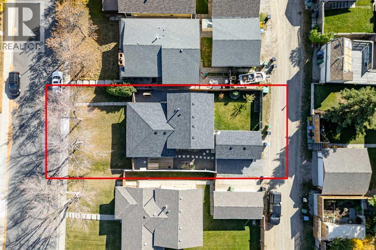
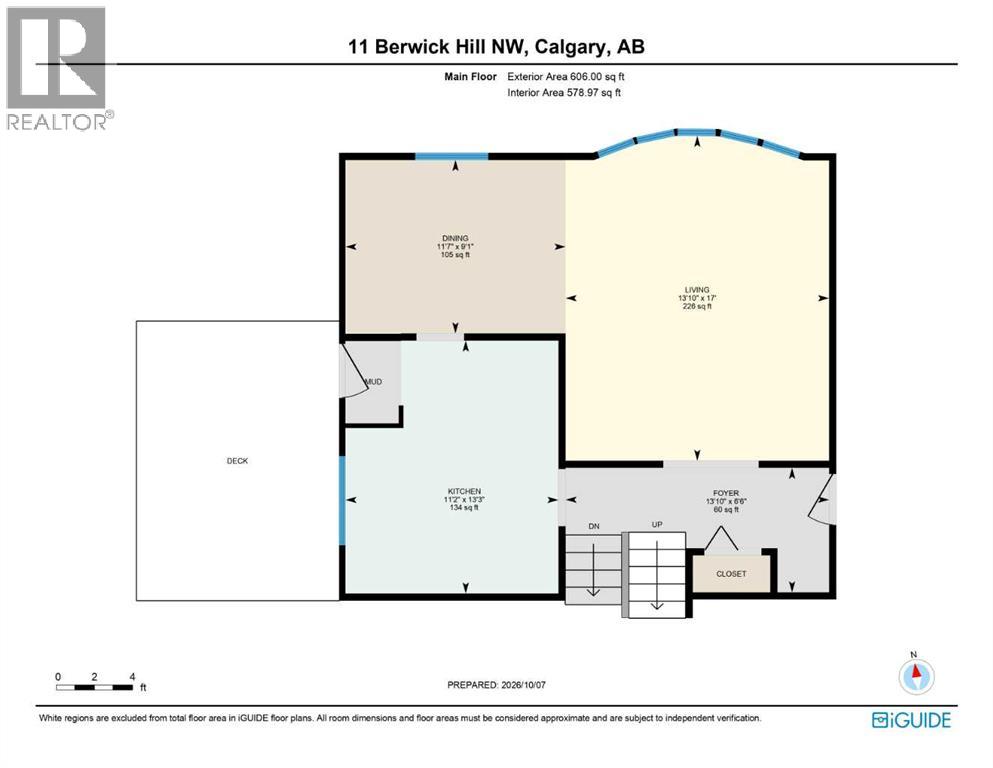
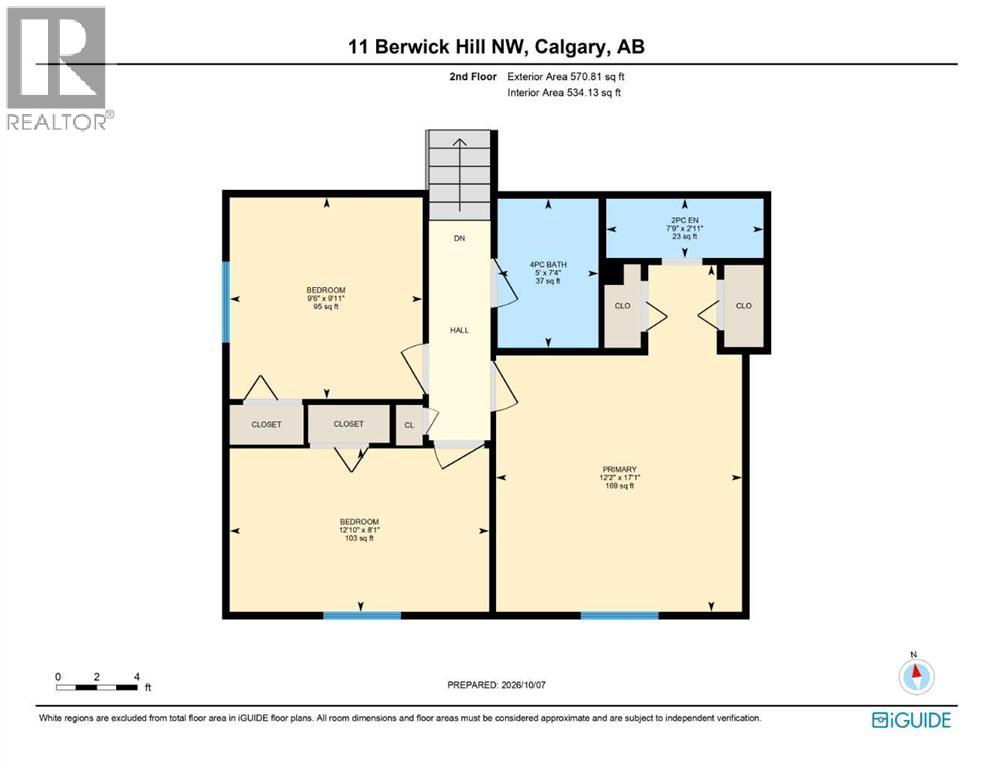
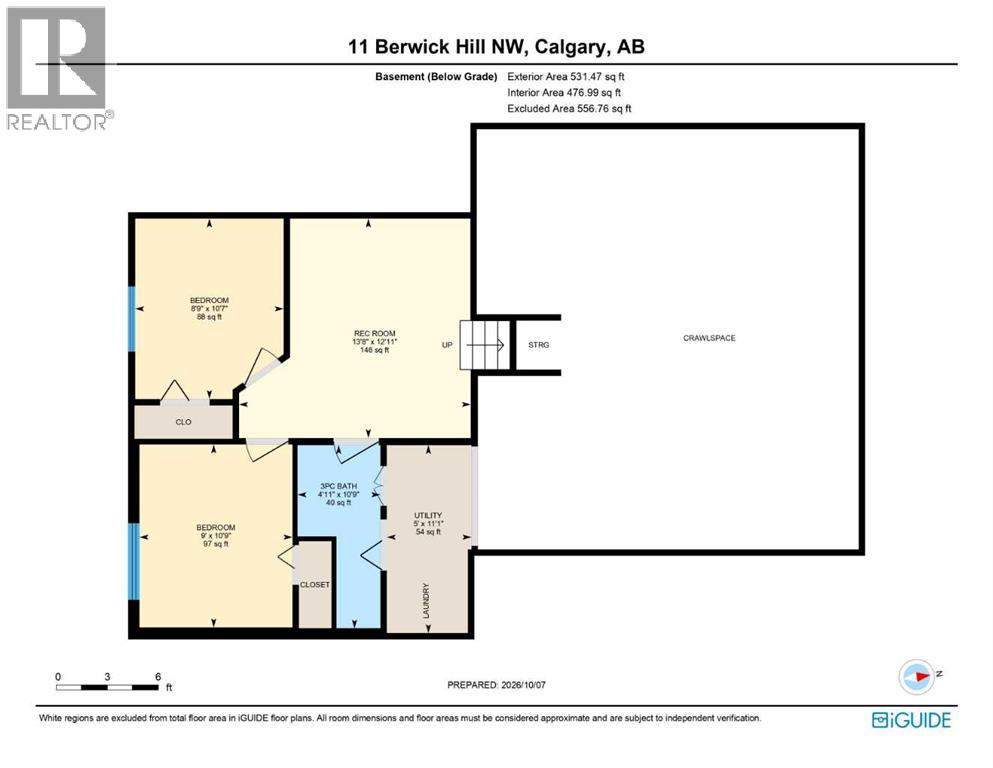
Set on a quiet street in Beddington Heights, this meticulously maintained and fully updated 3-level split offers over 1,600 sq. ft. of finished living space and is truly move-in ready. The bright main floor features a large bow window that fills the living room with natural light, while luxury vinyl plank flooring carries throughout the home for a clean, modern feel. The eat-in kitchen provides plenty of space for everyday meals, with a separate dining room just off the kitchen for larger gatherings. Upstairs, you’ll find three bedrooms, including a spacious primary with its own 2-piece ensuite, along with a 4-piece main bathroom. The lower level adds two additional bedrooms with large windows, a 3-piece bathroom, and flexible living space, while the clean crawl space offers an impressive amount of storage. Outside, the beautifully landscaped yard leads to a large, private, fully fenced backyard, complete with a single garage, parking pad, and a gate for RV parking. The extensive updates include a brand-new exterior with a NEW ROOF and NEW SIDING, along with newer windows, doors, furnace, stainless steel appliances, updated light switches and plugs, and a reverse osmosis water system. With Nose Hill Park, schools, playgrounds, and everyday amenities nearby, this is a home where the major work has already been taken care of—you can simply move in and enjoy! (id:55577)
Property Features
- MLS® Number A2350760
- Price $588,800
- Bedrooms: 5
- Bathrooms: 3
- Square Footage: 1177 sqft
- Property Type: House
- Community Name: Beddington Heights
- Amenities Near By Park, Playground, Schools
- Features Pvc Window, No Animal Home, No Smoking Home
- Parking Space Total 2
- Plan 7711449
Buildings
| Bathroom Total | 3 | Bedrooms Above Ground | 3 |
| Bedrooms Below Ground | 2 | Bedrooms Total | 5 |
| Appliances | Washer, Refrigerator, Dishwasher, Stove, Dryer, Hood Fan, Window Coverings, Garage Door Opener | Architectural Style | 3 Level |
| Basement Development | Finished | Basement Type | Full (finished) |
| Constructed Date | 1978 | Construction Material | Wood Frame |
| Construction Style Attachment | Detached | Cooling Type | None |
| Exterior Finish | Vinyl Siding | Flooring Type | Vinyl Plank |
| Foundation Type | Poured Concrete | Half Bath Total | 1 |
| Heating Fuel | Natural Gas | Heating Type | Forced Air |
| Size Interior | 1177 Sqft | Total Finished Area | 1176.81 Sqft |
| Type | House |
Parking
| Parking Pad | |
| R V | |
| Detached Garage | 1 |
Land
| Acreage | No | Fence Type | Fence |
| Land Amenities | Park, Playground, Schools | Landscape Features | Landscaped, Lawn |
| Size Depth | 33.6 M | Size Frontage | 14.64 M |
| Size Irregular | 5274.32 | Size Total | 5274.32 Sqft|4,051 - 7,250 Sqft |
| Size Total Text | 5274.32 Sqft|4,051 - 7,250 Sqft | Zoning Description | R-c2 |
Rooms
| Level | Type | Dimensions |
|---|---|---|
| Second Level | Primary Bedroom | 12.17 Ft x 17.08 Ft |
| Second Level | Bedroom | 12.83 Ft x 8.08 Ft |
| Second Level | Bedroom | 9.50 Ft x 9.92 Ft |
| Second Level | 4pc Bathroom | 5.00 Ft x 7.33 Ft |
| Second Level | 2pc Bathroom | 7.75 Ft x 2.92 Ft |
| Lower Level | 3pc Bathroom | 10.75 Ft x 4.92 Ft |
| Lower Level | Bedroom | 10.75 Ft x 9.00 Ft |
| Lower Level | Bedroom | 10.58 Ft x 8.75 Ft |
| Lower Level | Recreational, Games Room | 12.92 Ft x 13.67 Ft |
| Lower Level | Furnace | 11.08 Ft x 5.00 Ft |
| Main Level | Dining Room | 11.58 Ft x 9.08 Ft |
| Main Level | Foyer | 13.83 Ft x 6.50 Ft |
| Main Level | Kitchen | 11.17 Ft x 13.25 Ft |
| Main Level | Living Room | 13.83 Ft x 17.00 Ft |
Agents and Offices
- Austin Munro
- Office: RE/MAX House Of Real Estate