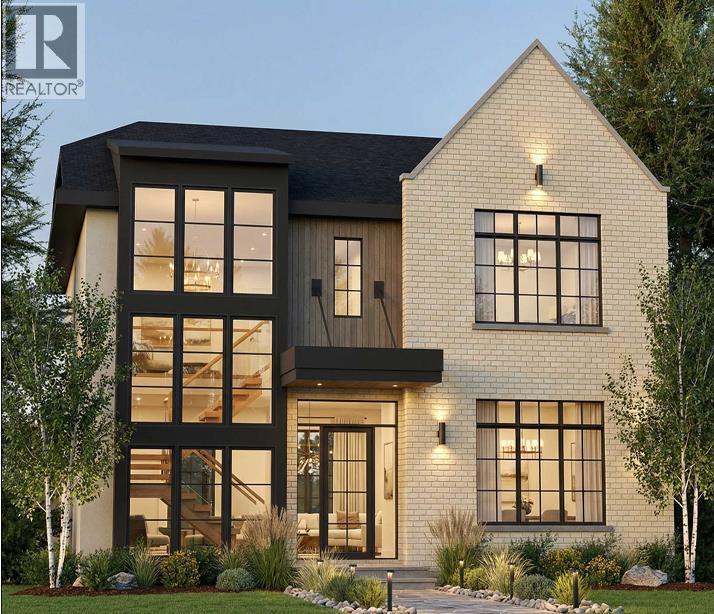
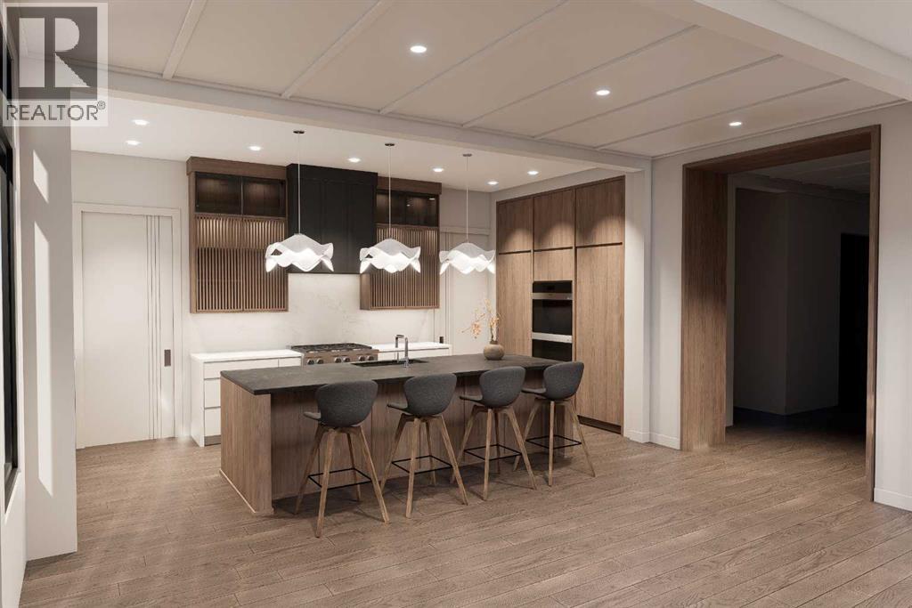
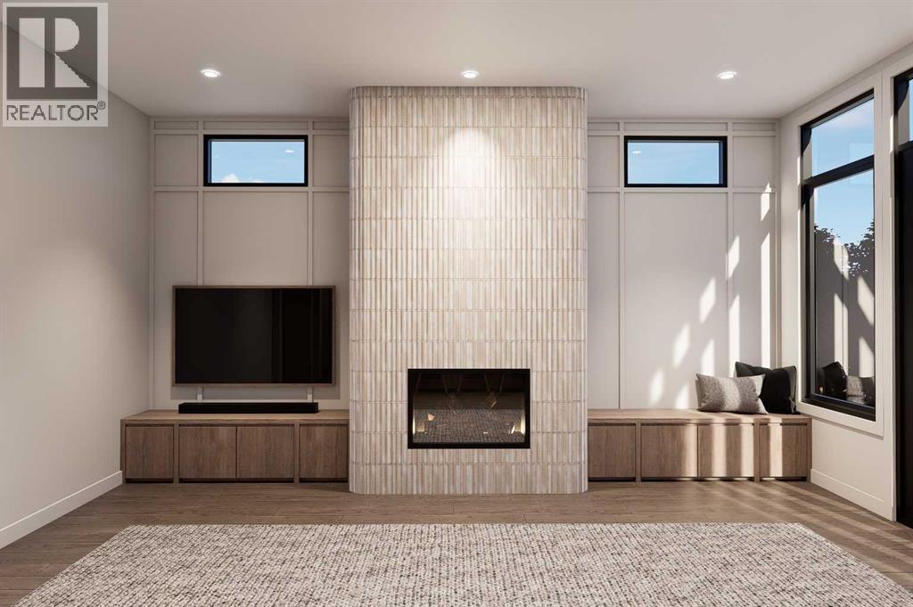
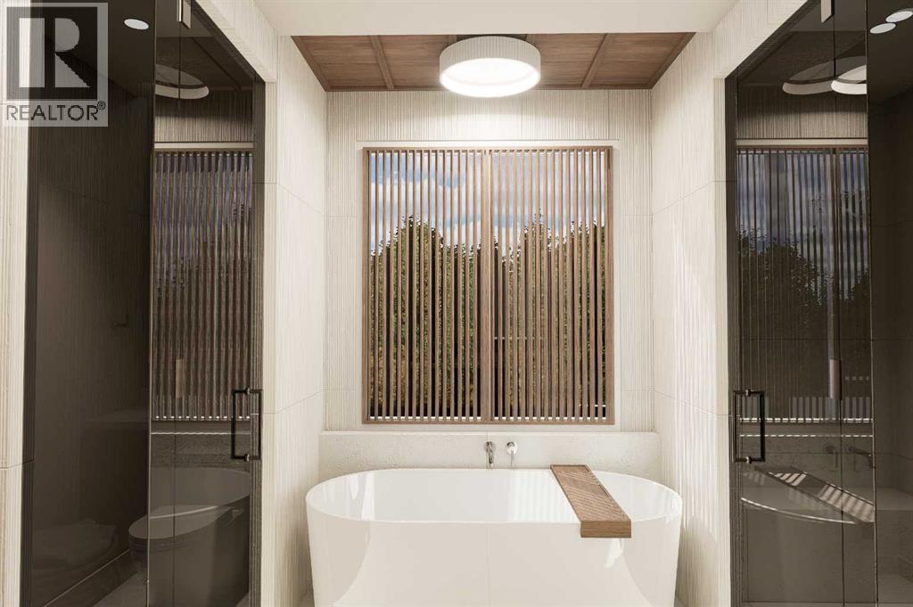
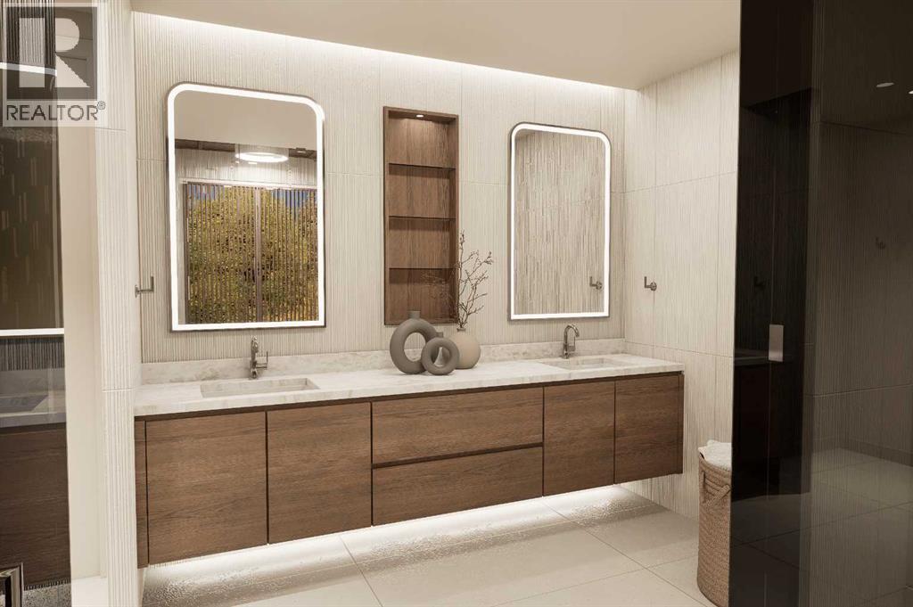
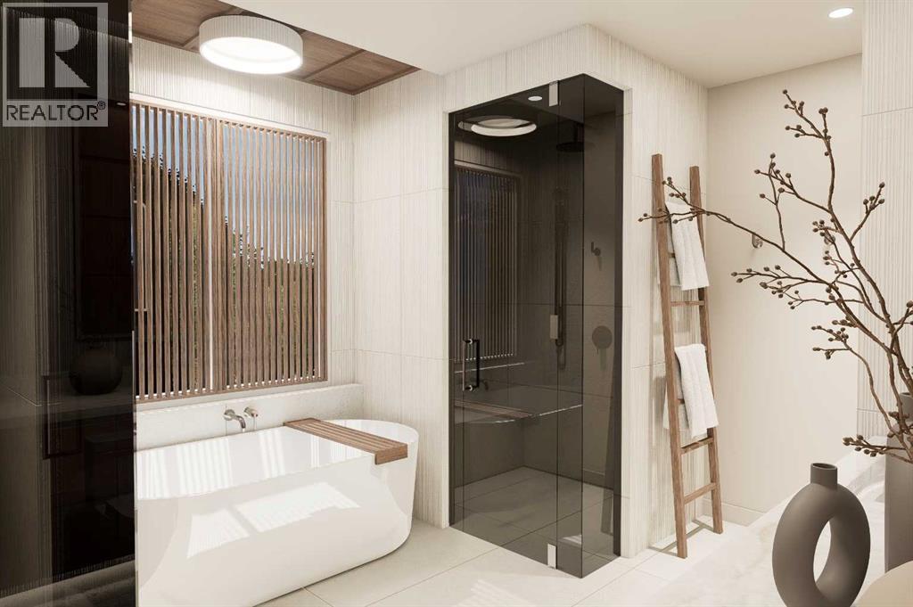
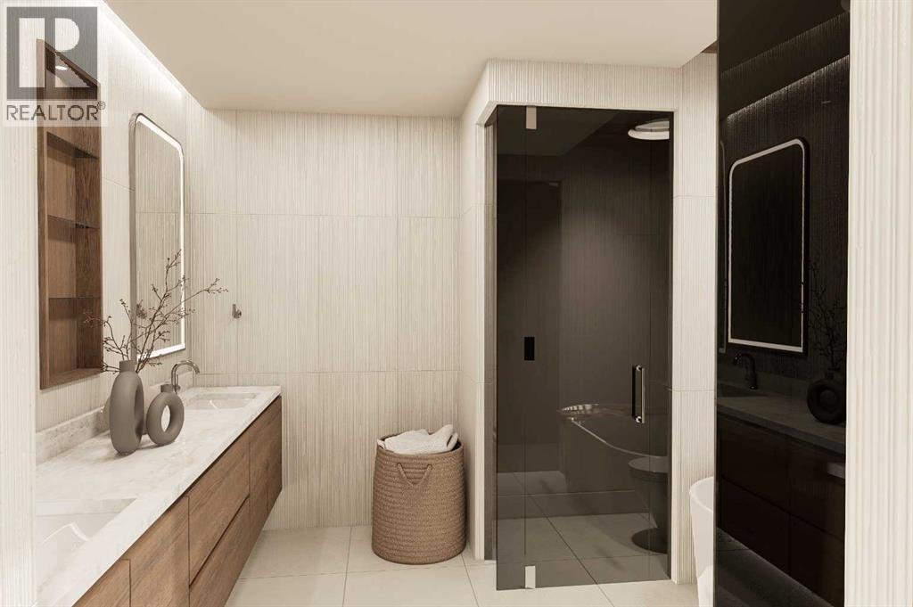
An exceptional new residence by William Blake Homes, this sophisticated 5-bedroom home brings timeless design, refined finishes and outstanding craftsmanship to the heart of Elboya. Encompassing more than 4,600 sq. ft. of beautifully developed living space, with a triple detached garage and coveted south-facing backyard, every element has been thoughtfully considered to create a home that is as impressive as it is inviting. Beyond the covered front entry, a beautifully appointed foyer introduces interiors filled with natural light, generous proportions and an abundance of windows. The main level balances elegance with effortless livability, featuring a gracious formal dining room, private office and stylish powder room before opening into the home's stunning principal living spaces. At the centre of the home, the custom-designed kitchen is both sophisticated and highly functional, showcasing bespoke cabinetry, premium appliances, expansive preparation and storage space, and a thoughtfully appointed pantry. Designed for seamless indoor-outdoor living, the kitchen opens directly onto an impressive covered rear deck, extending the entertaining space into the sunny south-facing backyard. The adjoining living room is warm yet refined, anchored by a striking gas fireplace that creates a beautiful focal point for the space. A well-designed mudroom completes the main level, bringing exceptional function to the home's polished aesthetic. Upstairs, the primary suite offers a private retreat with the feel of a boutique hotel. The spa-inspired ensuite is beautifully composed with dual vanities, a flush-entry glass shower, freestanding soaker tub and private water closet. An expansive walk-in dressing room, illuminated by a skylight, adds another layer of luxury. Two additional bedrooms are equally well appointed, each with its own private ensuite and walk-in closet, while a dedicated upper laundry room adds everyday convenience. The fully developed lower level has been designed with entertaining and flexibility in mind. A substantial recreation and games area provides plenty of space to gather, while two additional bedrooms share a thoughtfully designed Jack-and-Jill bathroom. One bedroom can easily transition into a private fitness or wellness studio, allowing the space to evolve with its owners. Outside, the south-facing backyard, expansive covered deck and triple detached garage create a rare combination of outdoor living, privacy and functionality in an established inner-city setting. Renowned for their commitment to quality, William Blake Homes brings a distinctly elevated level of craftsmanship to this residence. Custom millwork, carefully curated finishes, thoughtful sightlines and an exceptional attention to detail come together in a home designed to feel both luxurious and enduring. Perfectly positioned in Elboya, one of Calgary's most sought-after inner-city communities, the home is surrounded by excellent schools, beautiful walking pathways, restaurants and everyday (id:55577)