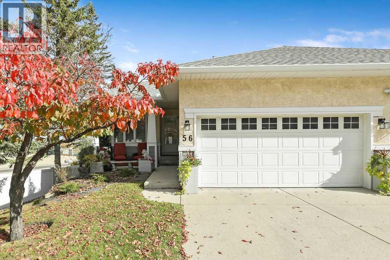
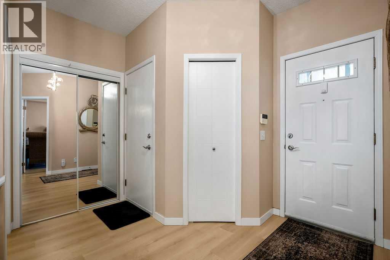
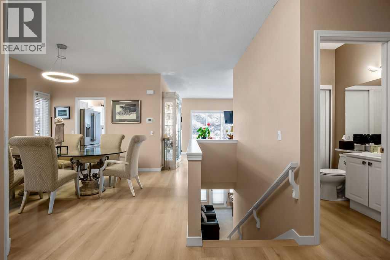
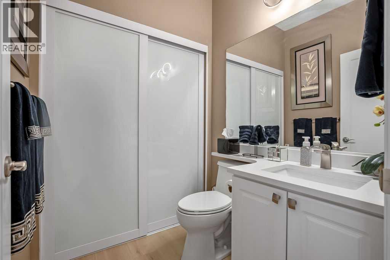
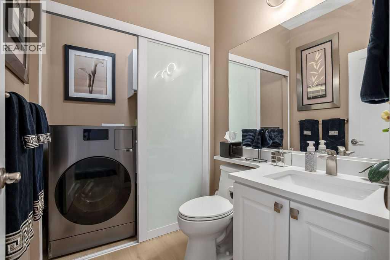
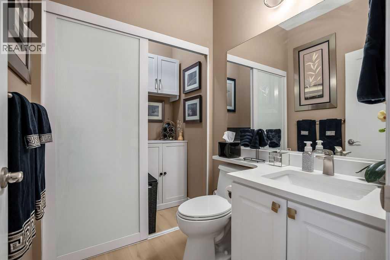
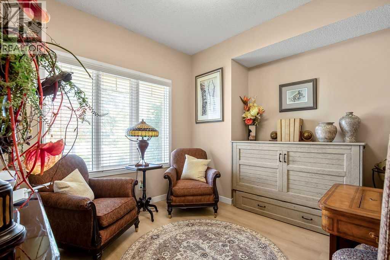
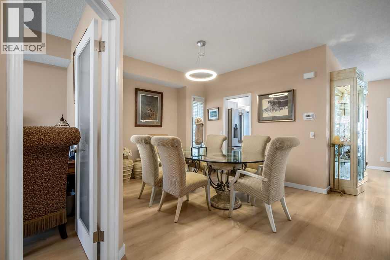
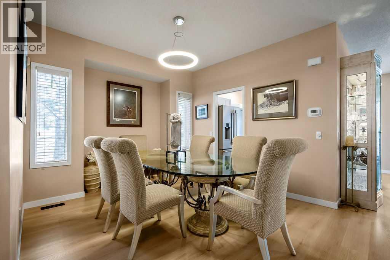
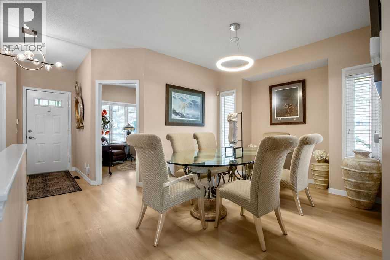
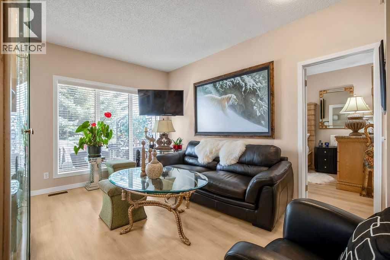
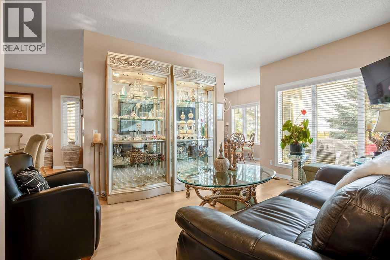
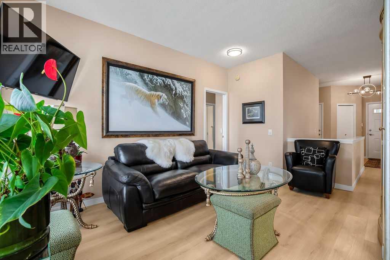
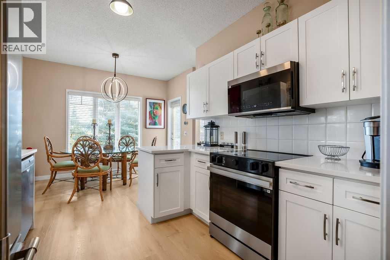
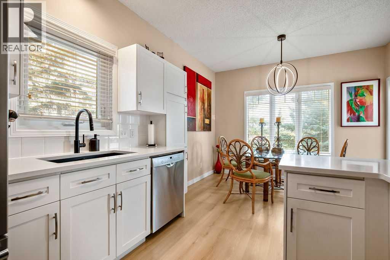
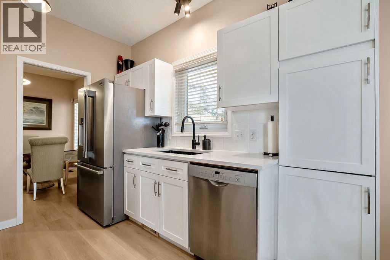
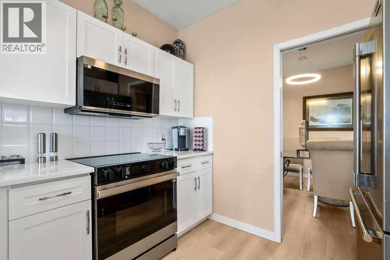
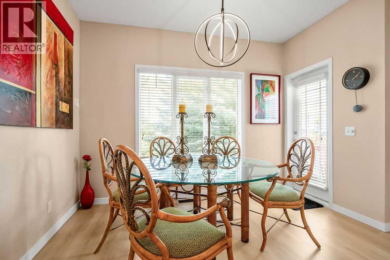
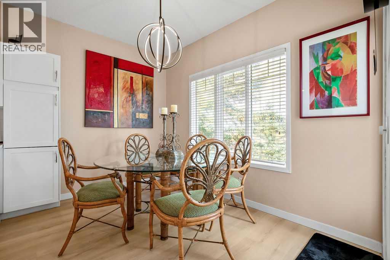
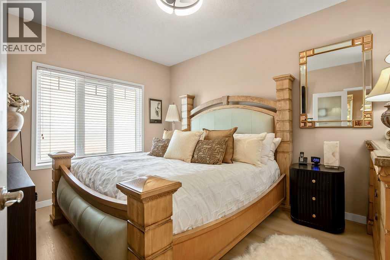
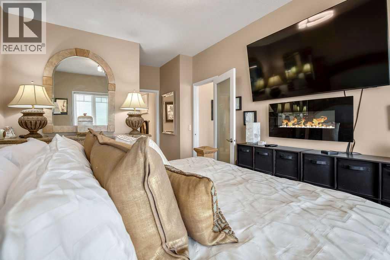
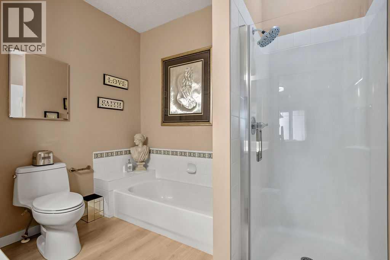
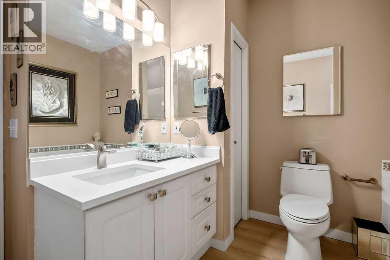
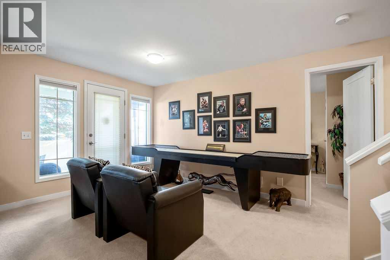
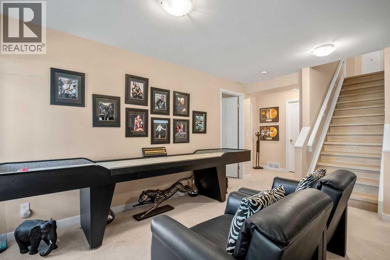
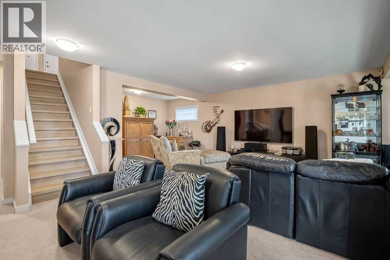
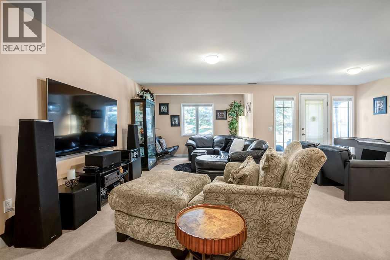
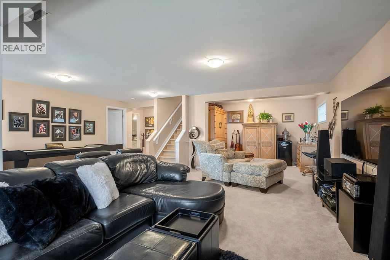
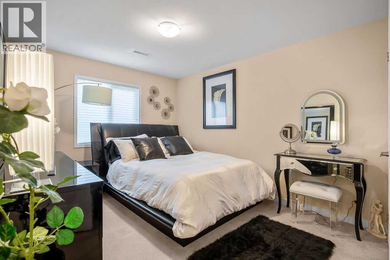
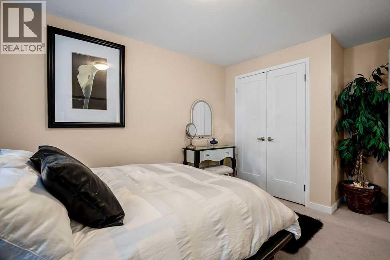
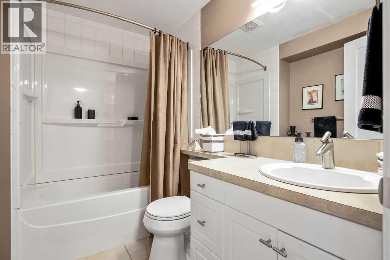
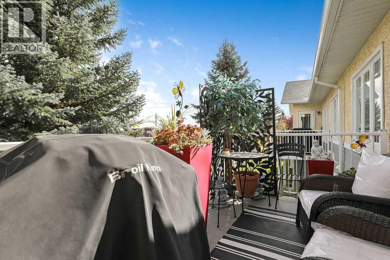
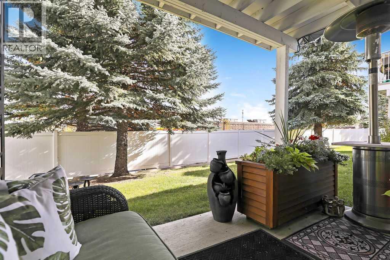
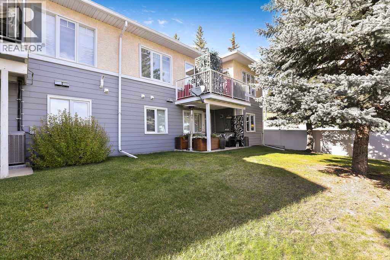
***LOOK NO FURTHER YOU HAVE FOUND IT*** This extensively renovated END UNIT BUNGALOW VILLA WITH A WALK OUT BASEMENT is in move in condition. Located in the well managed Millside Villas complex this home is walking distance to the Fish Creek L.R.T. Station and is a short 2 minute drive to shopping, restaurants and other amenities. Upgrades and renovations include. Vinyl plank flooring, light fixtures, counter tops, new sinks, toilets, base boards, interior doors. A new furnace complete with a remote control thermostat has JUST been installed, the H2O tank in 2023, New high end appliances include Fridge, Stove, Dishwasher, Microwave. The main floor features an upgraded kitchen with eating nook with access to a balcony, dining room, den/ 2nd bedroom, The master bedroom features a walk-in closet and 4piece in-suite bath, The main floor laundry includes a European combo style Washer/Dryer. The FULLY DEVELOPED walk out basement features a spacious family room, large bedroom and a 4 piece bath. The list of improvements and upgrades are extensive including CENTRAL AIR CONDITIONING This unit must be viewed to be fully appreciated. An added extra is the low condo fee of $352.00/mo (id:55577)
Property Features
- MLS® Number A2349982
-
Price
$575,000
Maintenance, Common Area Maintenance, Insurance, Property Management, Reserve Fund Contributions, Sewer, Waste Removal
$352 Monthly - Bedrooms: 2
- Bathrooms: 3
- Square Footage: 1144 sqft
- Property Type: Row / Townhouse
- Community Name: Millrise
- Amenities Near By Shopping
- Community Features Pets Allowed With Restrictions
- Features Other, No Animal Home, No Smoking Home, Parking
- Parking Space Total 4
- Plan 9511110
Buildings
| Bathroom Total | 3 | Bedrooms Above Ground | 1 |
| Bedrooms Below Ground | 1 | Bedrooms Total | 2 |
| Appliances | Refrigerator, Dishwasher, Stove, Microwave Range Hood Combo, Garage Door Opener, Washer & Dryer | Architectural Style | Bungalow |
| Basement Development | Finished | Basement Features | Walk Out |
| Basement Type | Full (finished) | Constructed Date | 1995 |
| Construction Style Attachment | Attached | Cooling Type | Central Air Conditioning |
| Exterior Finish | Composite Siding, Stucco | Flooring Type | Carpeted, Ceramic Tile, Vinyl |
| Foundation Type | Poured Concrete | Half Bath Total | 1 |
| Heating Type | Forced Air | Stories Total | 1 |
| Size Interior | 1144 Sqft | Total Finished Area | 1144 Sqft |
| Type | Row / Townhouse |
Parking
| Attached Garage | 2 |
Land
| Acreage | No | Fence Type | Partially Fenced |
| Land Amenities | Shopping | Landscape Features | Landscaped |
| Size Depth | 10.03 M | Size Frontage | 4.02 M |
| Size Irregular | 434.28 | Size Total | 434.28 M2|4,051 - 7,250 Sqft |
| Size Total Text | 434.28 M2|4,051 - 7,250 Sqft | Zoning Description | M-c1 D38 |
Rooms
| Level | Type | Dimensions |
|---|---|---|
| Basement | Family Room | 26.75 Ft x 11.00 Ft |
| Basement | Recreational, Games Room | 14.00 Ft x 10.08 Ft |
| Basement | Storage | 16.50 Ft x 12.25 Ft |
| Basement | Bedroom | 12.50 Ft x 10.17 Ft |
| Basement | Furnace | 15.00 Ft x 6.08 Ft |
| Basement | 4pc Bathroom | Measurements not available |
| Main Level | Other | 5.75 Ft x 3.75 Ft |
| Main Level | Den | 11.25 Ft x 11.08 Ft |
| Main Level | Dining Room | 11.58 Ft x 11.00 Ft |
| Main Level | Kitchen | 9.75 Ft x 8.75 Ft |
| Main Level | Other | 11.42 Ft x 8.00 Ft |
| Main Level | Living Room | 14.00 Ft x 11.08 Ft |
| Main Level | Primary Bedroom | 13.50 Ft x 10.42 Ft |
| Main Level | Laundry Room | 5.42 Ft x 3.33 Ft |
| Main Level | 2pc Bathroom | Measurements not available |
| Main Level | 4pc Bathroom | Measurements not available |
Agents and Offices
- Marty Kissel
- Office: RE/MAX Landan Real Estate