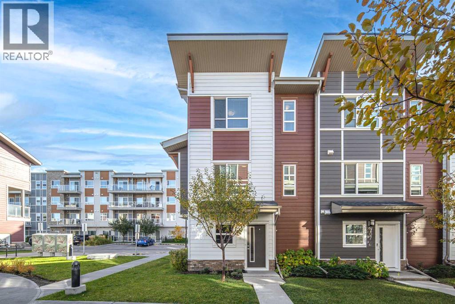
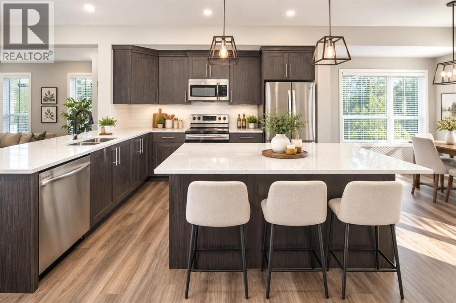
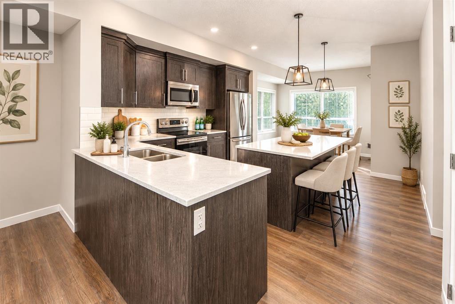
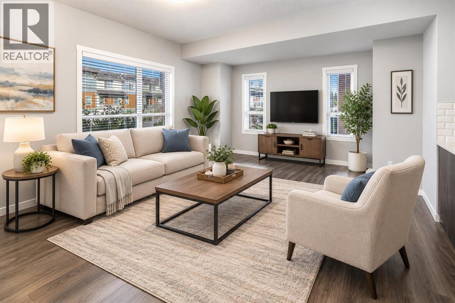
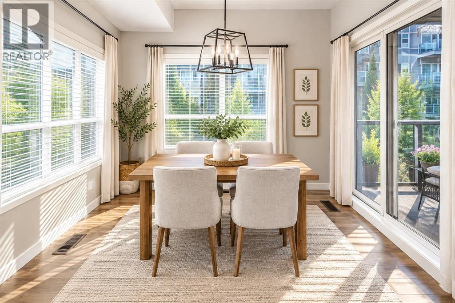
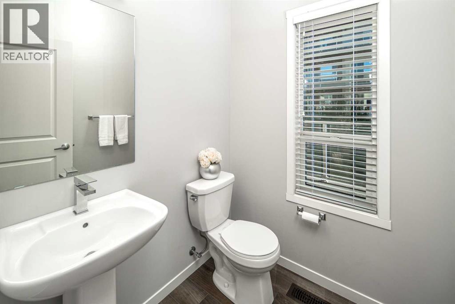
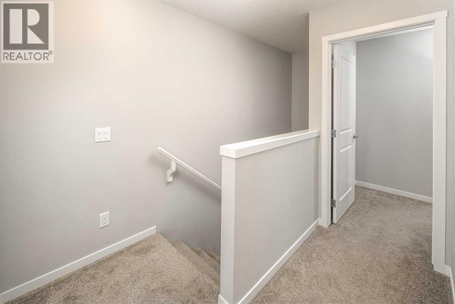
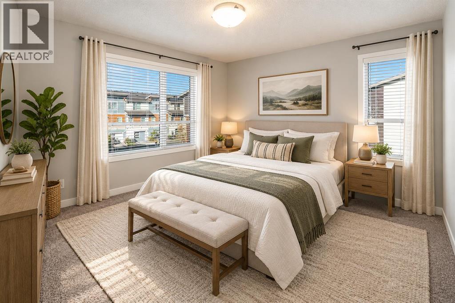
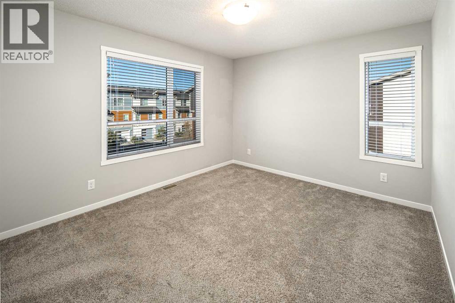
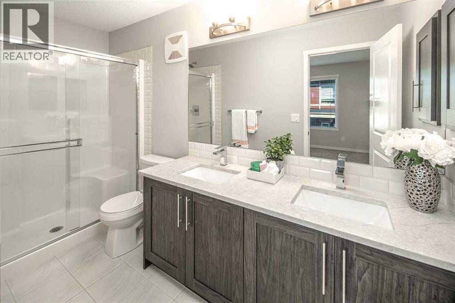
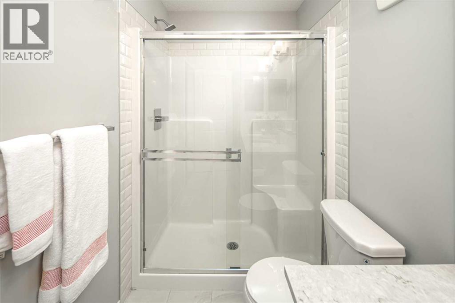
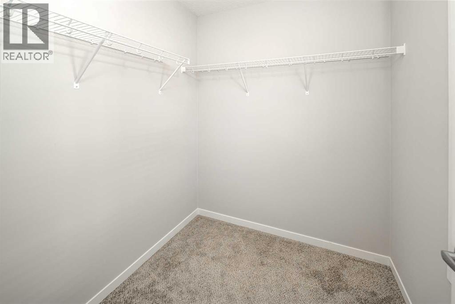
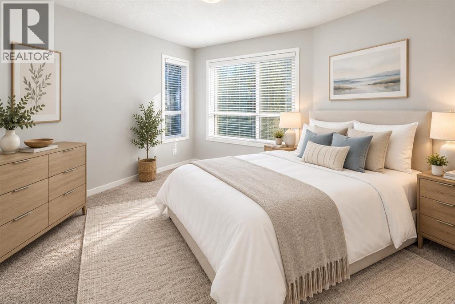
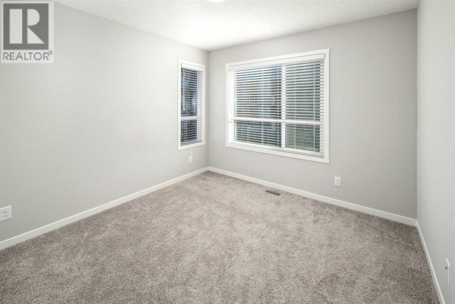
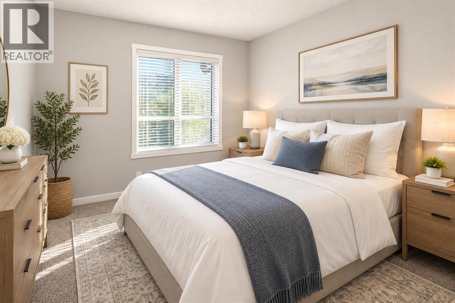
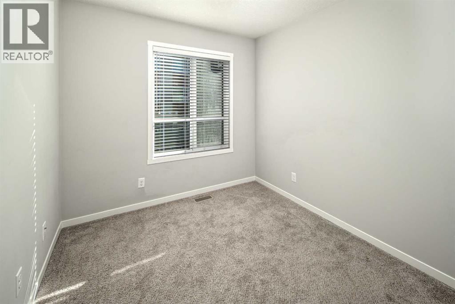
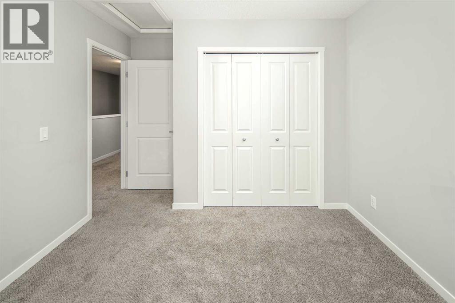
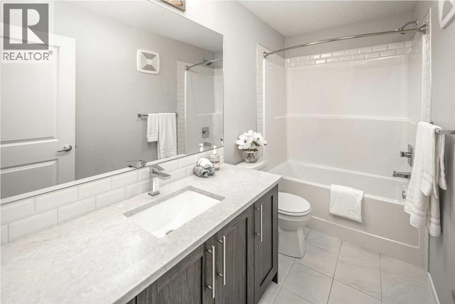
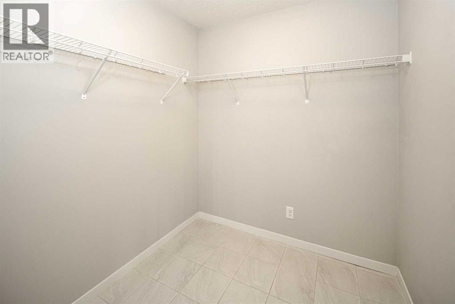
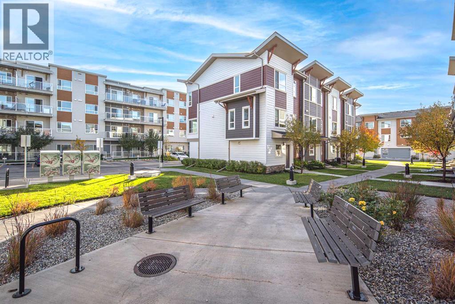
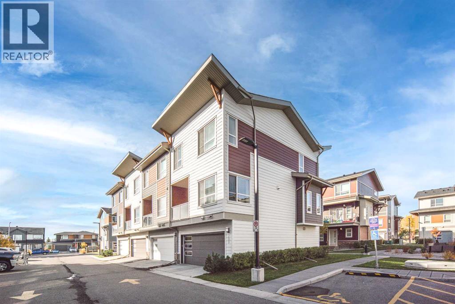
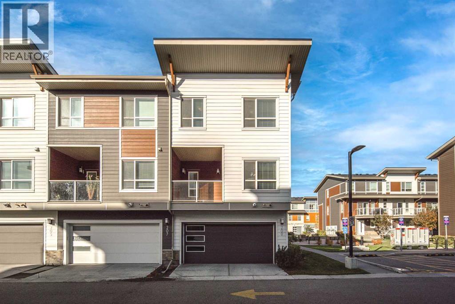
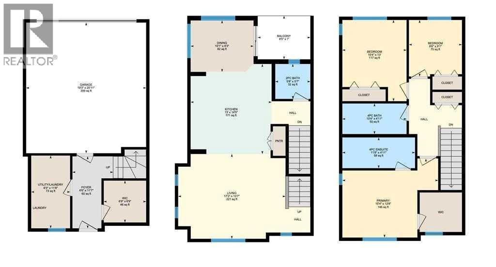
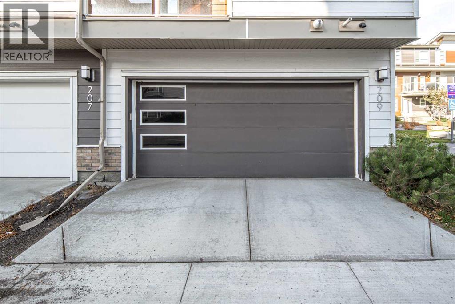
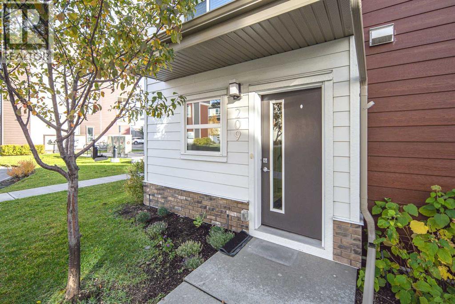
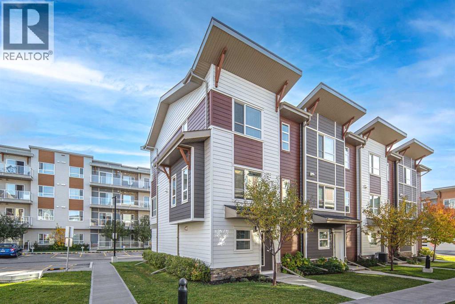
PARK-FACING END UNIT | TRIPLE-PANE WINDOWS | 1,655 SQ. FT. | DOUBLE ATTACHED GARAGE | LOW CONDO FEES. Welcome to this exceptional end-unit townhouse in the sought-after community of Harvest Hills! Offering 1,655 sq. ft. of beautifully maintained living space, this rare 3-bedroom, 2.5-bath home combines comfort, functionality, and thoughtful upgrades. The bright main floor features 9-ft ceilings, luxury vinyl plank flooring, and a stylish gourmet kitchen with quartz countertops and a large central island. Step outside to your private east-facing balcony, complete with a gas line for your BBQ and peaceful park views. Upstairs, the spacious primary bedroom offers a walk-in closet and a 4-piece ensuite with dual vanities, complemented by two additional bedrooms and a full bathroom. The entry level provides excellent storage and access to a deep, double attached insulated garage with plenty of room for a full-size truck, workshop, or additional storage. Enjoy the added comfort of high-efficiency triple-pane windows, creating a quieter and more energy-efficient living environment. Condo fees are an impressive $278.29/month. Ideally located steps from parks, schools, Vivo, T&T Supermarket, and Country Hills Towne Centre, with easy access to Deerfoot Trail and Stoney Trail. A rare combination of space, upgrades, location, and value—this home is move-in ready and must be seen! Book your showing today. (id:55577)
Property Features
- MLS® Number A2351137
-
Price
$469,900
Maintenance, Common Area Maintenance, Insurance, Property Management, Reserve Fund Contributions
$278.29 Monthly - Bedrooms: 3
- Bathrooms: 3
- Square Footage: 1655 sqft
- Property Type: Row / Townhouse
- Community Name: Harvest Hills
- Amenities Near By Park, Schools, Shopping
- Community Features Pets Allowed With Restrictions
- Features No Animal Home, No Smoking Home, Level, Parking
- Parking Space Total 2
- Plan 1812025
- Structure Deck
Buildings
| Bathroom Total | 3 | Bedrooms Above Ground | 3 |
| Bedrooms Total | 3 | Appliances | Washer, Refrigerator, Dishwasher, Stove, Dryer, Microwave Range Hood Combo, Window Coverings |
| Basement Type | None | Constructed Date | 2018 |
| Construction Style Attachment | Attached | Cooling Type | None |
| Exterior Finish | Stone, Vinyl Siding | Flooring Type | Carpeted, Tile, Vinyl |
| Foundation Type | Poured Concrete | Half Bath Total | 1 |
| Heating Fuel | Natural Gas | Heating Type | Forced Air |
| Stories Total | 2 | Size Interior | 1655 Sqft |
| Total Finished Area | 1655 Sqft | Type | Row / Townhouse |
Parking
| Attached Garage | 2 |
Land
| Acreage | No | Fence Type | Fence |
| Land Amenities | Park, Schools, Shopping | Size Depth | 15.6 M |
| Size Frontage | 7.06 M | Size Irregular | 1184.00 |
| Size Total | 1184 Sqft|0-4,050 Sqft | Size Total Text | 1184 Sqft|0-4,050 Sqft |
| Zoning Description | M-g |
Rooms
| Level | Type | Dimensions |
|---|---|---|
| Lower Level | Furnace | 6.25 Ft x 11.50 Ft |
| Lower Level | Other | 4.67 Ft x 11.50 Ft |
| Main Level | Dining Room | 10.08 Ft x 9.75 Ft |
| Main Level | Living Room | 13.58 Ft x 17.17 Ft |
| Main Level | Kitchen | 9.58 Ft x 12.58 Ft |
| Main Level | 2pc Bathroom | 5.67 Ft x 5.67 Ft |
| Upper Level | Primary Bedroom | 12.08 Ft x 10.83 Ft |
| Upper Level | 4pc Bathroom | 10.67 Ft x 4.92 Ft |
| Upper Level | Bedroom | 8.50 Ft x 8.75 Ft |
| Upper Level | Bedroom | 10.33 Ft x 10.75 Ft |
| Upper Level | 4pc Bathroom | 11.67 Ft x 4.92 Ft |
| Upper Level | Other | 6.75 Ft x 6.67 Ft |
Agents and Offices
- Gloria Sun
- Office: Trustpro Realty