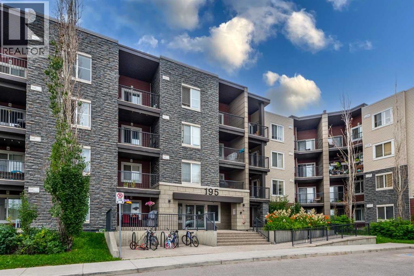
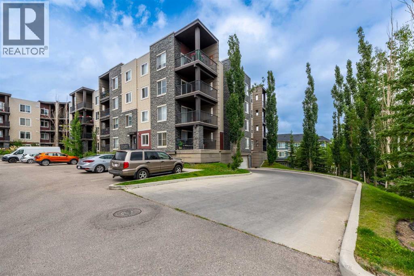
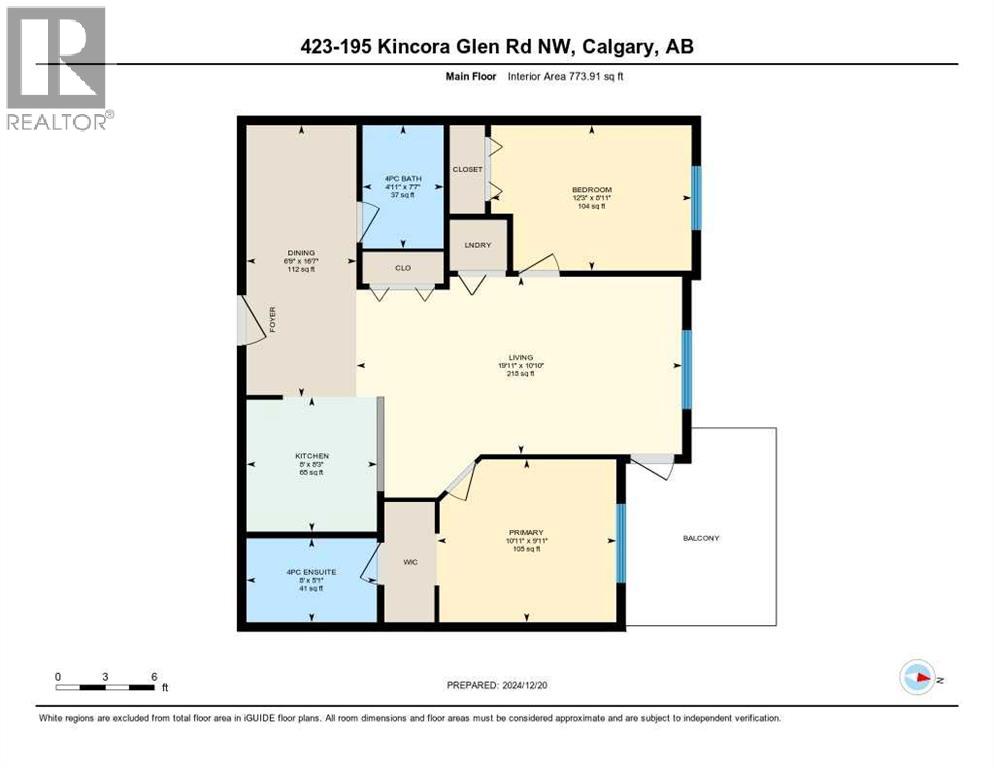
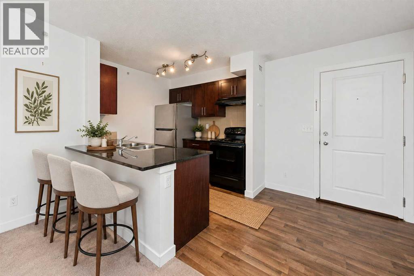
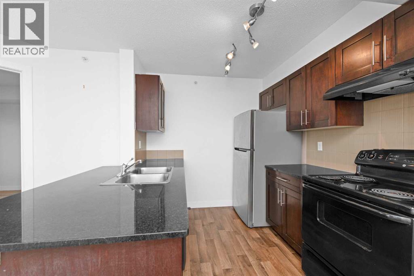
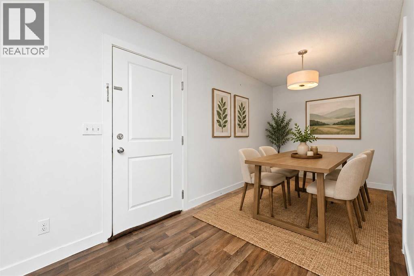
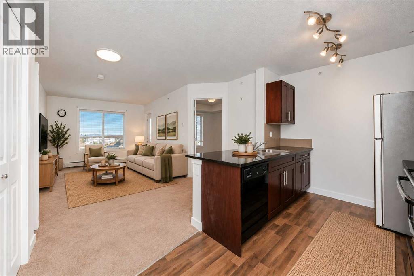
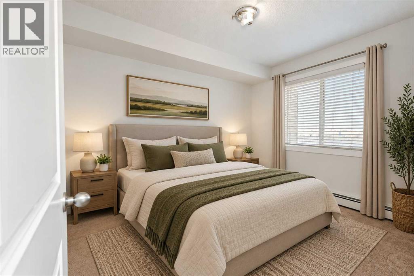
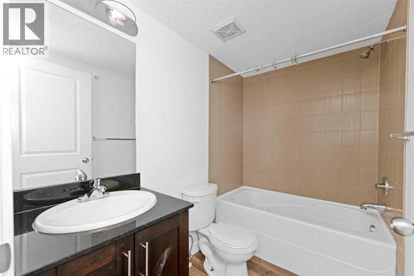
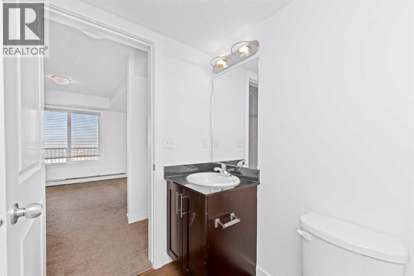
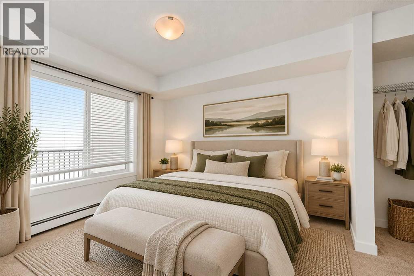
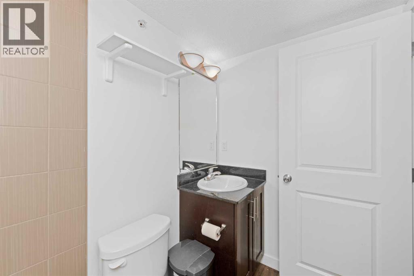
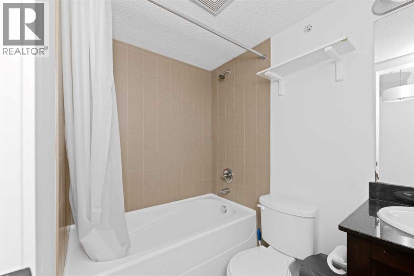
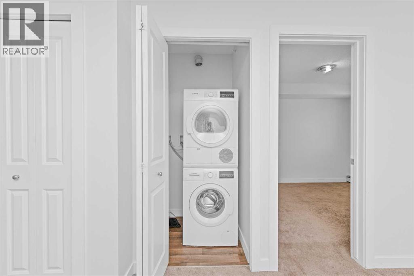
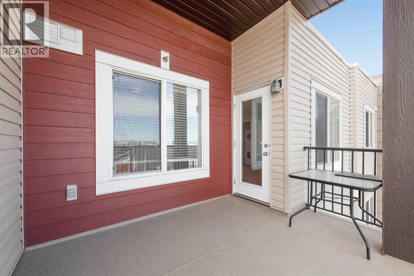
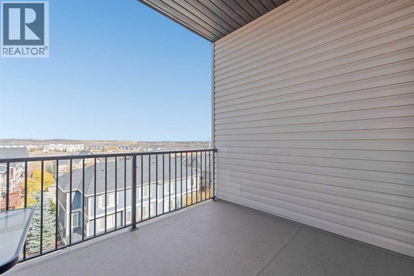
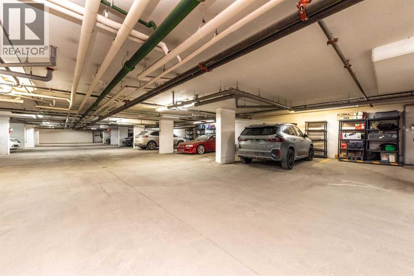
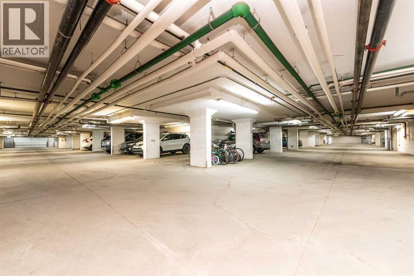
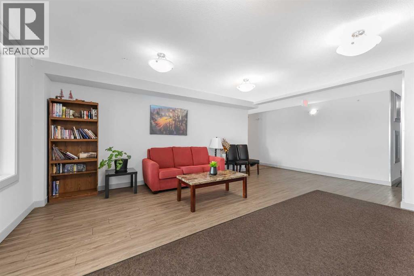
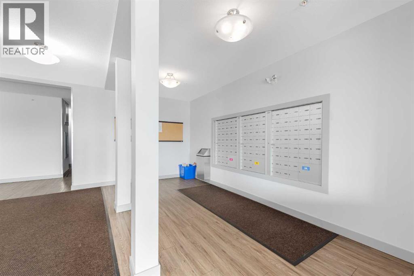
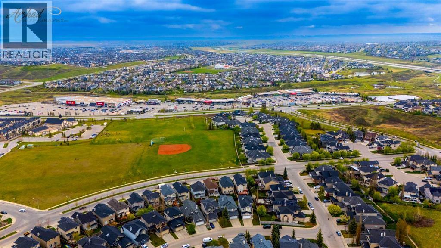
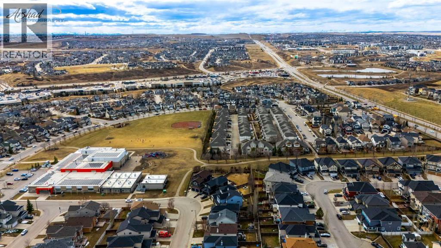
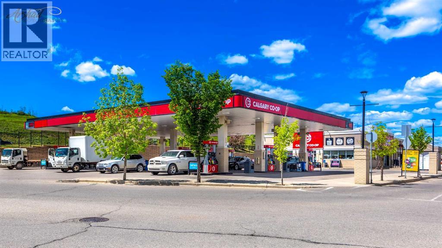
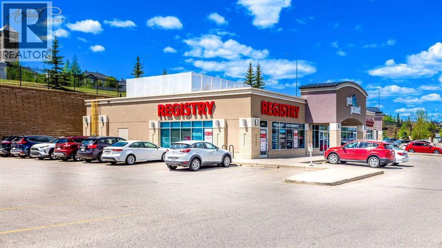
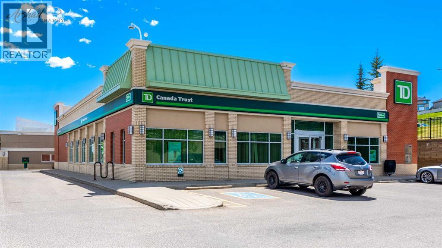
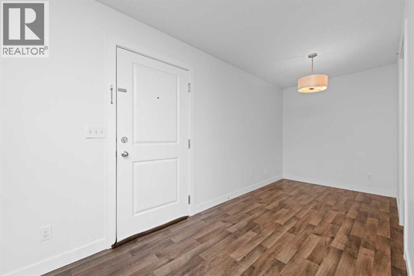
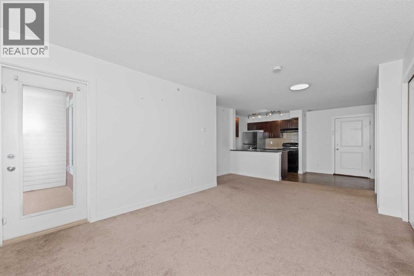
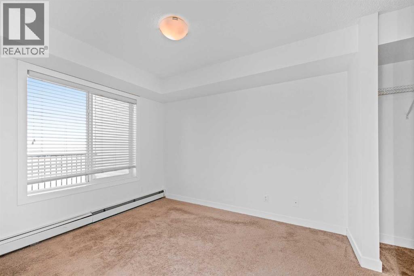
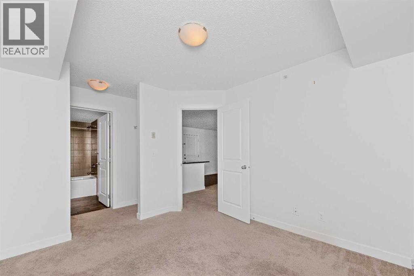
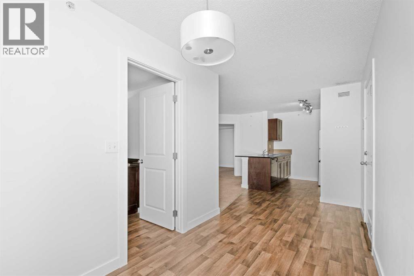
Welcome to one of the most desirable floor plans in the building! This bright and spacious top-floor condo features 2 bedrooms, 2 bathrooms, and a separate den, with beautiful views from every window. Combining exceptional value, modern upgrades, and a thoughtfully designed layout, this home is an outstanding opportunity for first-time buyers, downsizers, or savvy investors. The primary bedroom offers a peaceful retreat with large windows, a walk-through closet, and a private 4-piece ensuite. The second bedroom is ideal for family or guests, while a second full bathroom adds everyday convenience. A separate den provides flexible space for a home office or a dedicated dining room. The stylish kitchen features granite countertops, modern finishes, ample cabinetry, and plenty of prep space for everyday living and entertaining. The open-concept living and dining area is bright and welcoming—an ideal place to relax or host friends and family while taking in the beautiful top-floor views. Heated underground parking adds year-round comfort, with a premium parking stall located just steps from the elevator. Ideally situated with quick access to Stoney Trail, shopping, restaurants, parks, and a wide range of amenities, this move-in-ready condo offers comfort, convenience, and a versatile layout to suit your lifestyle. Book your private showing today! (id:55577)
Property Features
- MLS® Number A2350938
-
Price
$295,000
Maintenance, Common Area Maintenance, Heat, Insurance, Ground Maintenance, Property Management, Reserve Fund Contributions, Sewer, Waste Removal, Water
$479.65 Monthly - Bedrooms: 2
- Bathrooms: 2
- Square Footage: 774 sqft
- Property Type: Apartment
- Community Name: Kincora
- Amenities Near By Park, Playground, Shopping
- Community Features Pets Allowed With Restrictions
- Features See Remarks, Parking
- Parking Space Total 1
- Plan 1411105
Buildings
| Bathroom Total | 2 | Bedrooms Above Ground | 2 |
| Bedrooms Total | 2 | Appliances | Refrigerator, Dishwasher, Stove, Hood Fan, Window Coverings, Washer & Dryer |
| Constructed Date | 2014 | Construction Material | Wood Frame |
| Construction Style Attachment | Attached | Cooling Type | None |
| Exterior Finish | Stone, Vinyl Siding | Flooring Type | Carpeted, Vinyl Plank |
| Heating Type | Baseboard Heaters | Stories Total | 4 |
| Size Interior | 774 Sqft | Total Finished Area | 773.91 Sqft |
| Type | Apartment |
Parking
| Underground |
Land
| Acreage | No | Land Amenities | Park, Playground, Shopping |
| Size Total Text | Unknown | Zoning Description | M-1 D131 |
Rooms
| Level | Type | Dimensions |
|---|---|---|
| Main Level | 4pc Bathroom | 7.58 Ft x 4.92 Ft |
| Main Level | 4pc Bathroom | 5.08 Ft x 8.00 Ft |
| Main Level | Bedroom | 8.92 Ft x 12.25 Ft |
| Main Level | Den | 16.58 Ft x 6.75 Ft |
| Main Level | Kitchen | 8.25 Ft x 8.00 Ft |
| Main Level | Living Room | 10.83 Ft x 19.92 Ft |
| Main Level | Primary Bedroom | 9.92 Ft x 10.92 Ft |
Agents and Offices
- Cam Naghshineh
- Office: Royal LePage Blue Sky