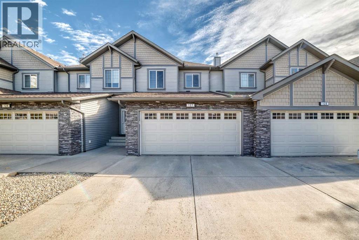
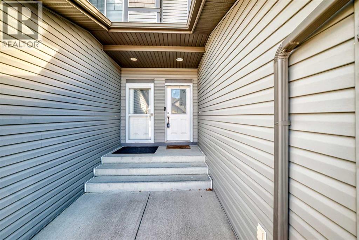
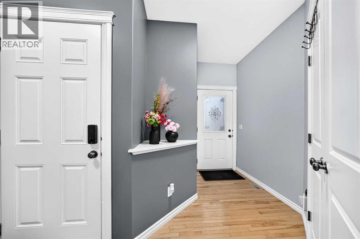
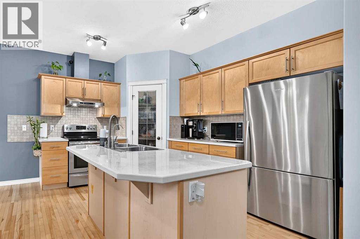
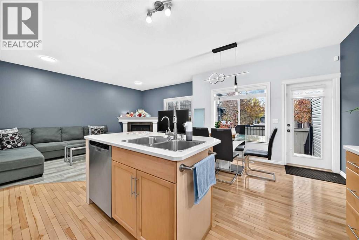
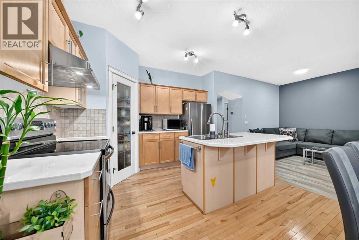
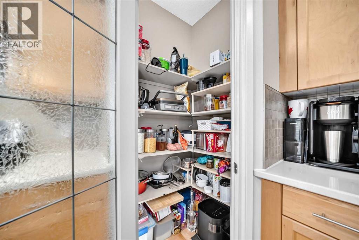
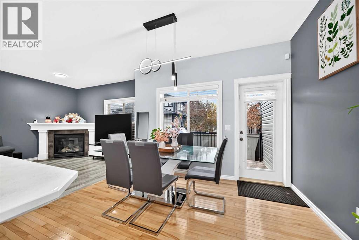
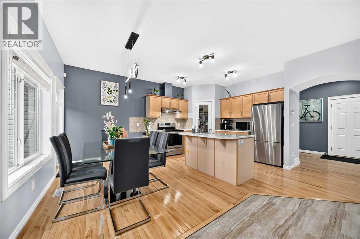
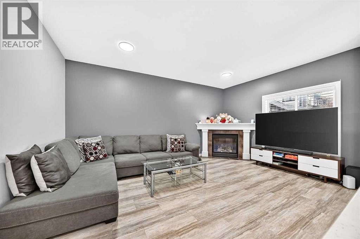
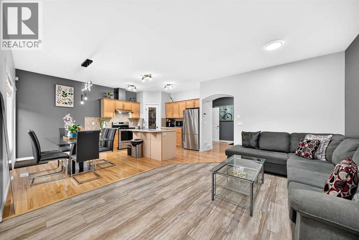
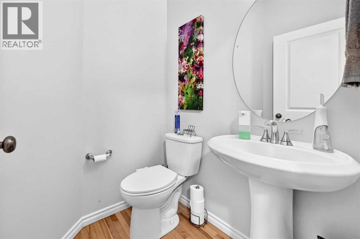
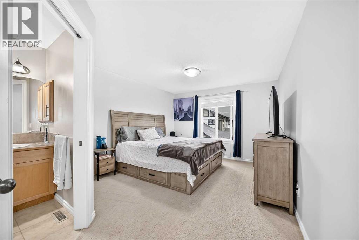
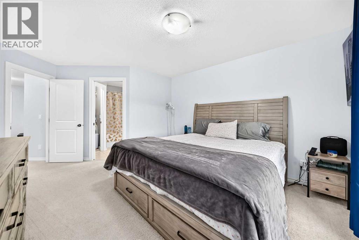
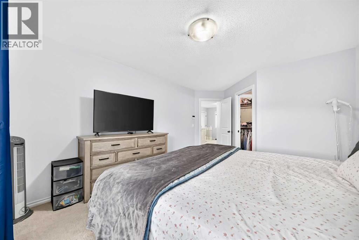
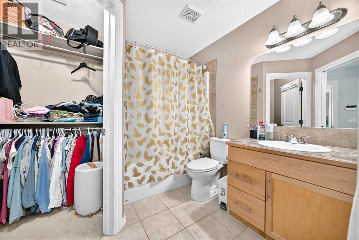
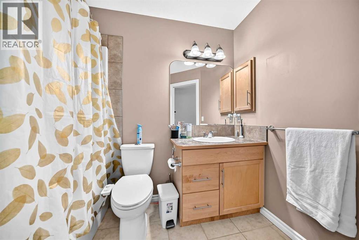
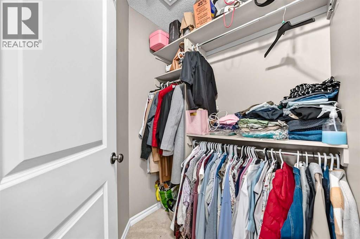
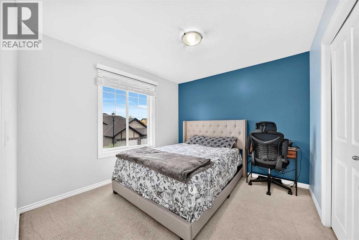
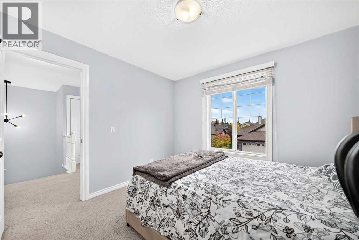
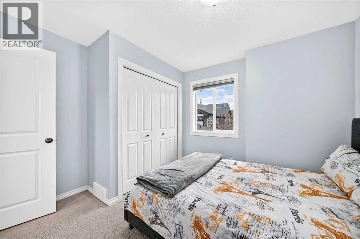
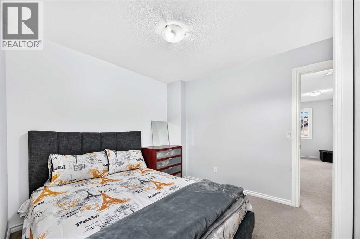
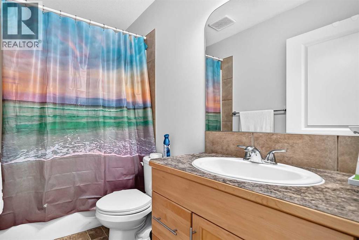
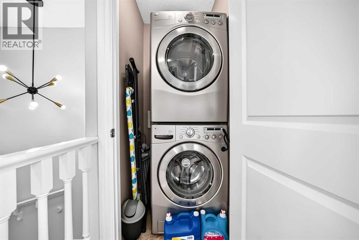
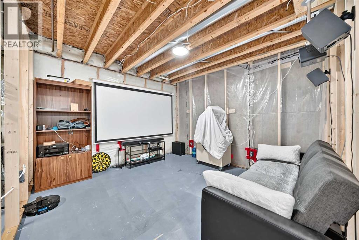
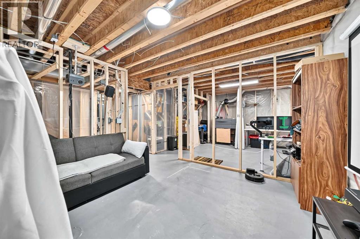
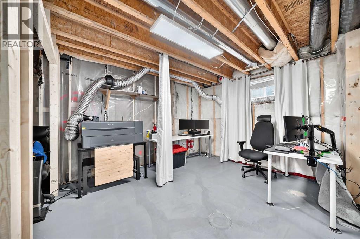
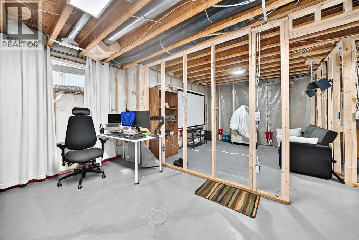
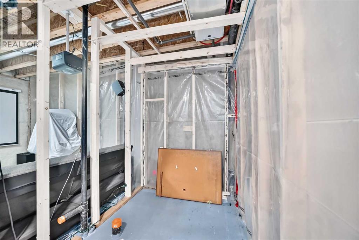
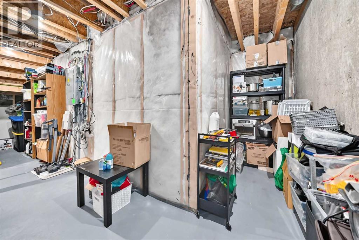
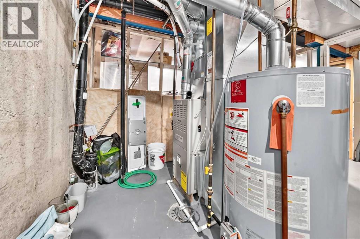
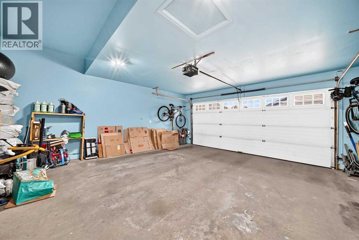
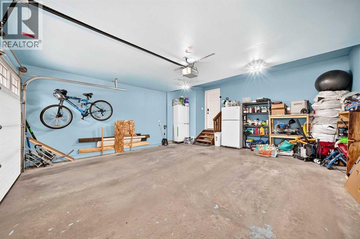
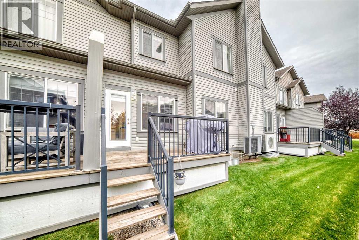
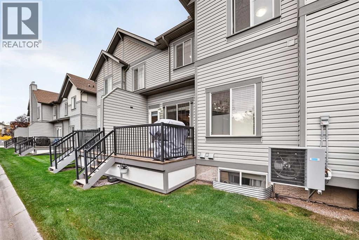
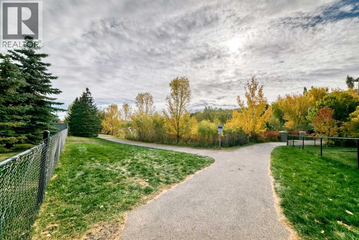
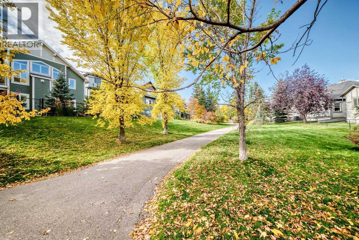
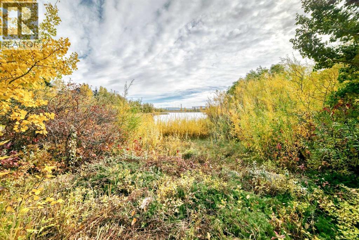
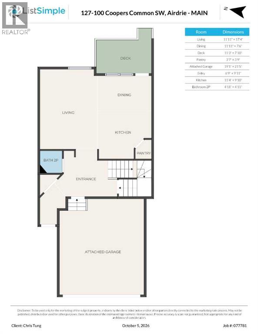
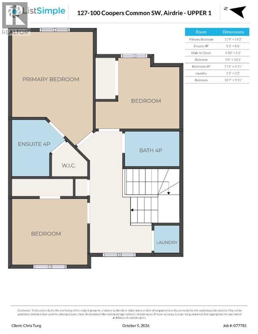
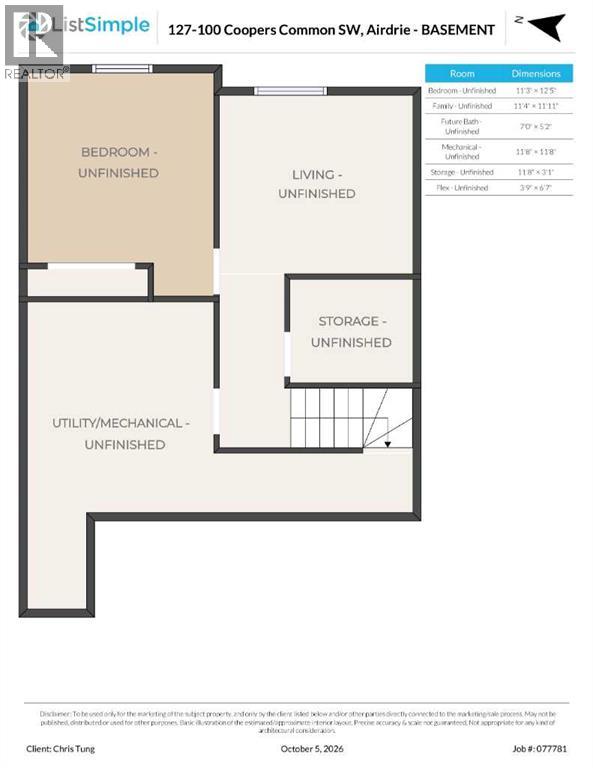
Welcome to this inviting 3-bedroom, 2.5-bath townhome in the sought-after community of Coopers Crossing. Offering a functional layout, impressive ceiling height and plenty of room to grow, this home is an excellent opportunity for families, first-time buyers or anyone looking for low-maintenance living in one of Airdrie’s most sought-after communities. The main level flows out to a private deck, perfect for enjoying your morning coffee or summer evenings. Step inside to a bright and spacious living room where high ceilings create an open feel and a cozy fireplace provides the perfect gathering place for relaxing evenings at home. The functional main level offers comfortable everyday living with access to the private deck, giving you additional outdoor space to enjoy during the warmer months. The kitchen features a stainless steel fridge, electric range and upgraded range hood. Upstairs, the primary bedroom offers its own 4-piece ensuite and walk-in closet, complemented by two additional bedrooms and a second 4-piece bathroom. Convenient stacked laundry on the upper floor. Central A/C installed in 2021 keeps the home comfortable through the summer, while the finished double garage provides plenty of room for vehicles and storage. Garage has 220v for future EV charger installation. The unfinished basement is ready for your ideas, with roughed-in plumbing and a legal size window already in place. Come see it for yourself and imagine making it your own—book your private showing today! (id:55577)
Property Features
- MLS® Number A2350236
-
Price
$449,900
Maintenance, Common Area Maintenance, Insurance, Ground Maintenance, Parking, Property Management, Reserve Fund Contributions
$440.84 Monthly - Bedrooms: 3
- Bathrooms: 3
- Square Footage: 1463 sqft
- Property Type: Row / Townhouse
- Community Name: Coopers Crossing
- Amenities Near By Park, Playground, Schools, Shopping
- Features No Animal Home, No Smoking Home, Level, Parking
- Parking Space Total 4
- Plan 0411671
- Structure Deck
Buildings
| Bathroom Total | 3 | Bedrooms Above Ground | 3 |
| Bedrooms Total | 3 | Appliances | Refrigerator, Range - Electric, Dishwasher, Hood Fan, Washer/dryer Stack-up |
| Basement Development | Unfinished | Basement Type | Full (unfinished) |
| Constructed Date | 2006 | Construction Material | Wood Frame |
| Construction Style Attachment | Attached | Cooling Type | Central Air Conditioning |
| Exterior Finish | Stone, Vinyl Siding | Fireplace Present | Yes |
| Fireplace Total | 1 | Flooring Type | Carpeted, Laminate, Vinyl Plank |
| Foundation Type | Poured Concrete | Half Bath Total | 1 |
| Heating Fuel | Natural Gas | Heating Type | Other, Forced Air |
| Stories Total | 2 | Size Interior | 1463 Sqft |
| Total Finished Area | 1462.7 Sqft | Type | Row / Townhouse |
Parking
| Attached Garage | 2 |
Land
| Acreage | No | Fence Type | Partially Fenced |
| Land Amenities | Park, Playground, Schools, Shopping | Landscape Features | Landscaped, Lawn |
| Size Depth | 26.29 M | Size Frontage | 7.43 M |
| Size Irregular | 195.00 | Size Total | 195 M2|0-4,050 Sqft |
| Size Total Text | 195 M2|0-4,050 Sqft | Zoning Description | R2-t |
Rooms
| Level | Type | Dimensions |
|---|---|---|
| Main Level | Other | 6.75 Ft x 9.92 Ft |
| Main Level | 2pc Bathroom | 4.92 Ft x 4.92 Ft |
| Main Level | Kitchen | 11.33 Ft x 9.83 Ft |
| Main Level | Dining Room | 11.92 Ft x 7.50 Ft |
| Main Level | Pantry | 3.58 Ft x 3.75 Ft |
| Main Level | Other | 11.25 Ft x 7.83 Ft |
| Main Level | Living Room | 11.92 Ft x 17.33 Ft |
| Upper Level | Laundry Room | 3.42 Ft x 3.17 Ft |
| Upper Level | Primary Bedroom | 11.75 Ft x 14.17 Ft |
| Upper Level | 4pc Bathroom | 5.25 Ft x 8.50 Ft |
| Upper Level | Other | 4.83 Ft x 5.25 Ft |
| Upper Level | Bedroom | 10.58 Ft x 9.92 Ft |
| Upper Level | Bedroom | 9.00 Ft x 10.25 Ft |
| Upper Level | 4pc Bathroom | 7.92 Ft x 4.92 Ft |
Agents and Offices
- Christopher Tung
- Office: Century 21 Argos Realty