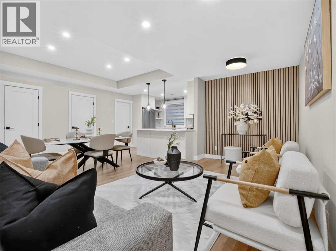
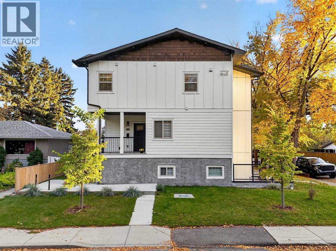
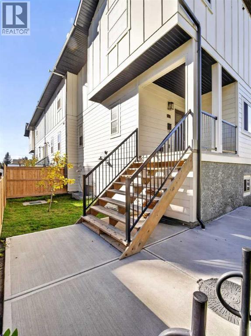
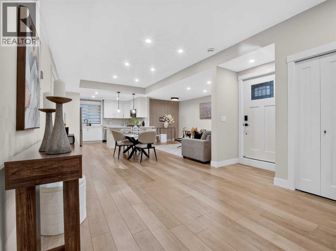
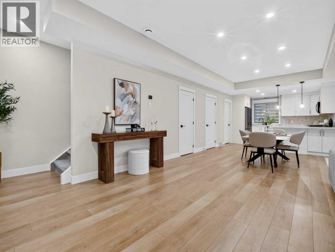
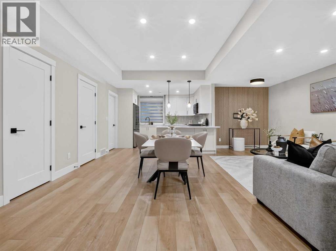
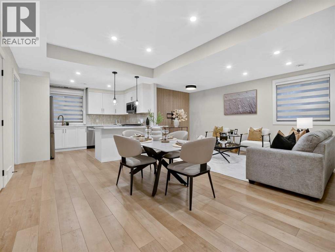
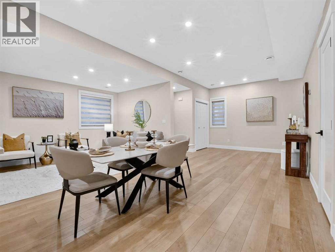
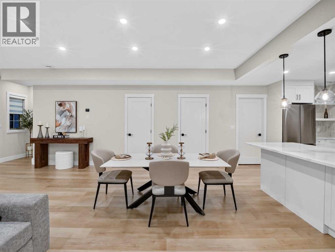
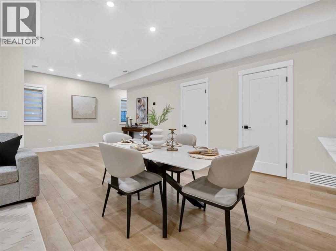
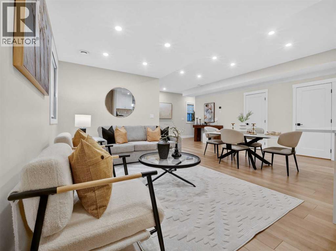
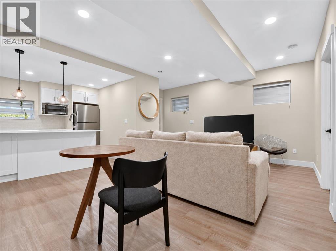
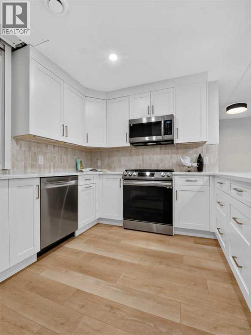
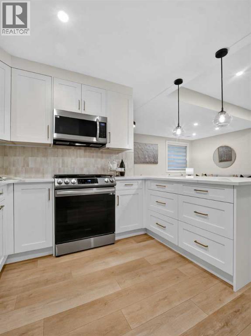
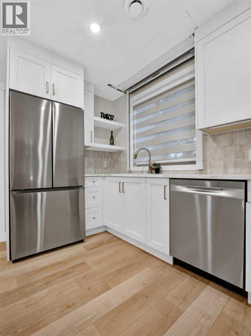
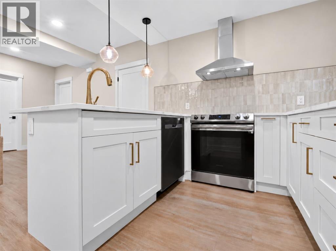
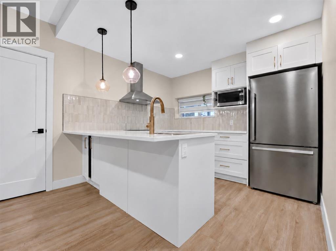
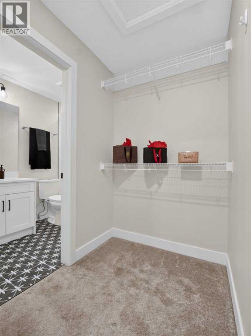
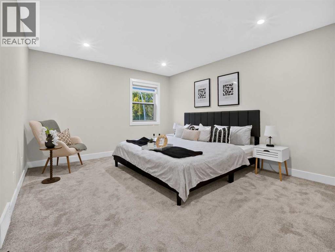
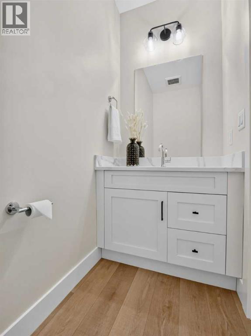
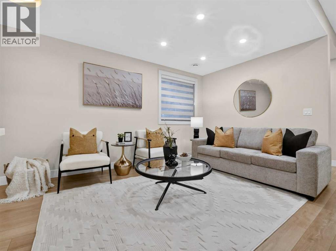
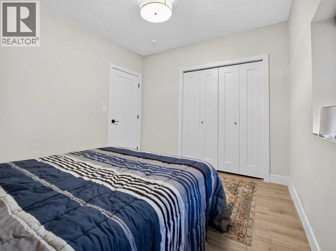
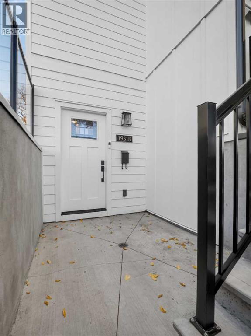
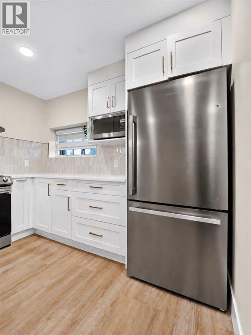
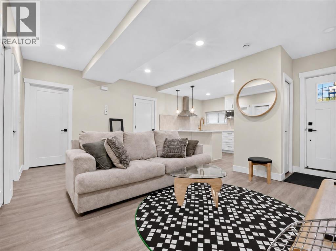
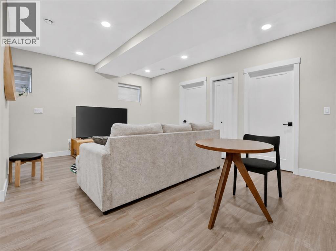
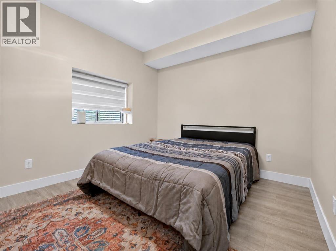
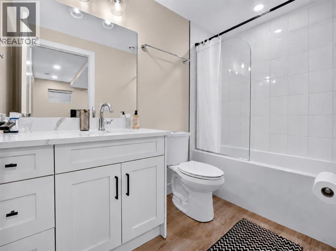
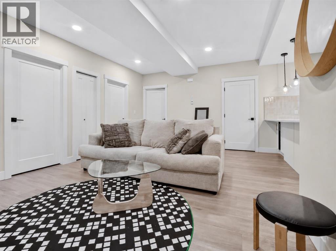
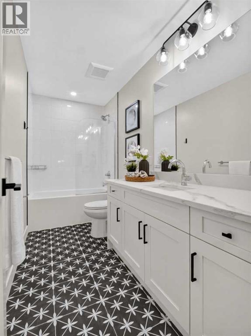
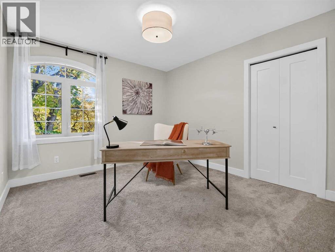
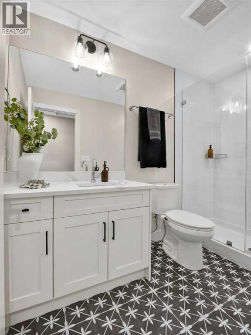
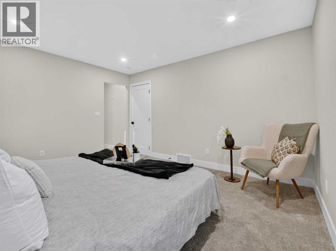
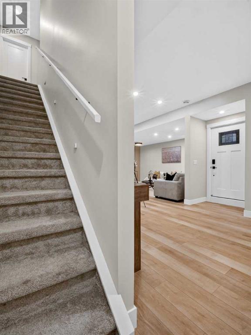
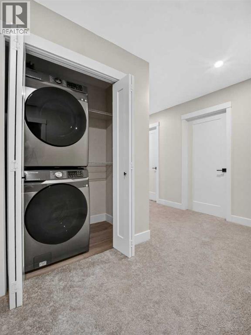
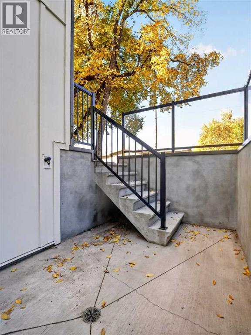
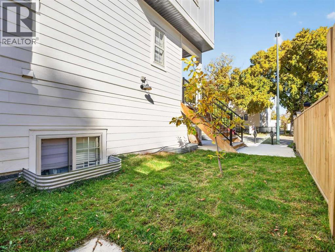
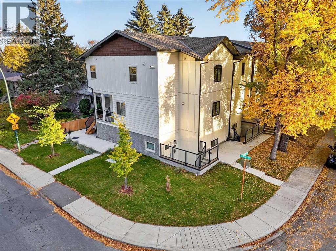
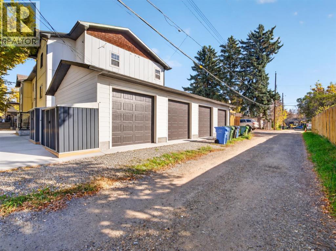
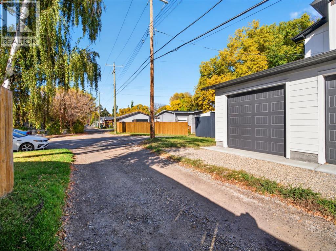
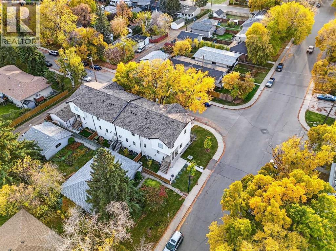
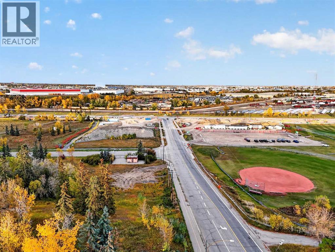
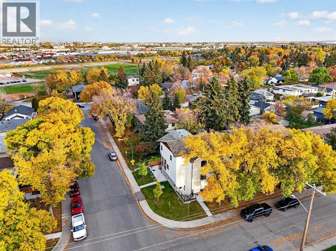
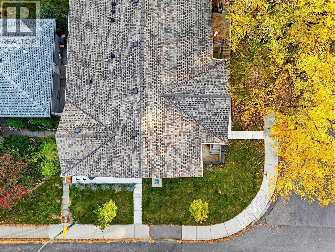
MODERN LIVING MEETS INCOME POTENTIAL — 2024-BUILT CORNER TOWNHOUSE! LIVE UPSTAIRS, EARN DOWNSTAIRS! Discover an exceptional opportunity to own this beautiful 2024-built corner-lot townhouse, offering the perfect combination of modern living, rental income, and excellent long-term investment potential! The spacious main residence features 3 BEDROOMS and a bright, generous living area, providing a comfortable and inviting space for everyday family living. Adding tremendous value is the 1 Bedroom plus den legal basement suite- currently TENANTED, offering immediate rental income potential to help offset mortgage payments.LOCATION IS EVERYTHING! Conveniently situated approximately 9–11 minutes from downtown Calgary under favourable driving conditions, this property also benefits from nearby bus routes connecting to downtown and easy access to Glenmore Trail and Deerfoot Trail. Its proximity to the planned GREEN LINE LRT STATION adds another exciting dimension to its future accessibility and long-term appeal.Families will appreciate the convenience of NEARBY PARKS, playgrounds, and established schools, including Banting and Best School, Sherwood School, and St. Bernadette School. Enjoy year-round recreation with Jack Setters Arena and Millican-Ogden Outdoor Pool just minutes away.Whether you’re a first-time homebuyer looking to supplement your mortgage with rental income, a growing family seeking a newer home, or an investor looking for a property with excellent long-term potential, this townhouse offers an outstanding combination of LOCATION, CONVENIENCE, MODERN COMFORT, AND INCOME OPPORTUNITY!ONE PROPERTY. TWO LIVING SPACES. A SMART INVESTMENT IN YOUR FUTURE! (id:55577)
Property Features
- MLS® Number A2350500
-
Price
$639,900
Maintenance, Insurance, Ground Maintenance, Reserve Fund Contributions, Waste Removal
$324 Monthly - Bedrooms: 4
- Bathrooms: 4
- Square Footage: 1524 sqft
- Property Type: Row / Townhouse
- Community Name: Ogden
- Amenities Near By Park, Playground, Schools, Shopping
- Community Features Pets Allowed
- Features Back Lane, Parking
- Parking Space Total 1
- Plan 2410427
- Structure Deck
Open House
This property has open houses!
October
11
Sunday
Starts at:
1:00 pm
Ends at:3:00 pm
Please register by the entrance and remove shoes.
October
12
Monday
Starts at:
1:00 pm
Ends at:3:00 pm
Please register by the entrance and remove shoes.
Buildings
| Bathroom Total | 4 | Bedrooms Above Ground | 3 |
| Bedrooms Below Ground | 1 | Bedrooms Total | 4 |
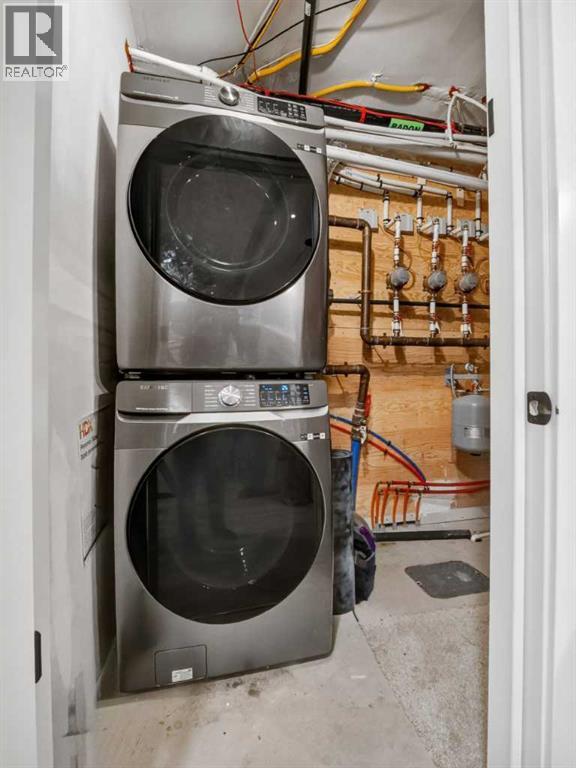
| Appliances | Washer, Refrigerator, Gas Stove(s), Dishwasher, Dryer, Microwave Range Hood Combo | Basement Development | Finished |
| Basement Features | Separate Entrance, Suite | Basement Type | Full (finished) |
| Constructed Date | 2024 | Construction Material | Wood Frame |
| Construction Style Attachment | Attached | Cooling Type | None |
| Flooring Type | Vinyl Plank | Foundation Type | Poured Concrete |
| Half Bath Total | 1 | Heating Fuel | Natural Gas |
| Heating Type | Forced Air | Stories Total | 2 |
| Size Interior | 1524 Sqft | Total Finished Area | 1524.3 Sqft |
| Type | Row / Townhouse |
Parking
| Detached Garage | 1 |
Land
| Acreage | No | Fence Type | Partially Fenced |
| Land Amenities | Park, Playground, Schools, Shopping | Size Total Text | Unknown |
| Zoning Description | R-cg |
Rooms
| Level | Type | Dimensions |
|---|---|---|
| Basement | Living Room | 17.67 Ft x 12.67 Ft |
| Basement | Kitchen | 10.25 Ft x 9.33 Ft |
| Basement | Bedroom | 11.33 Ft x 9.92 Ft |
| Basement | 4pc Bathroom | 4.92 Ft x 8.83 Ft |
| Basement | Den | 8.42 Ft x 9.92 Ft |
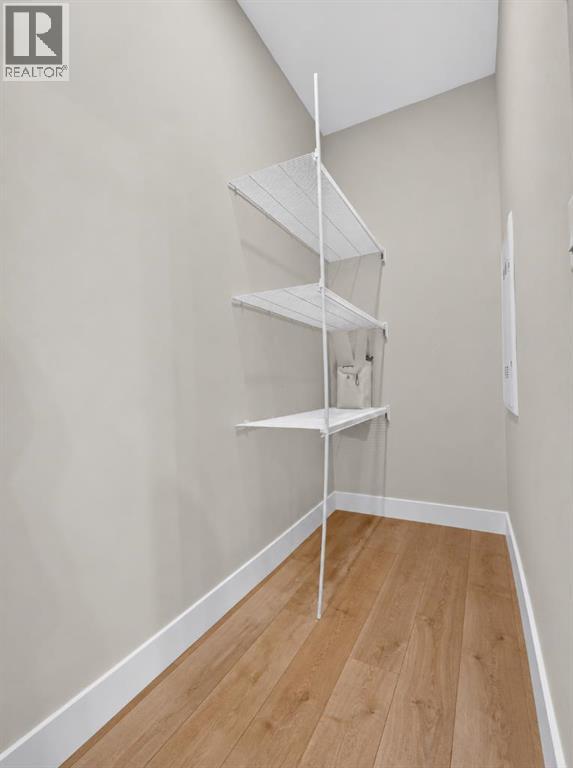
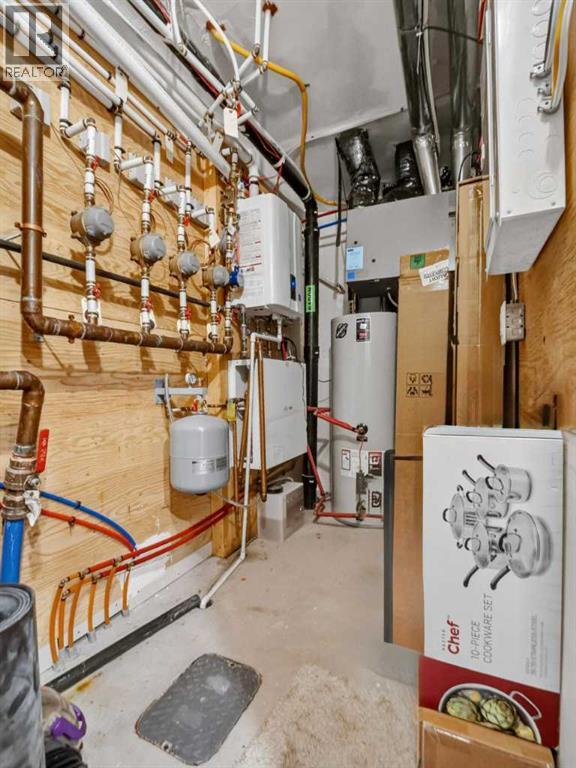
| Basement | Furnace | 4.83 Ft x 12.75 Ft |
| Main Level | Living Room | 10.75 Ft x 10.00 Ft |
| Main Level | Living Room | 9.08 Ft x 16.83 Ft |
| Main Level | Dining Room | 10.75 Ft x 13.00 Ft |
| Main Level | Kitchen | 11.75 Ft x 10.33 Ft |
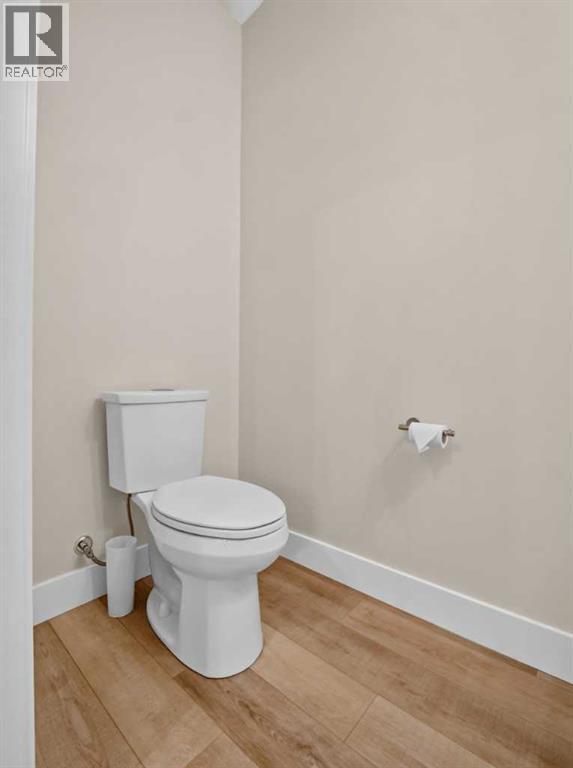
| Main Level | 2pc Bathroom | 3.58 Ft x 7.17 Ft |
| Upper Level | Primary Bedroom | 13.83 Ft x 12.08 Ft |
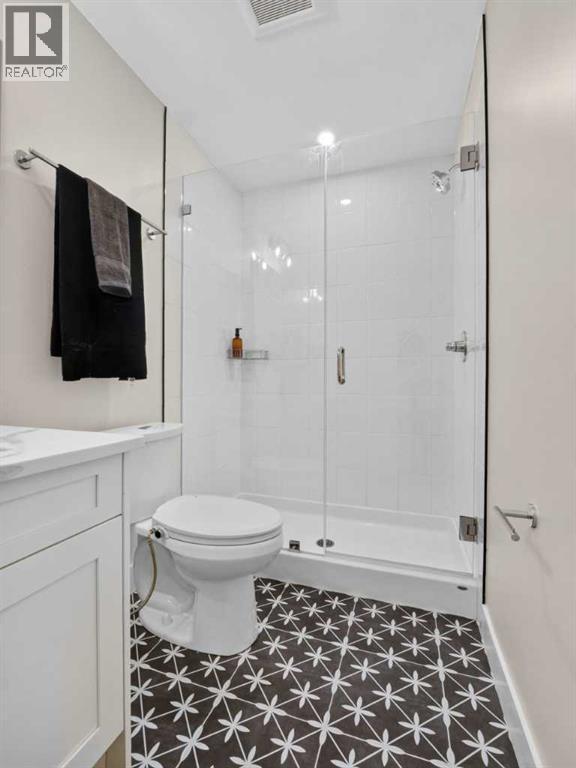
| Upper Level | 3pc Bathroom | 9.33 Ft x 4.92 Ft |
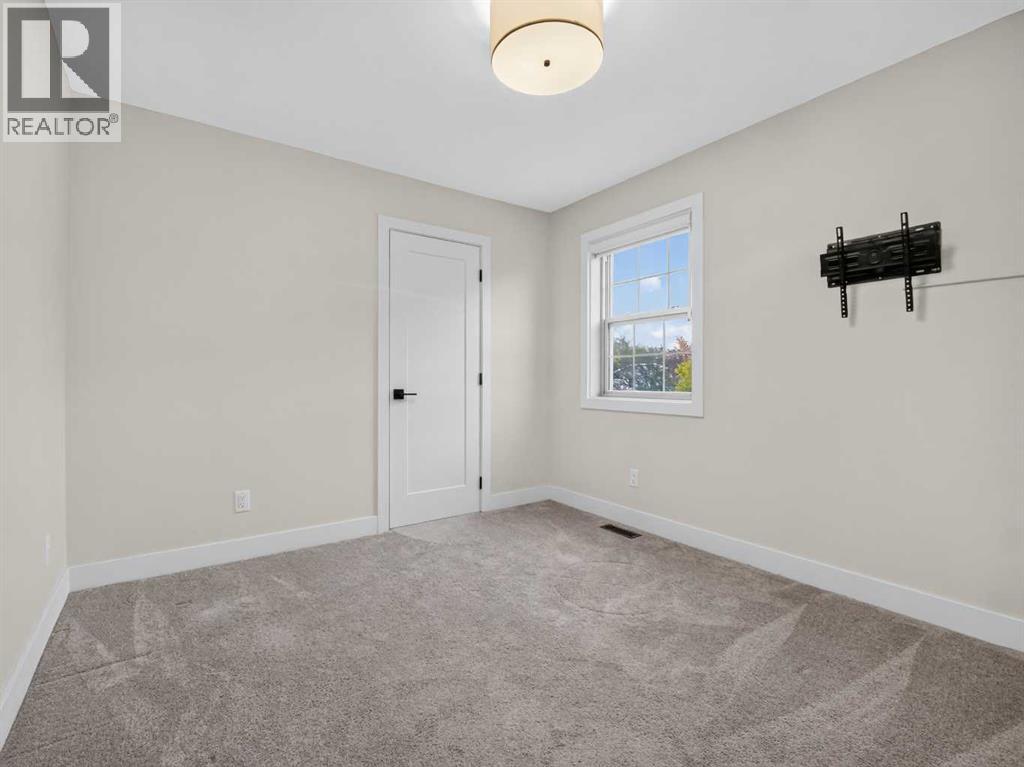
| Upper Level | Bedroom | 10.50 Ft x 11.17 Ft |
| Upper Level | Bedroom | 9.75 Ft x 11.42 Ft |
| Upper Level | 4pc Bathroom | 4.92 Ft x 11.17 Ft |
Agents and Offices
- Chris Estrella
- Alicia Abanil
- Office: RE/MAX Real Estate (Mountain View)