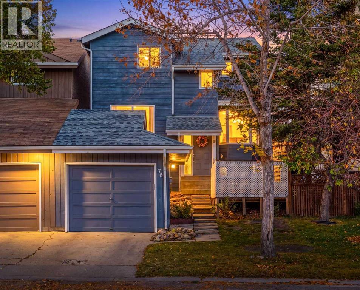
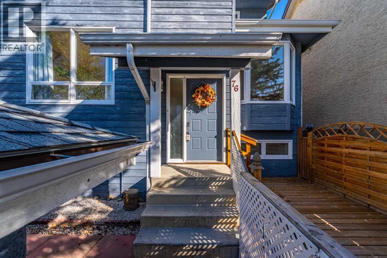
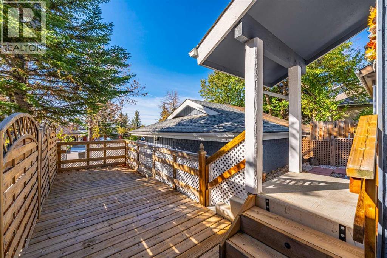
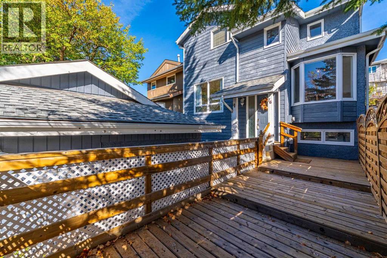
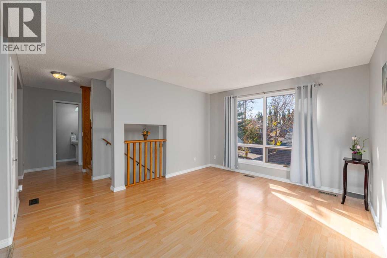
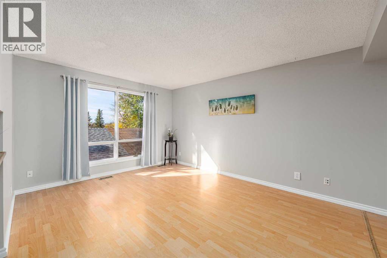
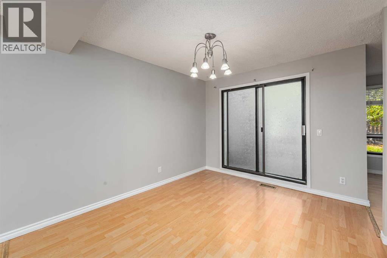
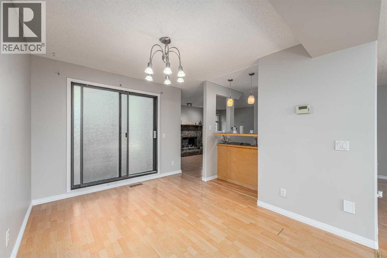
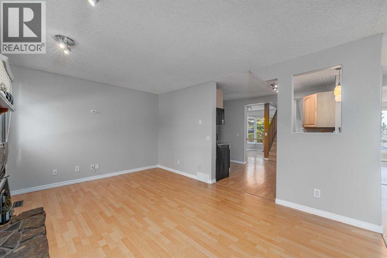
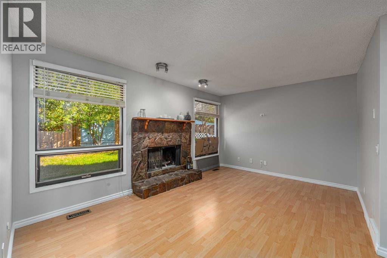
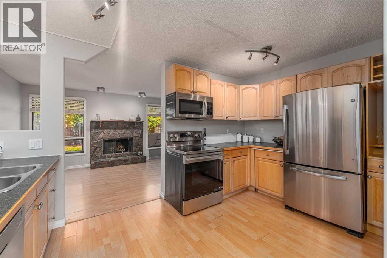
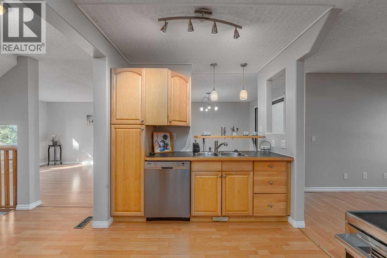
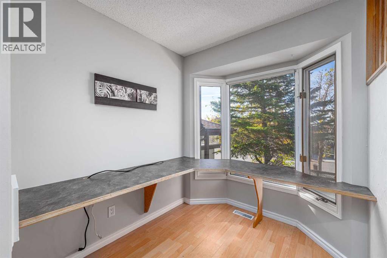
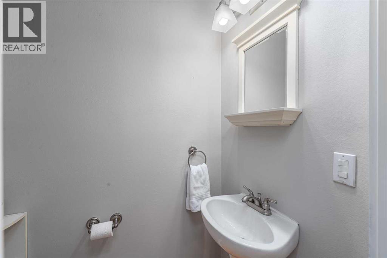
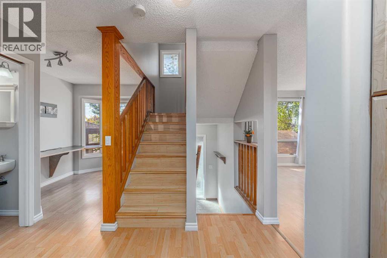
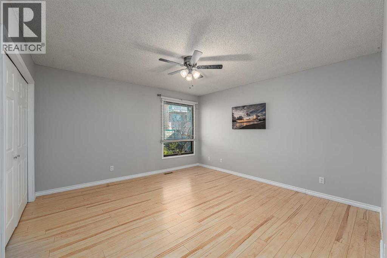
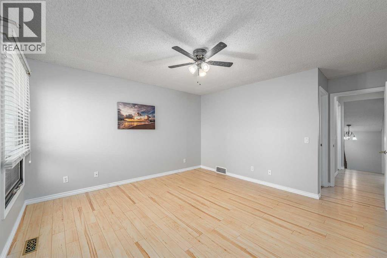
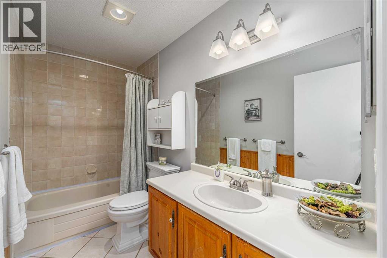
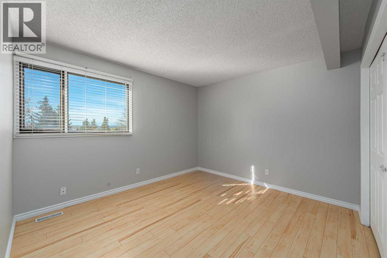
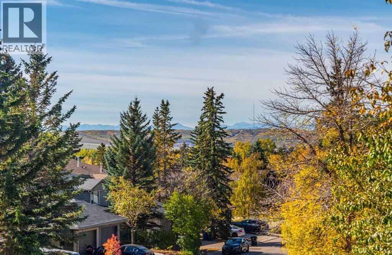
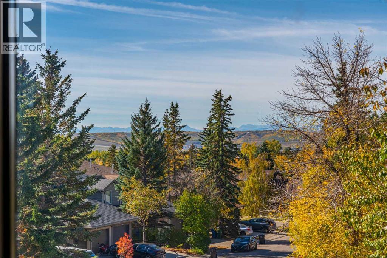
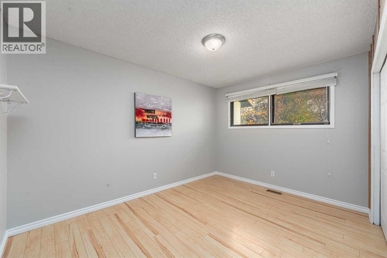
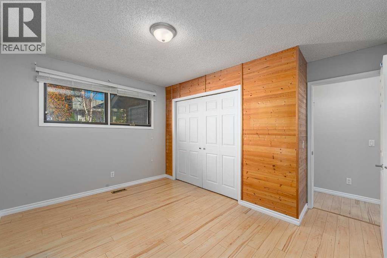
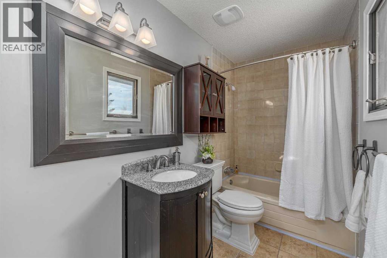
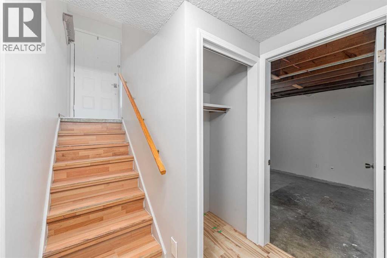
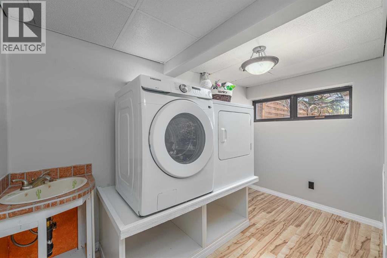
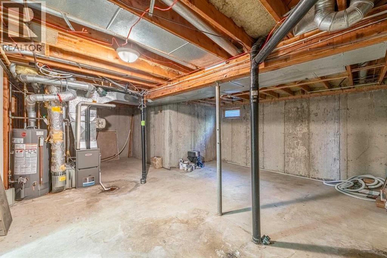
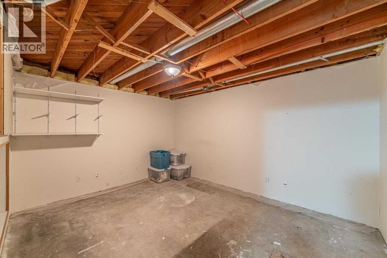
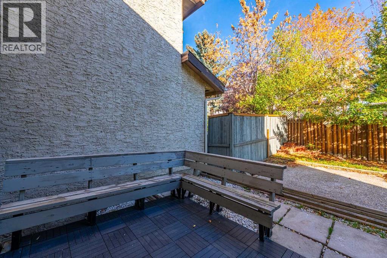
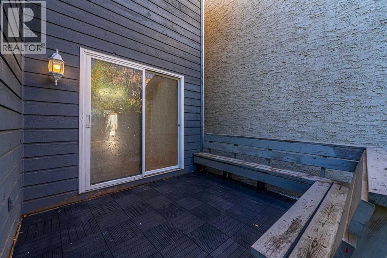
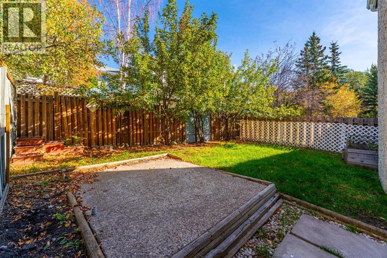
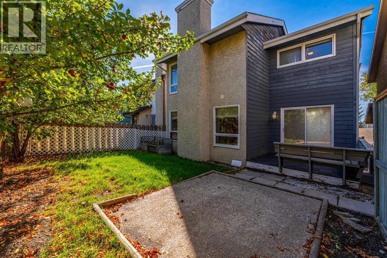
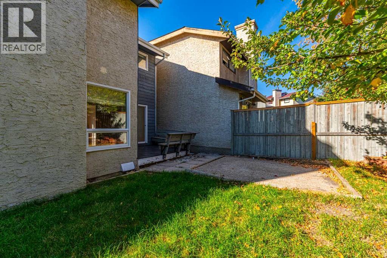
Welcome to this updated Hawkwood home, ideally located on a quiet cul-de-sac and offering over 1577 sq. ft. of developed living space. Fresh paint throughout, including all walls, trim and doors, gives the home a clean refreshed feel. The main floor features a spacious living room/ dining room that fills the room with natural light, family room with fireplace, dedicated home office, and convenient 2-piece bathroom. The kitchen is open to the living area and offers modern lighting, ample cabinetry and counter space, and stainless-steel appliances, including a new stove. Upstairs features three spacious bedrooms, including a generous primary bedroom with room for a king-sized bed, his and hers closets, and a private 4-piece ensuite. A second 4-piece bathroom completes the upper level. Major updates include a furnace (2022), hot water tank, and roof. The fully fenced backyard is ideal for outdoor entertaining and BBQs, While the single detached garage provides added storage convenience and room for 1 car. The basement offers laundry, a large storage room and unfinished area that is waiting for your personal touch. The front yard has a large 2 tier deck that would great for gardening and patio time with your family. Enjoy a prime Hawkwood location close to parks, schools, Crowfoot Centre, public transit, Stoney Trail and easy access to the mountains. A well-maintained home with a functional layout, numerous updates and an excellent location, offered at $550,000. (id:55577)
Property Features
- MLS® Number A2350911
- Price $550,000
- Bedrooms: 3
- Bathrooms: 3
- Square Footage: 1577 sqft
- Property Type: House
- Community Name: Hawkwood
- Amenities Near By Playground, Schools, Shopping
- Features Cul-de-sac
- Parking Space Total 1
- Plan 8110895
- Structure Deck
Buildings
| Bathroom Total | 3 | Bedrooms Above Ground | 3 |
| Bedrooms Total | 3 | Appliances | Washer, Refrigerator, Dishwasher, Stove, Dryer, Window Coverings |
| Basement Development | Unfinished | Basement Type | Full (unfinished) |
| Constructed Date | 1982 | Construction Material | Poured Concrete, Wood Frame |
| Construction Style Attachment | Detached | Cooling Type | None |
| Exterior Finish | Concrete, Stucco, Wood Siding | Fireplace Present | Yes |
| Fireplace Total | 1 | Flooring Type | Ceramic Tile, Laminate |
| Foundation Type | Poured Concrete | Half Bath Total | 1 |
| Heating Type | Forced Air | Stories Total | 2 |
| Size Interior | 1577 Sqft | Total Finished Area | 1577 Sqft |
| Type | House |
Parking
| Detached Garage | 1 |
Land
| Acreage | No | Fence Type | Fence |
| Land Amenities | Playground, Schools, Shopping | Size Depth | 31.21 M |
| Size Frontage | 7.57 M | Size Irregular | 289.00 |
| Size Total | 289 M2|0-4,050 Sqft | Size Total Text | 289 M2|0-4,050 Sqft |
| Zoning Description | M-c1 D32 |
Rooms
| Level | Type | Dimensions |
|---|---|---|
| Main Level | Foyer | 5.25 Ft x 6.00 Ft |
| Main Level | Kitchen | 7.75 Ft x 14.00 Ft |
| Main Level | Family Room | 10.75 Ft x 15.67 Ft |
| Main Level | Dining Room | 11.75 Ft x 9.33 Ft |
| Main Level | Living Room | 11.58 Ft x 14.25 Ft |
| Main Level | Office | 7.75 Ft x 6.75 Ft |
| Main Level | 2pc Bathroom | 3.00 Ft x 4.92 Ft |
| Upper Level | Primary Bedroom | 16.67 Ft x 13.33 Ft |
| Upper Level | Bedroom | 11.75 Ft x 12.67 Ft |
| Upper Level | Bedroom | 12.92 Ft x 11.75 Ft |
| Upper Level | 4pc Bathroom | 9.75 Ft x 4.92 Ft |
| Upper Level | 4pc Bathroom | 9.75 Ft x 5.00 Ft |
Agents and Offices
- Justin Negenman
- Office: Real Broker