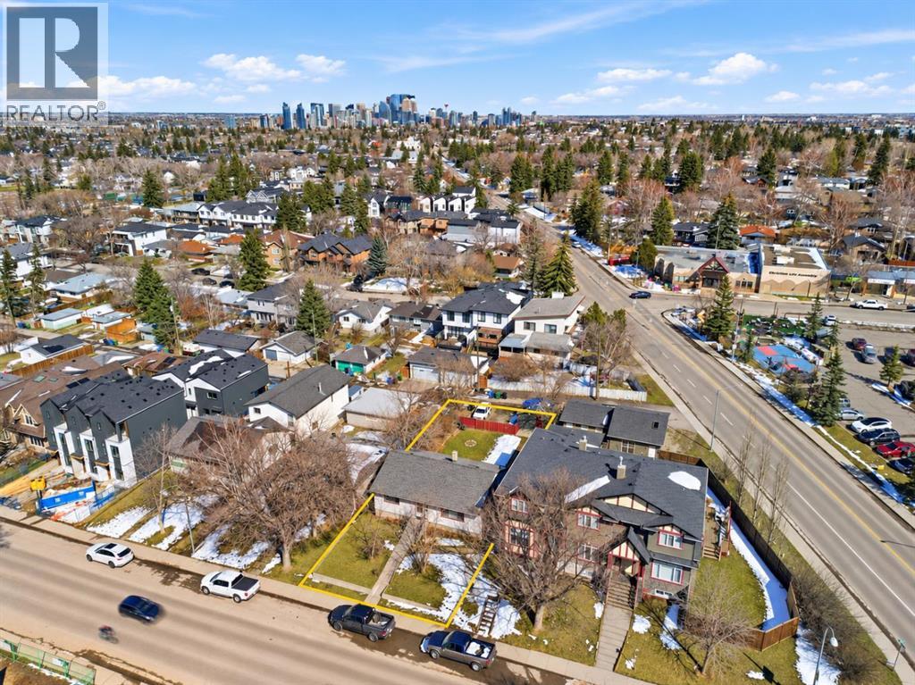
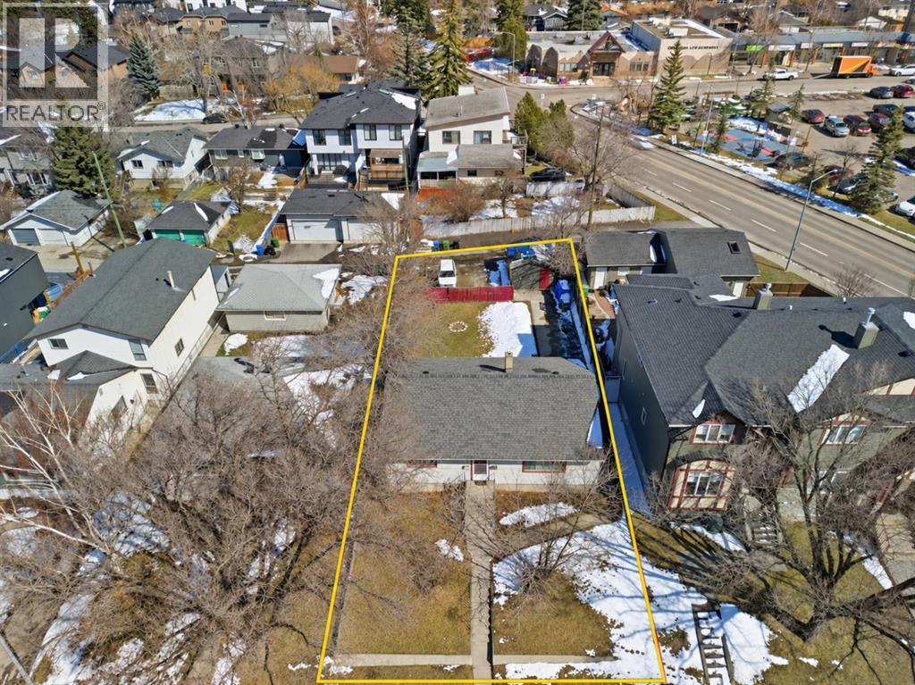
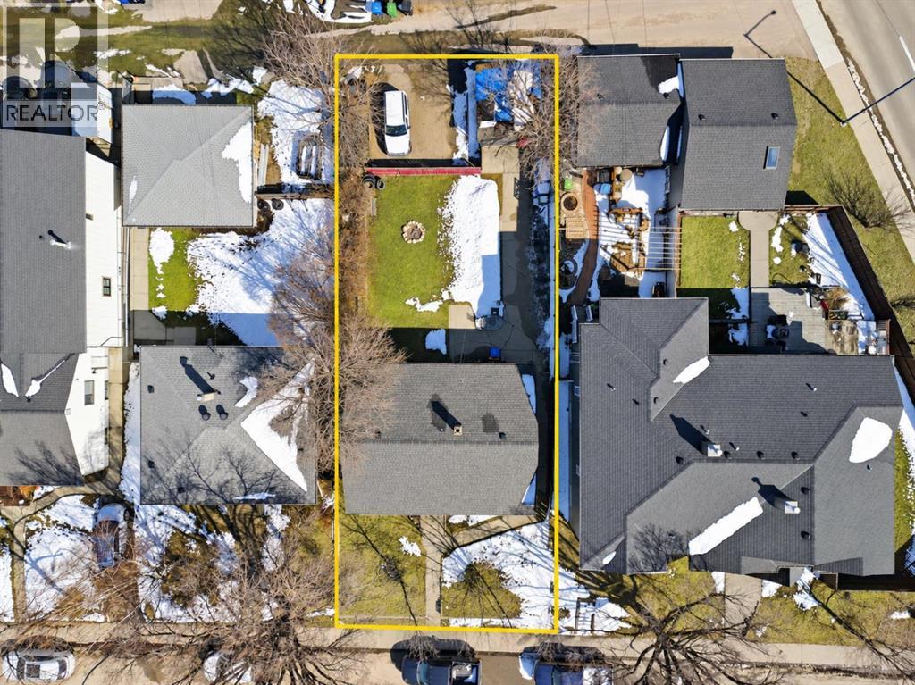
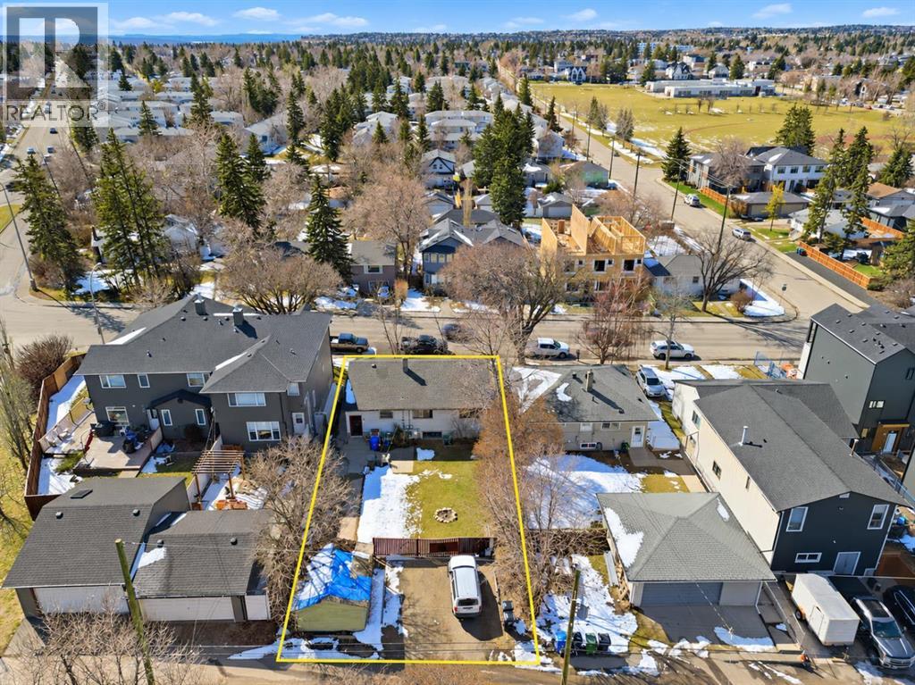
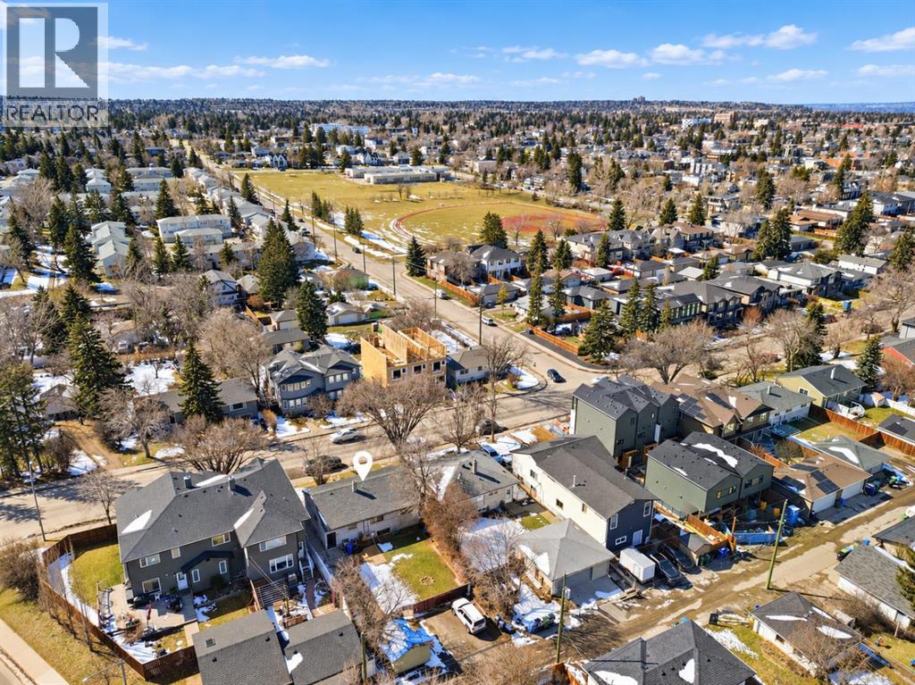
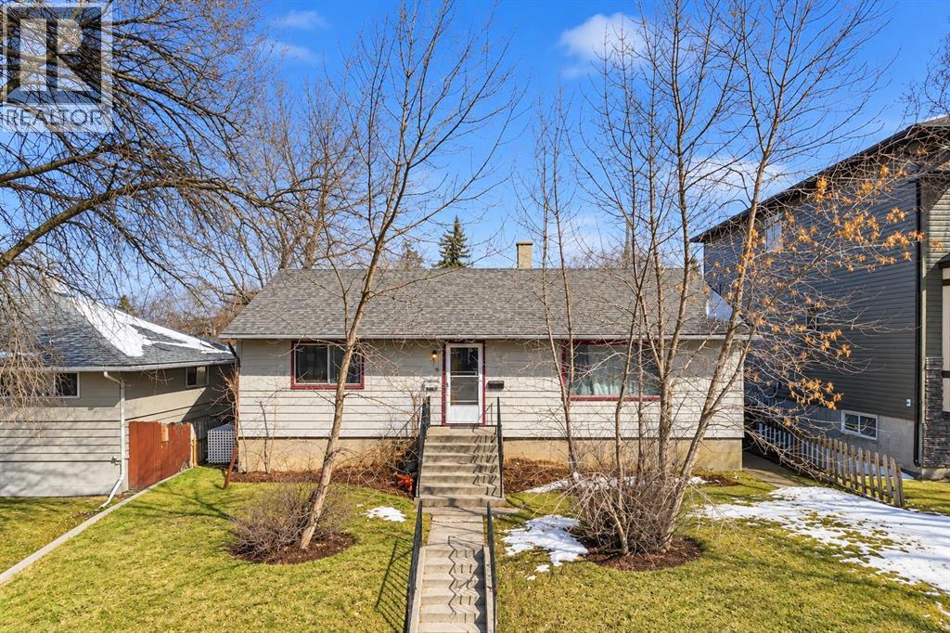
**ATTENTION BUILDERS, DEVELOPERS & INVESTORS!** An outstanding opportunity to secure a full-size **50' x 125' inner-city lot in the highly sought-after community of Killarney!** With rear lane access and exciting redevelopment potential, this property is ideally suited for those looking for their next inner-city project. Adding to its appeal, **the neighbouring lot just received approval for rezoning to R-CG**, highlighting the redevelopment possibilities in this location. Whether you're considering a future infill project, townhome development, or exploring higher-density redevelopment options such as H-GO zoning, this substantial parcel offers exciting possibilities, subject to City approvals. **ADDED BONUS!** The existing property is a legally suited up/down duplex generating approximately **$3,400 per month in rental income**, featuring 3 bedrooms upstairs and 2 bedrooms downstairs. Great long-term tenants provide valuable holding income to help offset carrying costs while you explore rezoning, development plans, and permitting for your next project. Situated in an established inner-city neighbourhood surrounded by modern infills and ongoing redevelopment, the property is just minutes from downtown, schools, parks, transit, major routes, and the popular shops and restaurants of 17th Avenue SW. **BUY NOW, COLLECT RENT, AND PLAN FOR THE FUTURE!** A fantastic opportunity to secure a substantial inner-city lot with immediate rental income and exciting redevelopment potential in one of Calgary's most desirable communities! (id:55577)
Property Features
- MLS® Number A2351438
- Price $799,900
- Bedrooms: 5
- Bathrooms: 2
- Square Footage: 1153 sqft
- Property Type: House
- Community Name: Killarney/Glengarry
- Amenities Near By Golf Course, Park, Playground, Schools, Shopping
- Community Features Golf Course Development
- Features Treed, See Remarks, Back Lane, Level
- Parking Space Total 2
- Plan 5661o
Buildings
| Bathroom Total | 2 | Bedrooms Above Ground | 3 |
| Bedrooms Below Ground | 2 | Bedrooms Total | 5 |
| Appliances | See Remarks | Architectural Style | Bungalow |
| Basement Development | Finished | Basement Features | Separate Entrance, Suite |
| Basement Type | Full (finished) | Constructed Date | 1953 |
| Construction Style Attachment | Detached | Cooling Type | None |
| Exterior Finish | Vinyl Siding | Flooring Type | Carpeted, Linoleum |
| Foundation Type | Poured Concrete | Heating Fuel | Natural Gas |
| Heating Type | Forced Air | Stories Total | 1 |
| Size Interior | 1153 Sqft | Total Finished Area | 1153 Sqft |
| Type | House |
Parking
| Street | |
| Parking Pad |
Land
| Acreage | No | Fence Type | Fence |
| Land Amenities | Golf Course, Park, Playground, Schools, Shopping | Size Depth | 38.1 M |
| Size Frontage | 15.27 M | Size Irregular | 580.00 |
| Size Total | 580 M2|4,051 - 7,250 Sqft | Size Total Text | 580 M2|4,051 - 7,250 Sqft |
| Zoning Description | Dc |
Rooms
| Level | Type | Dimensions |
|---|---|---|
| Basement | 4pc Bathroom | 9.75 Ft x 4.50 Ft |
| Basement | Bedroom | 10.08 Ft x 9.92 Ft |
| Basement | Bedroom | 12.33 Ft x 14.00 Ft |
| Basement | Kitchen | 10.33 Ft x 13.25 Ft |
| Basement | Recreational, Games Room | 12.25 Ft x 23.75 Ft |
| Basement | Storage | 4.50 Ft x 7.83 Ft |
| Basement | Furnace | 13.67 Ft x 5.92 Ft |
| Main Level | 4pc Bathroom | 4.92 Ft x 8.75 Ft |
| Main Level | Bedroom | 11.25 Ft x 12.42 Ft |
| Main Level | Bedroom | 11.25 Ft x 8.83 Ft |
| Main Level | Kitchen | 14.67 Ft x 14.92 Ft |
| Main Level | Living Room | 12.58 Ft x 23.42 Ft |
| Main Level | Primary Bedroom | 10.17 Ft x 13.33 Ft |
Agents and Offices
- John Mayberry
- Office: Cir Realty