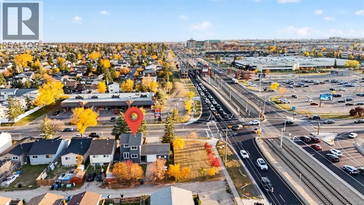
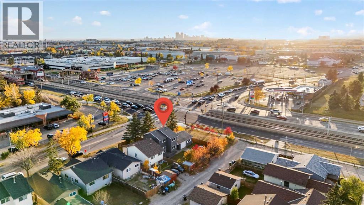
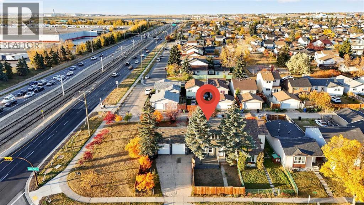
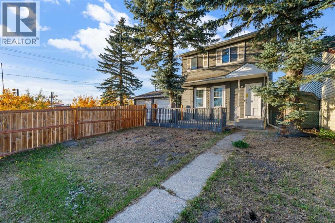
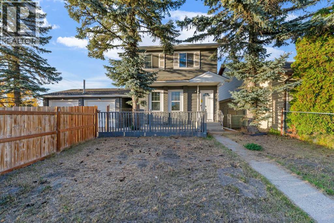
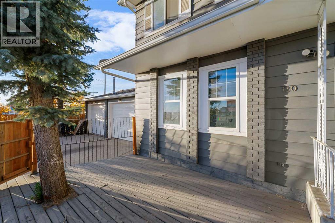
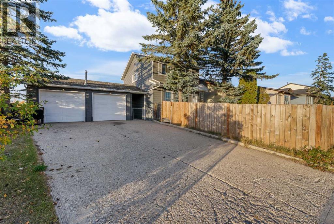
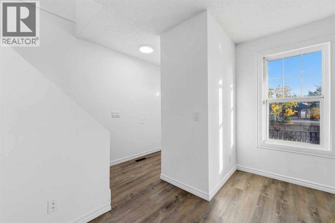
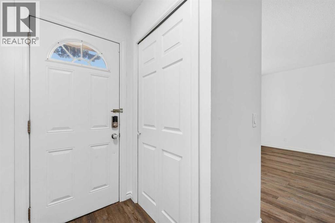
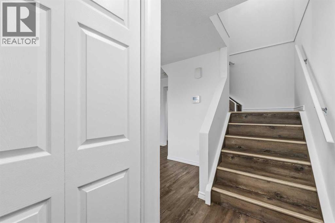
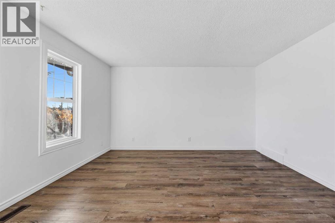
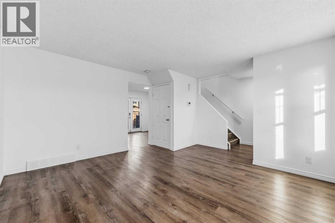
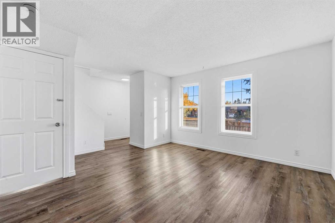
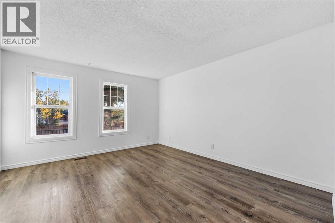
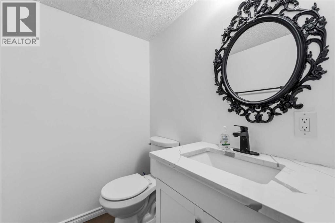
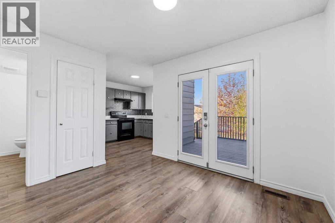
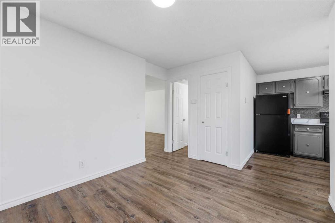
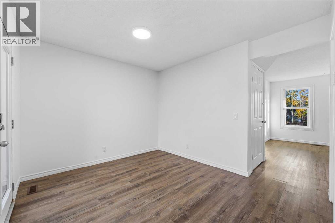
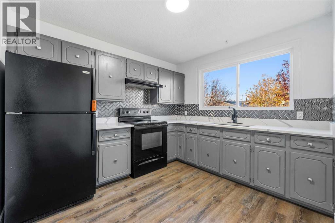
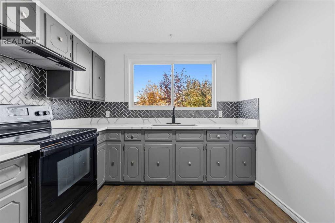
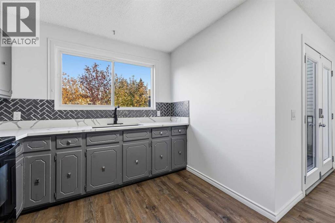
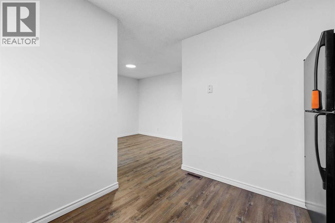
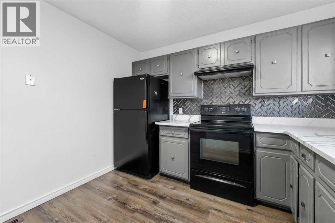
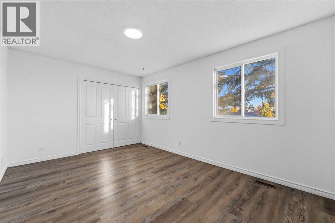
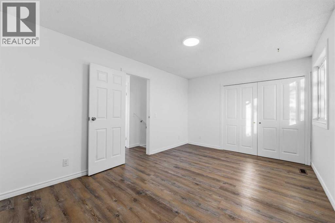
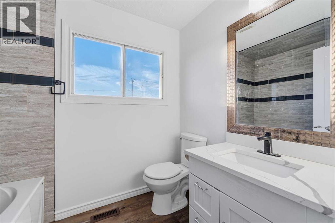
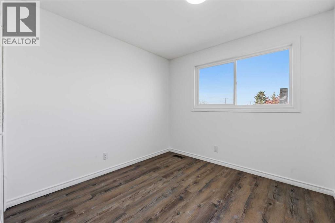
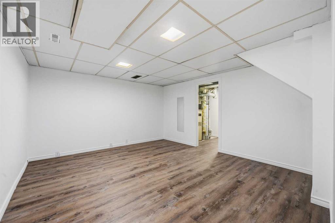
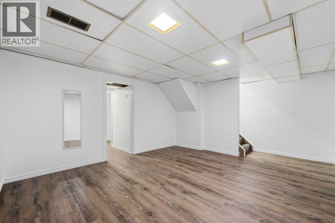
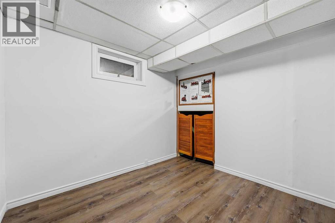
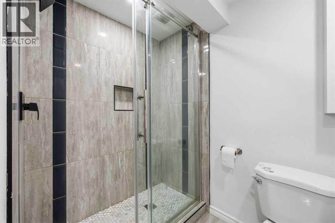
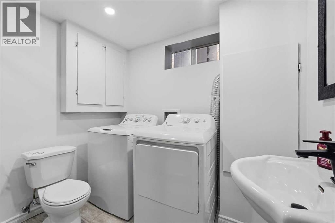
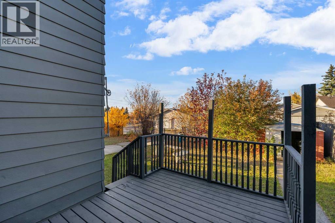
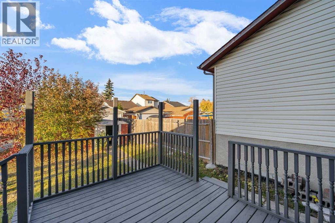
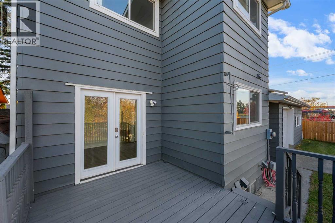
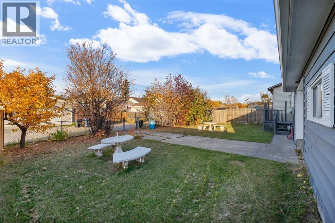
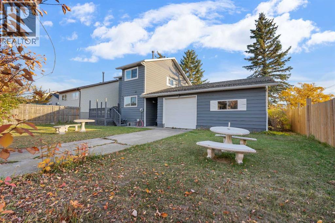
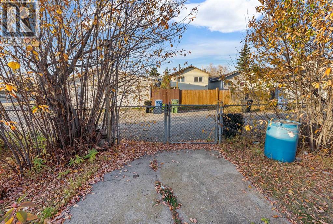
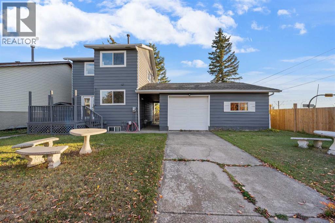
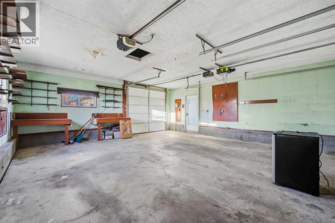
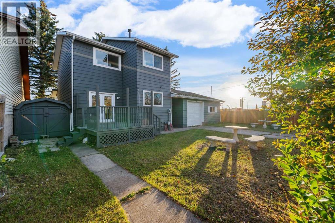
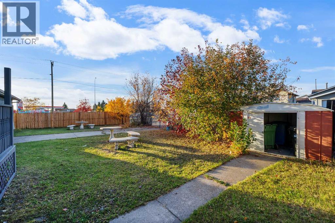
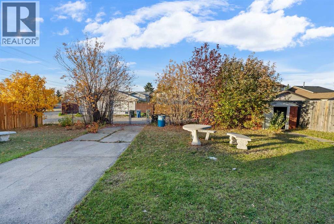
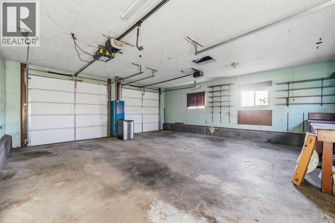
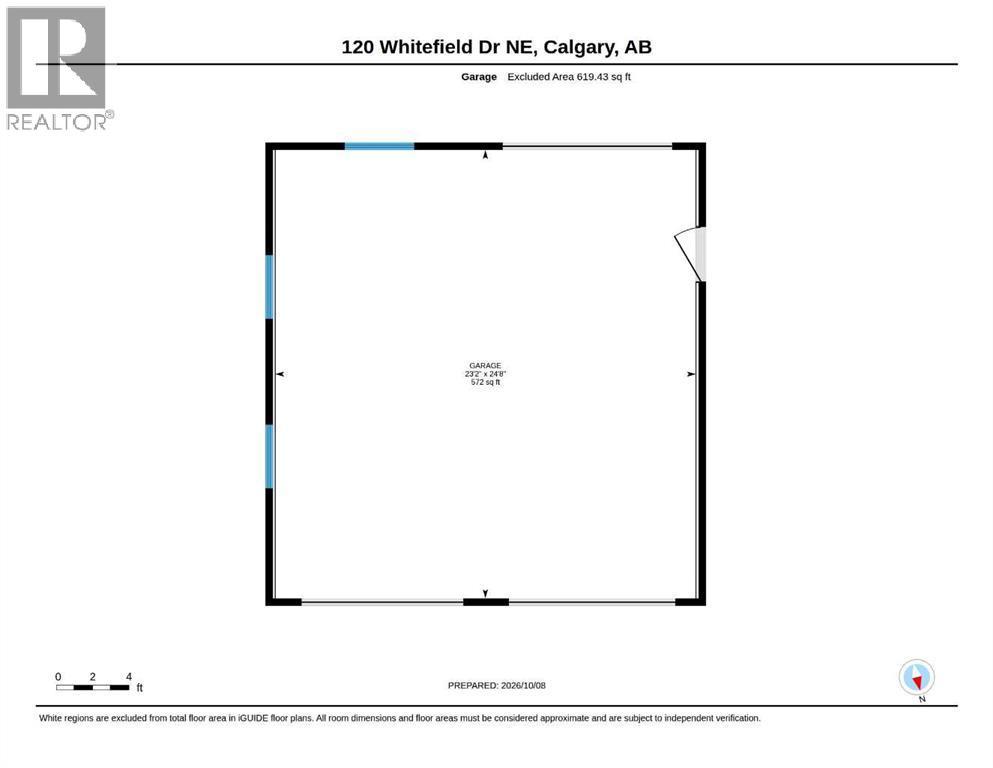
AIR BNB | POTENTIAL DAYCARE SPECIAL LOCATION. Welcome to this house nestled in the established community of Whitehorn! This beautifully renovated two-storey home offers an exceptional blend of modern comfort, functional living space, and outstanding investment potential. Featuring 4 bedrooms, 2.5 bathrooms, and over 1,590 sq. ft. of developed living space, this home showcases a refreshed interior with quartz countertops, updated flooring, fresh paint, newer windows, and a newer roof. The bright and practical layout is complemented by a fully finished basement, providing additional space for family living, recreation, or entertaining. Step outside to enjoy the spacious, fully fenced yard, front and rear decks, and an impressive 26' x 24' detached double garage with dual doors, additional parking, and convenient rear-lane access. Situated on a generous corner lot of approximately 6,990 sq. ft. with R-CG zoning, the property offers exciting future redevelopment possibilities, subject to municipal approvals. The location is equally appealing, with convenient access to Whitehorn CTrain Station, nearby schools, parks, playgrounds, daycares, shopping centres, restaurants, and everyday services. Sunridge Mall, Peter Lougheed Centre, and major roadways are also within convenient reach. Whether you are looking for a comfortable family home, an investment opportunity, or a property with future development potential, this Whitehorn gem offers outstanding versatility in a well-connected northeast Calgary location. Don't miss this opportunity! (id:55577)
Property Features
- MLS® Number A2351405
- Price $499,999.99
- Bedrooms: 4
- Bathrooms: 3
- Square Footage: 1160 sqft
- Property Type: House
- Community Name: Whitehorn
- Amenities Near By Park, Playground, Schools, Shopping
- Features Back Lane
- Parking Space Total 4
- Plan 8011545
- Structure Deck
Open House
This property has open houses!
October
11
Sunday
Starts at:
12:00 pm
Ends at:5:00 pm
October
12
Monday
Starts at:
12:00 pm
Ends at:5:00 pm
Buildings
| Bathroom Total | 3 | Bedrooms Above Ground | 3 |
| Bedrooms Below Ground | 1 | Bedrooms Total | 4 |
| Appliances | Washer, Refrigerator, Dishwasher, Stove, Dryer | Basement Development | Finished |
| Basement Features | Walk-up | Basement Type | Full (finished) |
| Constructed Date | 1982 | Construction Material | Poured Concrete |
| Construction Style Attachment | Detached | Cooling Type | None |
| Exterior Finish | Concrete, Vinyl Siding | Flooring Type | Ceramic Tile, Laminate |
| Foundation Type | Poured Concrete | Half Bath Total | 1 |
| Heating Fuel | Natural Gas | Heating Type | Forced Air |
| Stories Total | 2 | Size Interior | 1160 Sqft |
| Total Finished Area | 1159.56 Sqft | Type | House |
Parking
| Detached Garage | 2 |
Land
| Acreage | No | Fence Type | Fence |
| Land Amenities | Park, Playground, Schools, Shopping | Landscape Features | Landscaped |
| Size Depth | 32.07 M | Size Frontage | 19.27 M |
| Size Irregular | 616.00 | Size Total | 616 M2|4,051 - 7,250 Sqft |
| Size Total Text | 616 M2|4,051 - 7,250 Sqft | Zoning Description | R-c2 |
Rooms
| Level | Type | Dimensions |
|---|---|---|
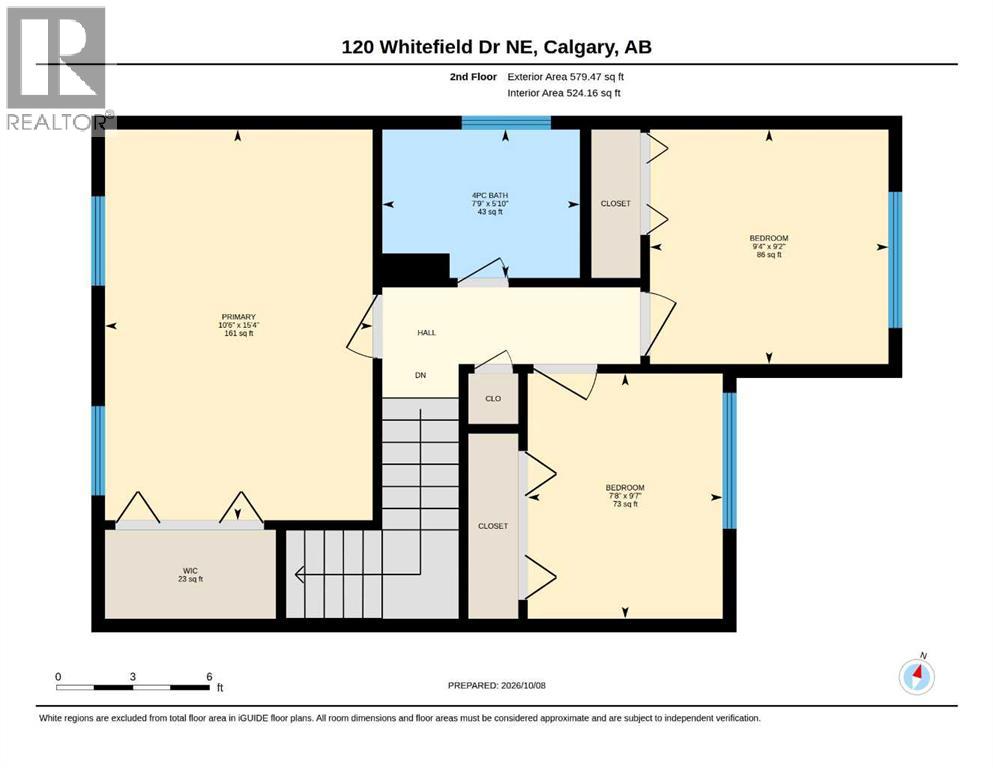
| Second Level | 4pc Bathroom | 1.77 M x 2.36 M |
| Second Level | Bedroom | 2.93 M x 2.33 M |
| Second Level | Bedroom | 2.80 M x 2.85 M |
| Second Level | Primary Bedroom | 4.67 M x 3.20 M |
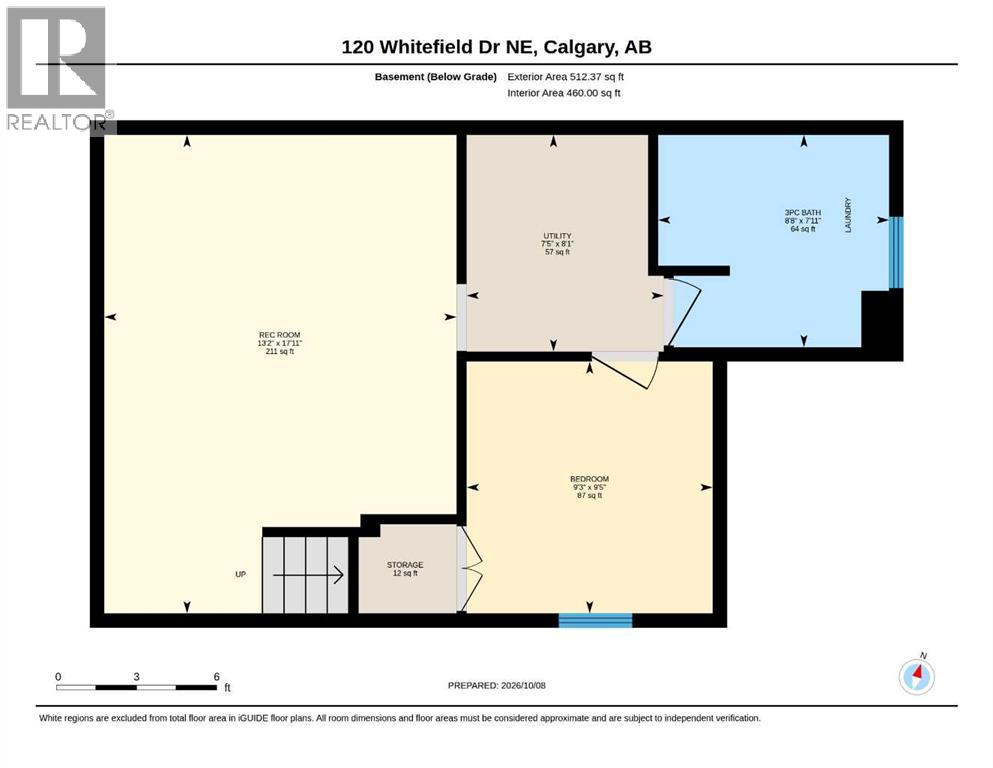
| Basement | 3pc Bathroom | 2.42 M x 2.64 M |
| Basement | Bedroom | 2.87 M x 2.81 M |
| Basement | Recreational, Games Room | 5.46 M x 4.02 M |
| Basement | Furnace | 2.47 M x 2.25 M |
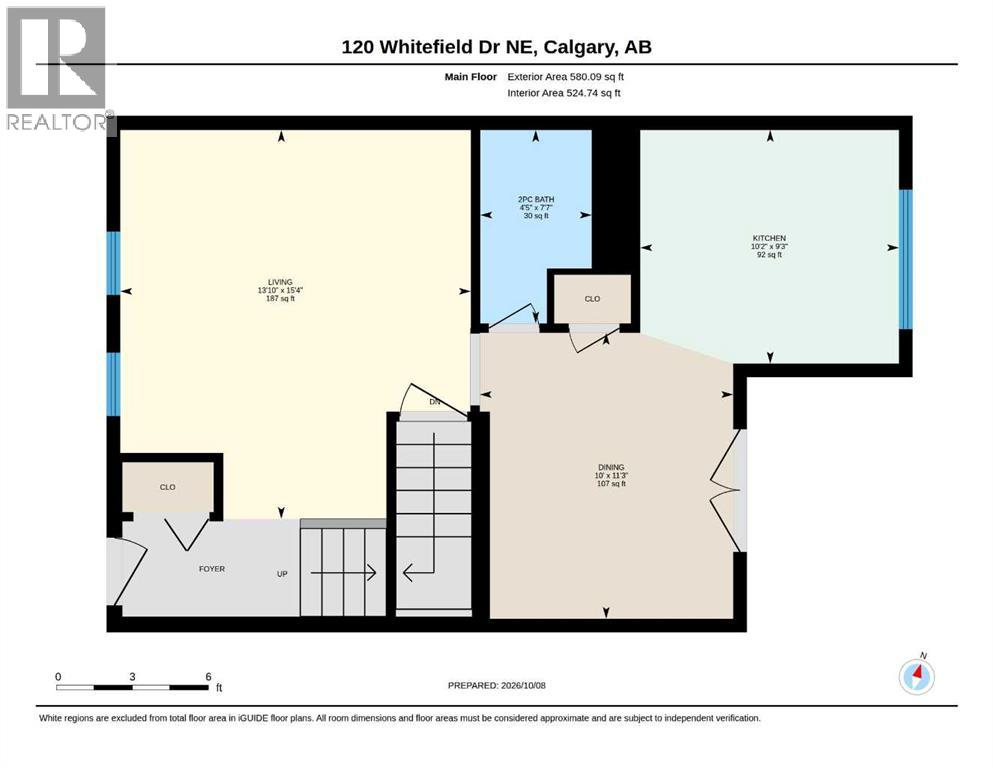
| Main Level | 2pc Bathroom | 2.32 M x 1.34 M |
| Main Level | Dining Room | 3.44 M x 3.05 M |
| Main Level | Kitchen | 2.81 M x 3.11 M |
| Main Level | Living Room | 4.67 M x 4.22 M |
Agents and Offices
- GS S. Mann
- Rahul Dandyan
- Office: RE/MAX Innovations