
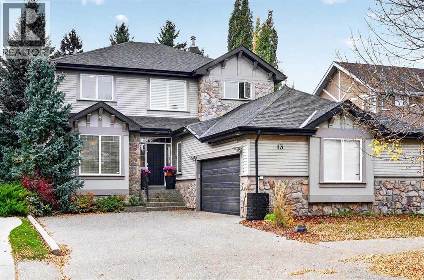
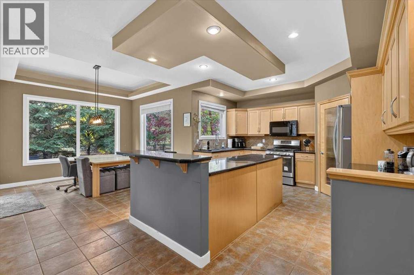
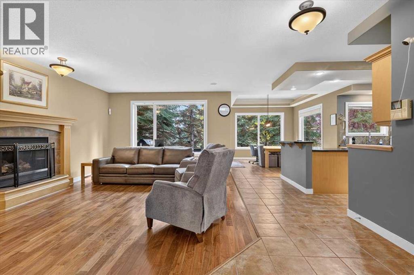
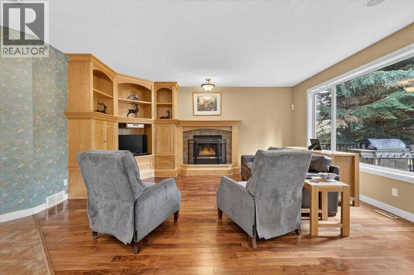
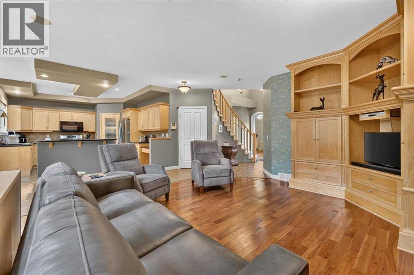
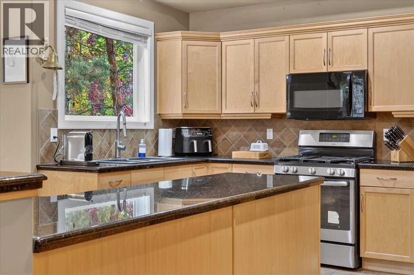
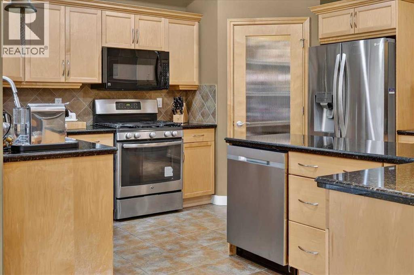
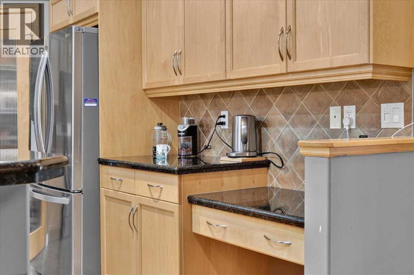
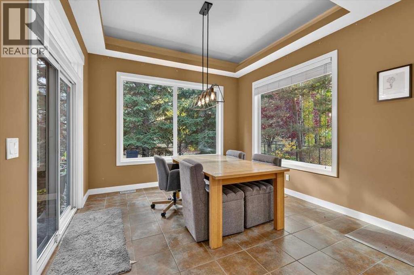
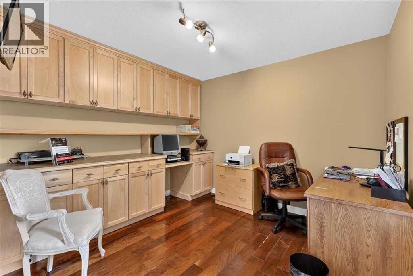
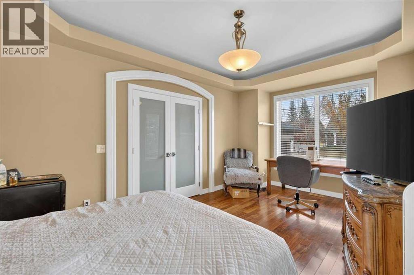
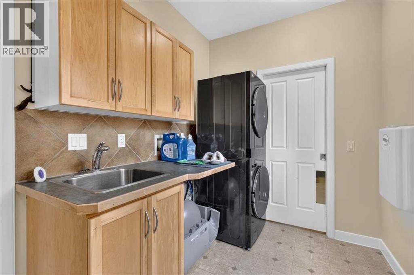
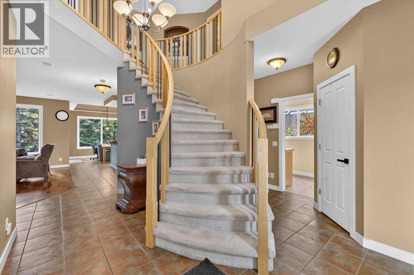
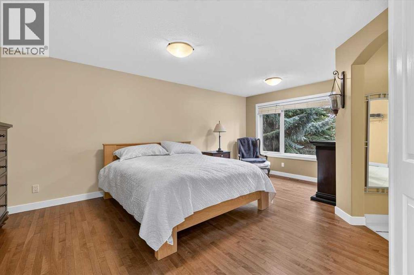
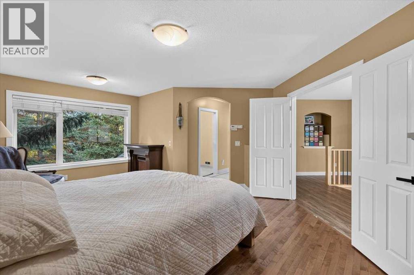
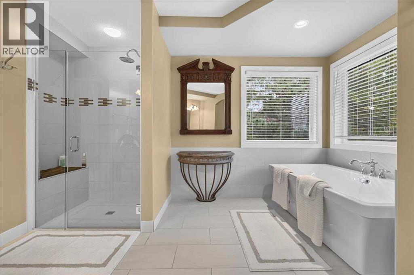
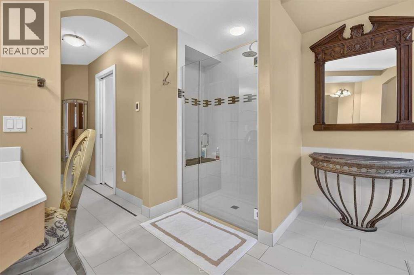
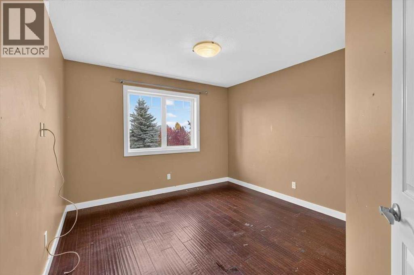
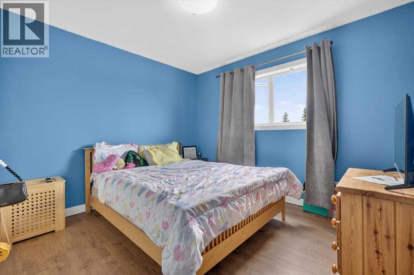
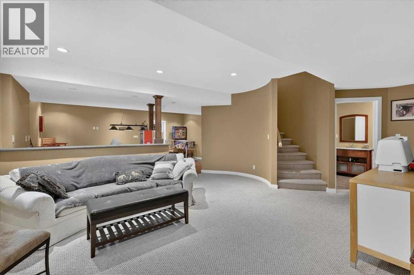
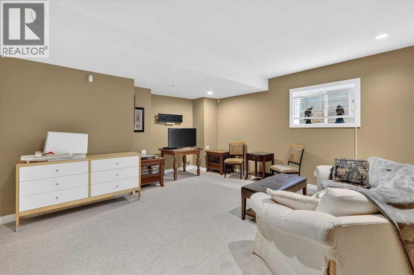
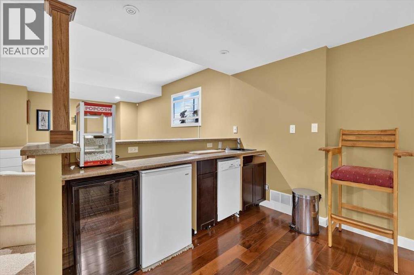
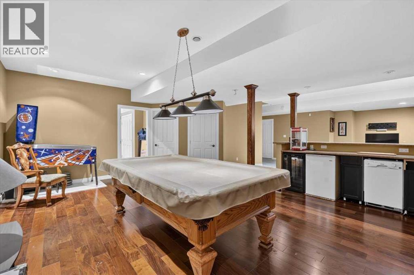
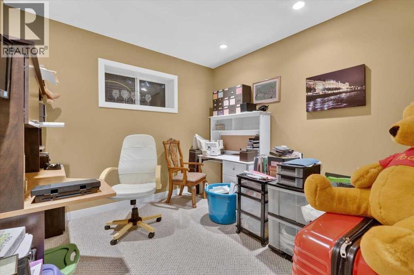
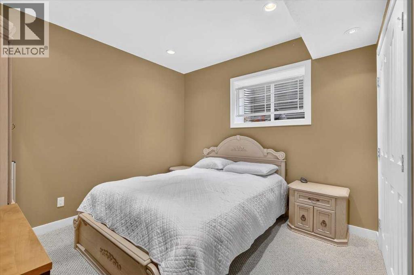
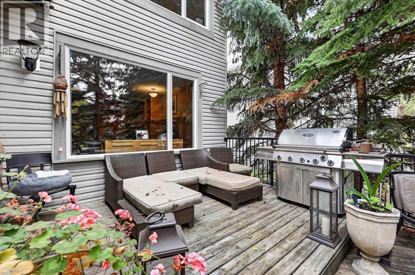
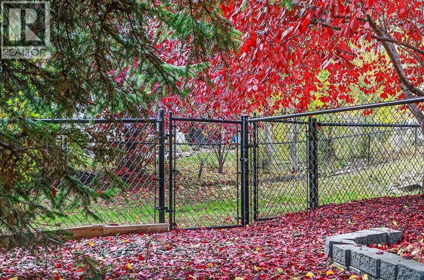
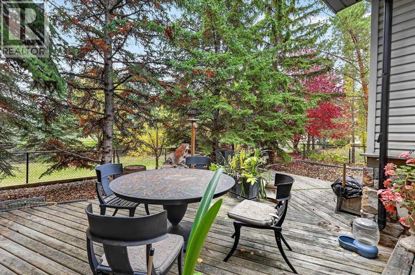
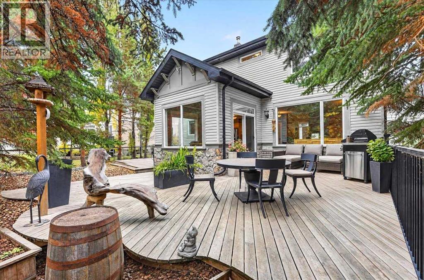
** Please click “Videos” for tour ** Welcome to a fully developed two storey home in the award winning lake community of "The Lake At Heritage Pointe". This fabulous former Showhome features: 3+1 bedrooms, 3.5 bathrooms, over 3650 sq ft developed, sunny WEST-facing backyard - backing onto a green belt, real hardwood flooring, cozy gas fireplace, granite countertops/large island, SS appliances/gas stove, main-floor den, drywalled/insulated/heated double garage, man-door from laundry room to back yard, fully finished basement, large deck with low maintenance landscaping, newer furnaces & A/C units, in-ceiling speakers, basement wet bar and much more! Location is a 10 out of 10 - steps to the beach entrance/lake house, plenty of greespaces close by and very easy access to all major routes - Deerfoot/Stoney Trail/MacLeod Trail. The Lake at Heritage Pointe is an HOA community and features swimming/paddle boats/paddle boards/ice fishing/skating/tennis court/resident clubhouse and more! Ready for new owners to put their cosmetic touches on it and make it their "Forever Home"! (id:55577)
Property Features
- MLS® Number A2339051
- Price $899,900
- Bedrooms: 4
- Bathrooms: 4
- Square Footage: 2512 sqft
- Property Type: House
- Amenities Near By Park, Playground, Recreation Nearby, Schools, Shopping, Water Nearby
- Community Features Lake Privileges, Fishing
- Features Closet Organizers, No Smoking Home, Level, Parking
- Parking Space Total 4
- Plan 0111512
- Structure Deck
Buildings
| Bathroom Total | 4 | Bedrooms Above Ground | 3 |
| Bedrooms Below Ground | 1 | Bedrooms Total | 4 |
| Amenities | Clubhouse | Appliances | Washer, Refrigerator, Range - Gas, Dishwasher, Dryer, Garburator, Microwave Range Hood Combo, Window Coverings, Garage Door Opener |
| Basement Development | Finished | Basement Type | Full (finished) |
| Constructed Date | 2002 | Construction Material | Poured Concrete, Wood Frame |
| Construction Style Attachment | Detached | Cooling Type | Central Air Conditioning |
| Exterior Finish | Concrete, Vinyl Siding | Fireplace Present | Yes |
| Fireplace Total | 1 | Flooring Type | Carpeted, Ceramic Tile, Hardwood |
| Foundation Type | Poured Concrete | Half Bath Total | 1 |
| Heating Fuel | Natural Gas | Heating Type | Forced Air |
| Stories Total | 2 | Size Interior | 2512 Sqft |
| Total Finished Area | 2512 Sqft | Type | House |
Parking
| Attached Garage | 2 |
| Garage | |
| Heated Garage |
Land
| Acreage | No | Fence Type | Fence |
| Land Amenities | Park, Playground, Recreation Nearby, Schools, Shopping, Water Nearby | Landscape Features | Landscaped, Lawn |
| Size Depth | 35 M | Size Frontage | 14.59 M |
| Size Irregular | 555.90 | Size Total | 555.9 M2|4,051 - 7,250 Sqft |
| Size Total Text | 555.9 M2|4,051 - 7,250 Sqft | Zoning Description | Rc |
Rooms
| Level | Type | Dimensions |
|---|---|---|
| Basement | Family Room | 15.33 Ft x 14.92 Ft |
| Basement | Recreational, Games Room | 20.67 Ft x 12.67 Ft |
| Basement | Bedroom | 10.67 Ft x 10.50 Ft |
| Basement | Other | 10.58 Ft x 10.25 Ft |
| Basement | Other | 8.67 Ft x 5.25 Ft |
| Basement | Furnace | 12.58 Ft x 10.33 Ft |
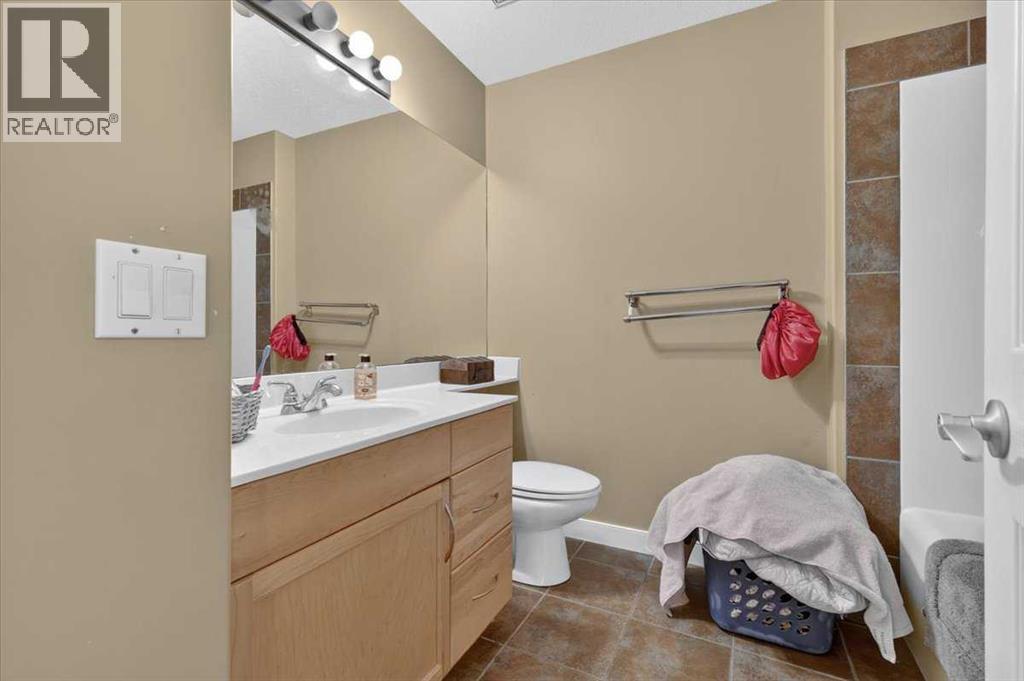
| Basement | 4pc Bathroom | 7.75 Ft x 7.75 Ft |
| Main Level | Living Room | 18.00 Ft x 14.00 Ft |
| Main Level | Kitchen | 15.17 Ft x 13.17 Ft |
| Main Level | Dining Room | 11.42 Ft x 10.83 Ft |
| Main Level | Office | 10.75 Ft x 10.25 Ft |
| Main Level | Den | 18.00 Ft x 11.00 Ft |
| Main Level | Laundry Room | 15.92 Ft x 6.75 Ft |
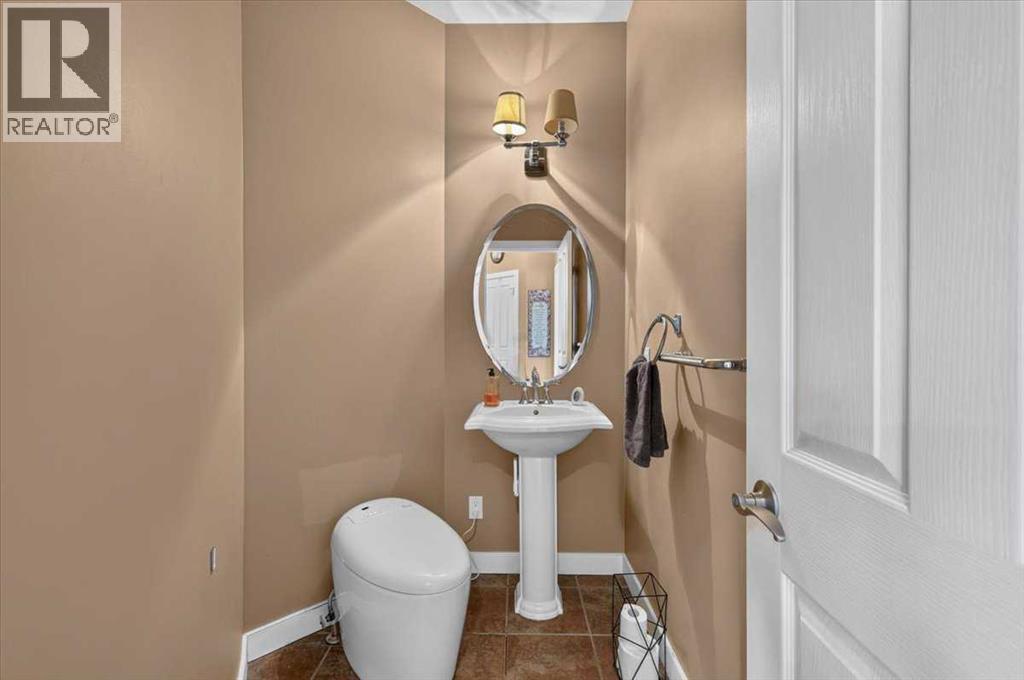
| Main Level | 2pc Bathroom | 7.25 Ft x 3.92 Ft |
| Upper Level | Primary Bedroom | 19.25 Ft x 9.83 Ft |
| Upper Level | 4pc Bathroom | 12.58 Ft x 11.58 Ft |
| Upper Level | Bedroom | 10.92 Ft x 9.92 Ft |
| Upper Level | Bedroom | 10.92 Ft x 10.33 Ft |
| Upper Level | 4pc Bathroom | 8.33 Ft x 5.75 Ft |
Agents and Offices
- Michael Niemans
- Office: RE/MAX Landan Real Estate