
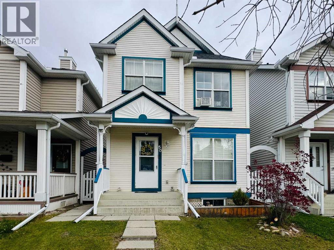
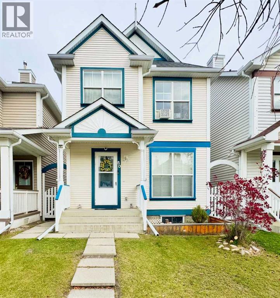
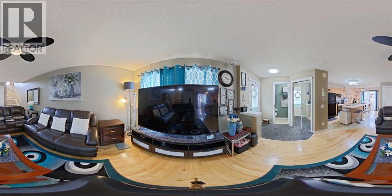
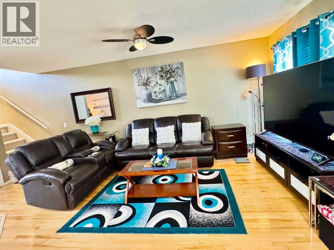
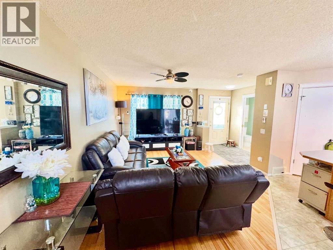
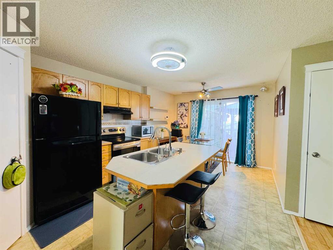
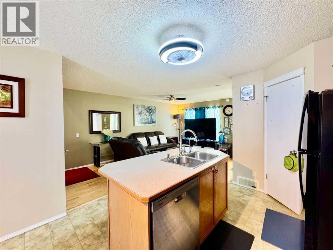
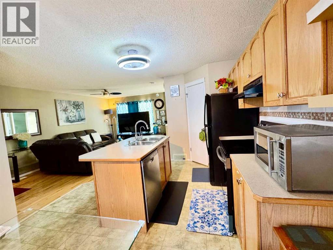
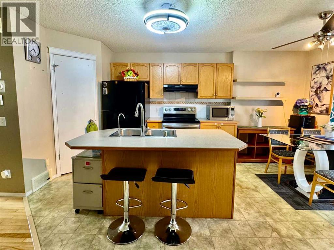
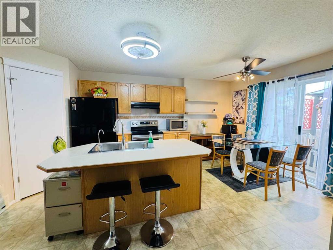
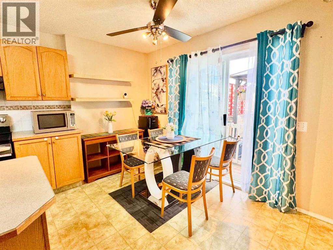
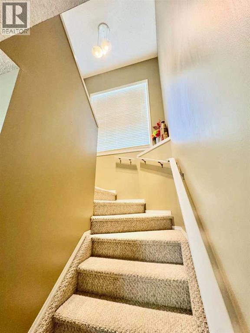
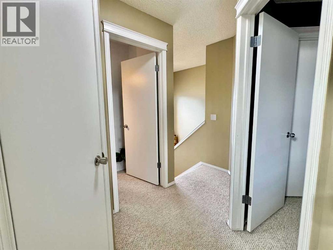
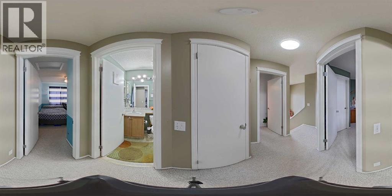
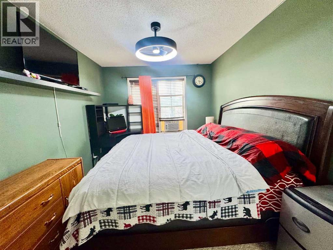
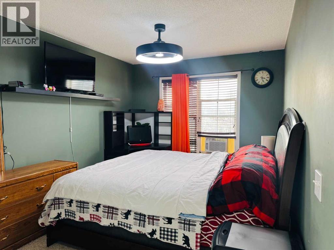
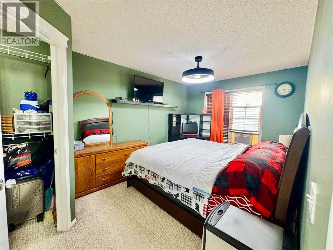
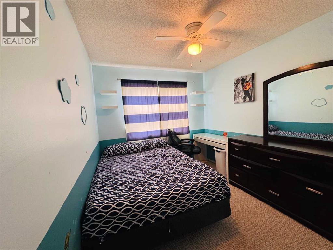
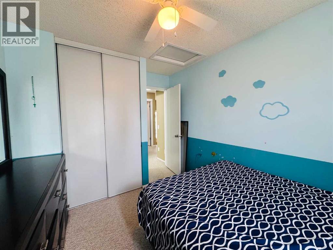
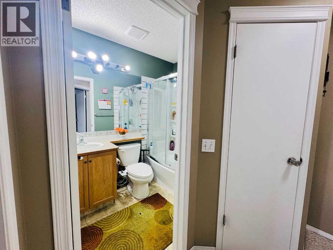
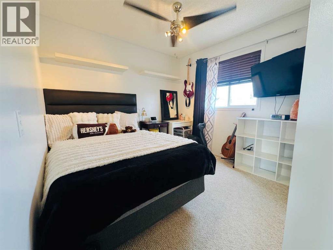
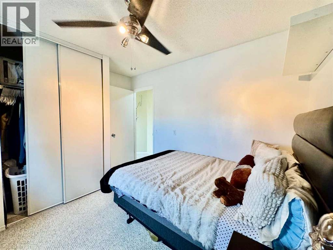
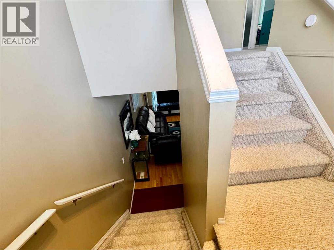
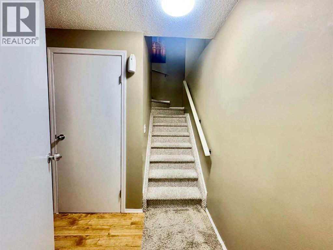
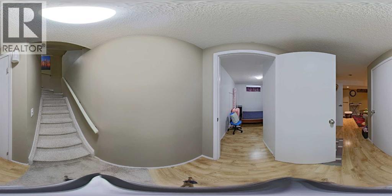
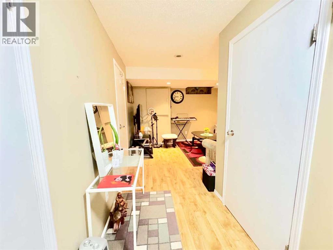
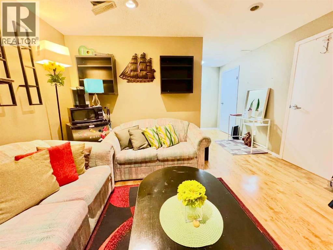
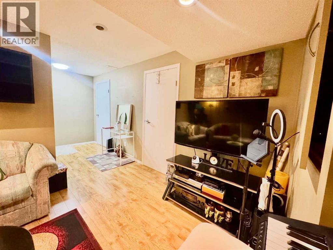
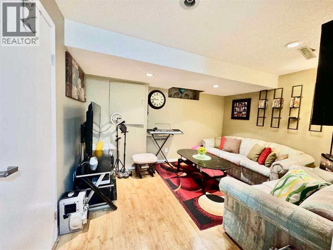
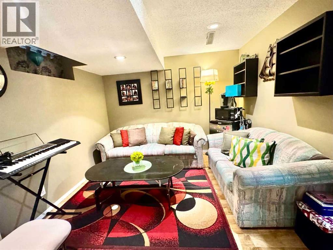
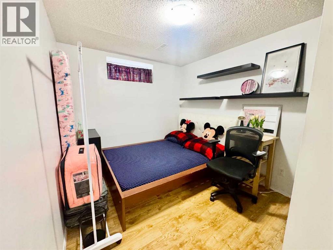
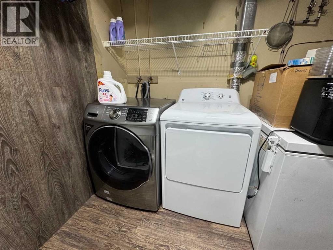
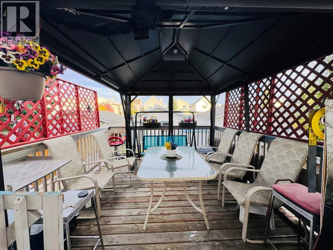
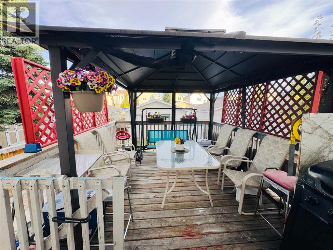
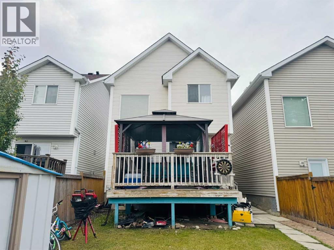
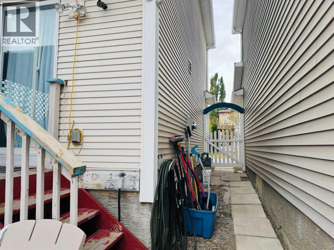
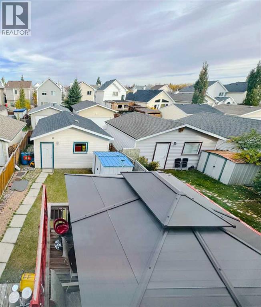
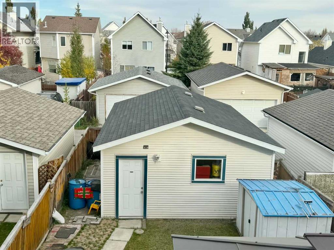
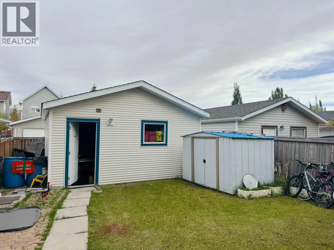
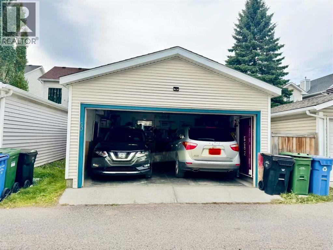
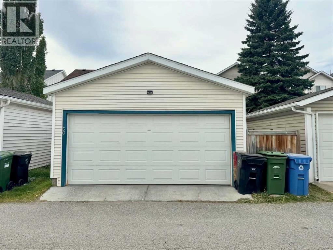
OPEN HOUSE : Saturday October 17, 2026 : 1:00 to 3:00 pm. VALUE FOR A SINGLE FAMILY HOME IN MCKENZIE TOWNE! This well-maintained property features an Insulated Double Detached Garage finished in durable plywood and a bright open floor plan that immediately provides a sense of space and comfort. The main level offers a spacious living room with hardwood flooring, a dining area with direct access to the back deck and gazebo it is perfect for barbeque season and a functional kitchen complete with a breakfast bar, newer glass-top electric range, newer dishwasher and a convenient side pantry. Upstairs you’ll find three generous bedrooms, including a primary suite with a walk-in closet and a large window that fills the room with natural light. A roomy four-piece family bathroom that completes the upper level. The finished basement expands your living space with a family room, an additional bedroom and a three-piece bathroom, making it ideal for guests, teens, or a home office. This move-in-ready home is located close to schools, shopping, parks, and walking trails and an unbeatable location within McKenzie Towne. Book your private viewing with your favourite Realtor today. 3D Virtual Tour Available. (id:55577)
Property Features
- MLS® Number A2351268
- Price $535,000
- Bedrooms: 4
- Bathrooms: 3
- Square Footage: 1124 sqft
- Property Type: House
- Community Name: McKenzie Towne
- Amenities Near By Park, Playground, Schools, Shopping
- Features Back Lane
- Parking Space Total 2
- Plan 9912097
- Structure Deck
Open House
This property has open houses!
October
17
Saturday
Starts at:
1:00 pm
Ends at:3:00 pm
Buildings
| Bathroom Total | 3 | Bedrooms Above Ground | 3 |
| Bedrooms Below Ground | 1 | Bedrooms Total | 4 |
| Appliances | Refrigerator, Dishwasher, Stove, Hood Fan, Washer & Dryer | Basement Development | Finished |
| Basement Type | Full (finished) | Constructed Date | 1999 |
| Construction Material | Wood Frame | Construction Style Attachment | Detached |
| Cooling Type | None | Exterior Finish | Vinyl Siding |
| Flooring Type | Carpeted, Hardwood, Linoleum | Foundation Type | Poured Concrete |
| Half Bath Total | 1 | Heating Fuel | Natural Gas |
| Heating Type | Forced Air | Stories Total | 2 |
| Size Interior | 1124 Sqft | Total Finished Area | 1123.97 Sqft |
| Type | House |
Parking
| Detached Garage | 2 |
Land
| Acreage | No | Fence Type | Fence |
| Land Amenities | Park, Playground, Schools, Shopping | Size Frontage | 7.6 M |
| Size Irregular | 2798.00 | Size Total | 2798 Sqft|0-4,050 Sqft |
| Size Total Text | 2798 Sqft|0-4,050 Sqft | Zoning Description | R-1n |
Rooms
| Level | Type | Dimensions |
|---|---|---|
| Second Level | 4pc Bathroom | 5.00 Ft x 7.42 Ft |
| Second Level | Primary Bedroom | 9.75 Ft x 14.25 Ft |
| Second Level | Bedroom | 8.92 Ft x 12.08 Ft |
| Second Level | Bedroom | 11.42 Ft x 9.58 Ft |
| Basement | 3pc Bathroom | 8.83 Ft x 11.50 Ft |
| Basement | Bedroom | 8.83 Ft x 11.50 Ft |
| Basement | Recreational, Games Room | 17.83 Ft x 13.00 Ft |
| Main Level | 2pc Bathroom | 2.67 Ft x 7.17 Ft |
| Main Level | Kitchen | 11.67 Ft x 9.33 Ft |
| Main Level | Dining Room | 11.33 Ft x 7.17 Ft |
| Main Level | Living Room | 12.58 Ft x 18.83 Ft |
| Main Level | Foyer | 4.50 Ft x 6.67 Ft |
Agents and Offices
- Rolisa Rosero-Mencedor
- Office: Diamond Realty & Associates Ltd