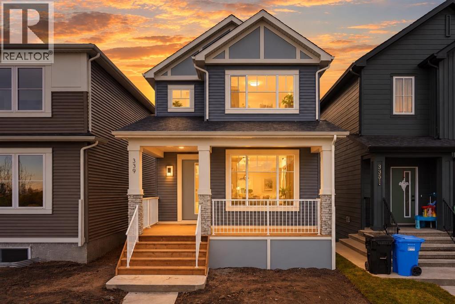
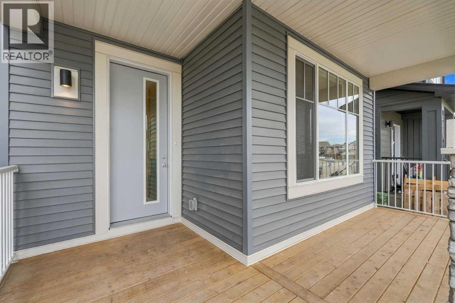
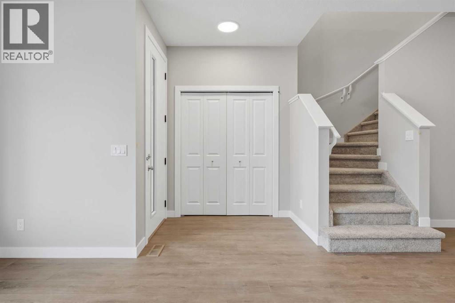
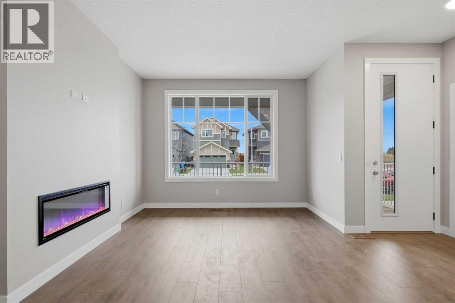
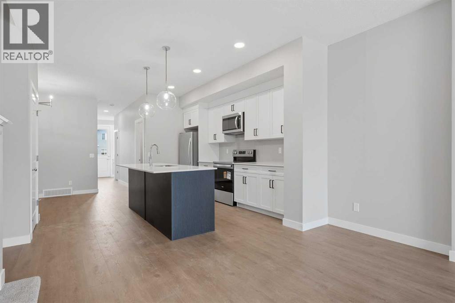
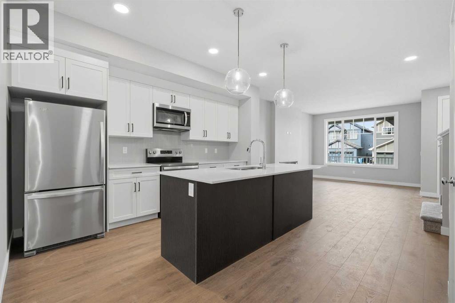
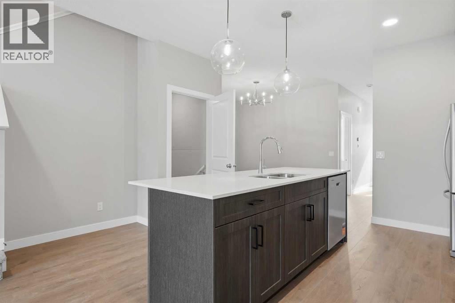
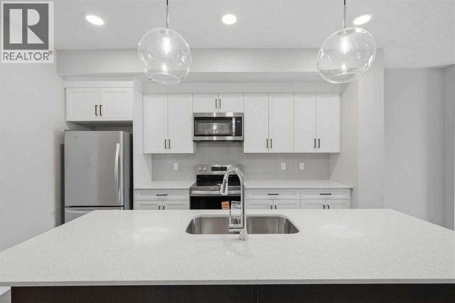
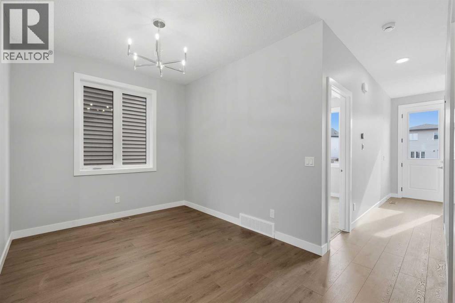
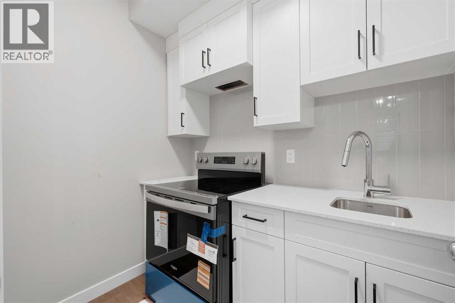
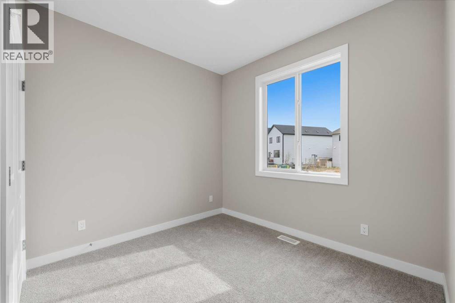
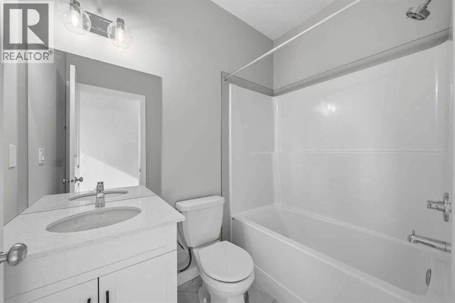
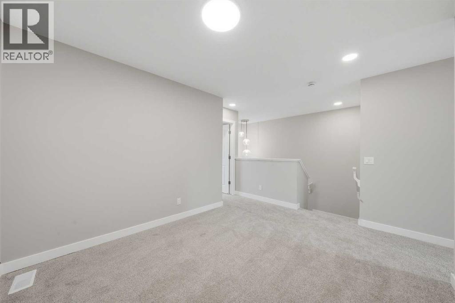
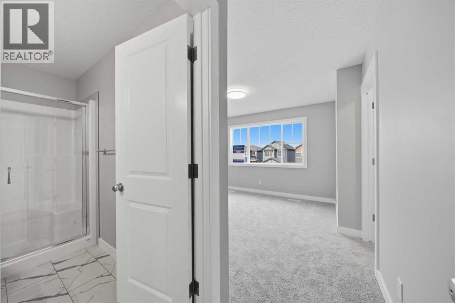
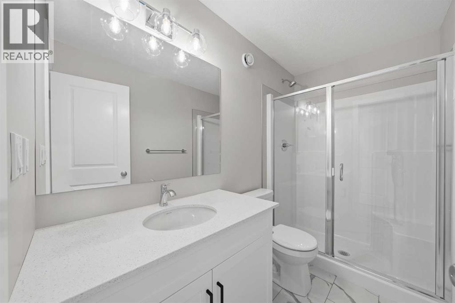
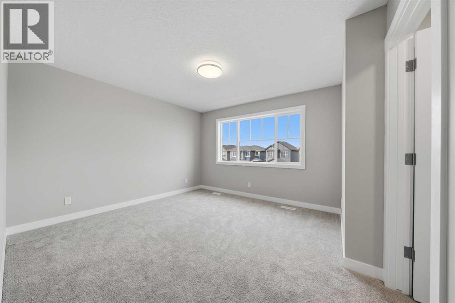
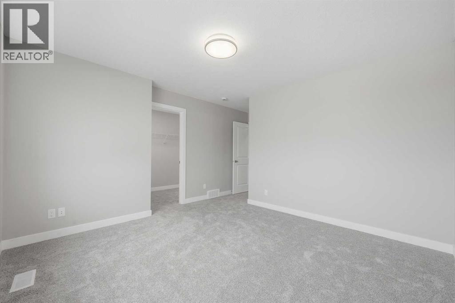
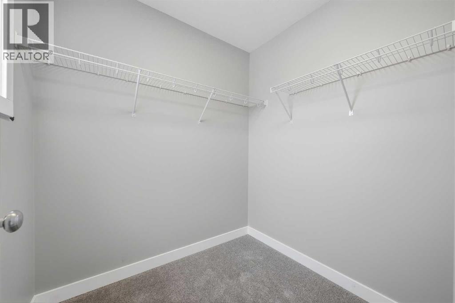
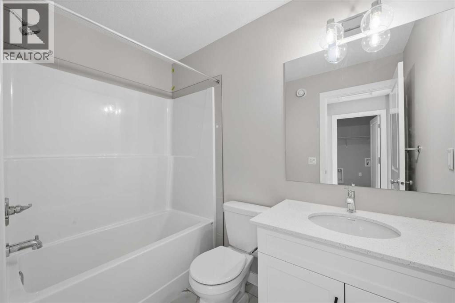
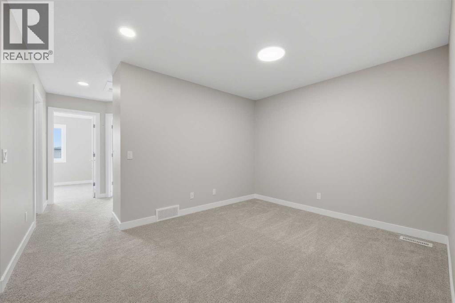
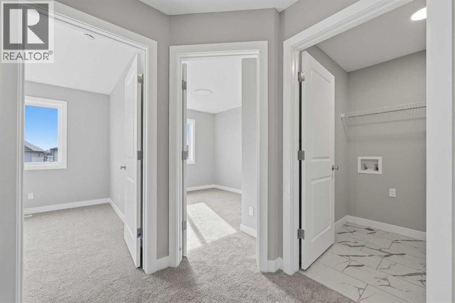
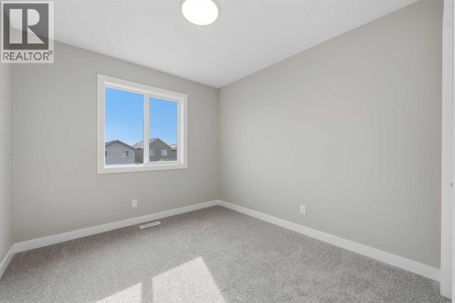
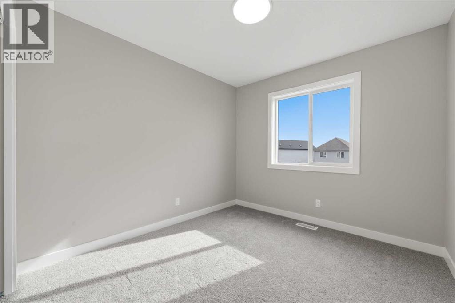
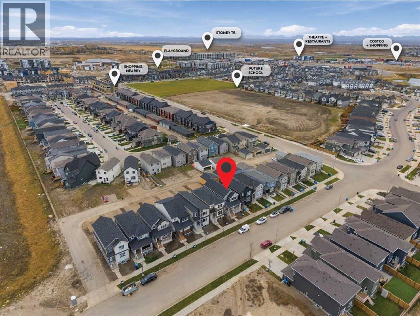
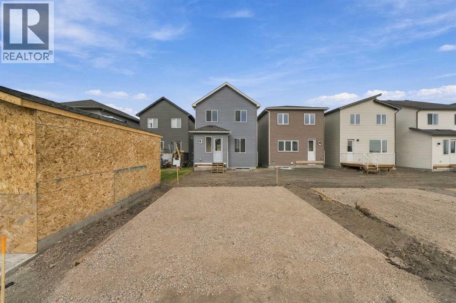
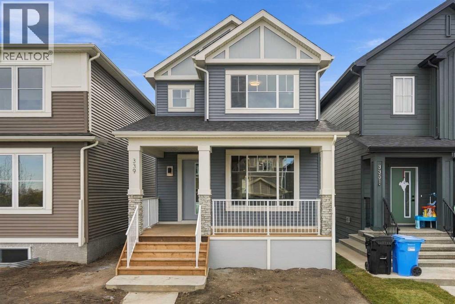
New homes in Belvedere are becoming harder to find! Built by Crystal Creek Homes, this 1,784 sq. ft. two-storey stands out with a dedicated prep kitchen, main-floor bedroom and full bathroom, separate side entrance, and sunny south-facing backyard. The bright, open-concept main level features 9' ceilings, a spacious kitchen with central island, and a comfortable living area with electric fireplace. Tucked away from the main kitchen, the dedicated prep kitchen provides additional cooking space. A MAIN FLOOR BEDROOM ADN FULL BATHROOM are ideal for guests or multigenerational living. Upstairs, you'll find three additional bedrooms, including a spacious primary suite with ensuite, along with a convenient laundry area and BONUS ROOM. The separate SIDE ENTRANCE provides flexibility for future basement development, including potential for a secondary legal suite (subject to municipal approvals). Outside, enjoy a sunny south-facing yard in the back and a welcoming covered porch in the front. Located close to shopping, parks, pathways, and convenient access to Stoney Trail and 17 Avenue SE. Your investment is protected with full builder warranty. With limited opportunities remaining to purchase a new home in Belvedere, don't miss your chance. Book your showing today! (id:55577)
Property Features
- MLS® Number A2351391
- Price $649,000
- Bedrooms: 4
- Bathrooms: 3
- Square Footage: 1800 sqft
- Property Type: House
- Community Name: Belvedere
- Amenities Near By Park, Playground, Shopping
- Features Back Lane, No Animal Home, No Smoking Home
- Parking Space Total 2
- Plan 2412602
Buildings
| Bathroom Total | 3 | Bedrooms Above Ground | 4 |
| Bedrooms Total | 4 | Appliances | Washer, Refrigerator, Dishwasher, Range, Dryer, Microwave Range Hood Combo, Hood Fan |
| Basement Development | Unfinished | Basement Features | Separate Entrance |
| Basement Type | Full (unfinished) | Constructed Date | 2026 |
| Construction Material | Wood Frame | Construction Style Attachment | Detached |
| Cooling Type | None | Exterior Finish | Stone, Vinyl Siding |
| Fireplace Present | Yes | Fireplace Total | 1 |
| Flooring Type | Carpeted, Ceramic Tile, Laminate | Foundation Type | Poured Concrete |
| Heating Type | Forced Air | Stories Total | 2 |
| Size Interior | 1800 Sqft | Total Finished Area | 1800 Sqft |
| Type | House |
Parking
| Parking Pad |
Land
| Acreage | No | Fence Type | Not Fenced |
| Land Amenities | Park, Playground, Shopping | Size Frontage | 7.72 M |
| Size Irregular | 265.10 | Size Total | 265.1 M2|0-4,050 Sqft |
| Size Total Text | 265.1 M2|0-4,050 Sqft | Zoning Description | R-g |
Rooms
| Level | Type | Dimensions |
|---|---|---|
| Main Level | Bedroom | 9.50 Ft x 11.25 Ft |
| Main Level | Hall | 6.33 Ft x 15.50 Ft |
| Main Level | 4pc Bathroom | 5.25 Ft x 7.42 Ft |
| Main Level | Other | 5.25 Ft x 7.33 Ft |
| Main Level | Dining Room | 13.00 Ft x 8.92 Ft |
| Main Level | Kitchen | 14.58 Ft x 13.83 Ft |
| Main Level | Living Room | 16.33 Ft x 15.83 Ft |
| Upper Level | Bedroom | 9.75 Ft x 9.58 Ft |
| Upper Level | Bedroom | 8.42 Ft x 12.00 Ft |
| Upper Level | Hall | 6.50 Ft x 8.33 Ft |
| Upper Level | 4pc Bathroom | 4.42 Ft x 8.33 Ft |
| Upper Level | Laundry Room | 6.00 Ft x 5.50 Ft |
| Upper Level | Bonus Room | 13.08 Ft x 11.67 Ft |
| Upper Level | 3pc Bathroom | 9.08 Ft x 5.25 Ft |
| Upper Level | Other | 5.67 Ft x 6.42 Ft |
| Upper Level | Primary Bedroom | 12.50 Ft x 15.50 Ft |
Agents and Offices
- Sam Hudson
- Karen Hudson
- Office: Town Residential