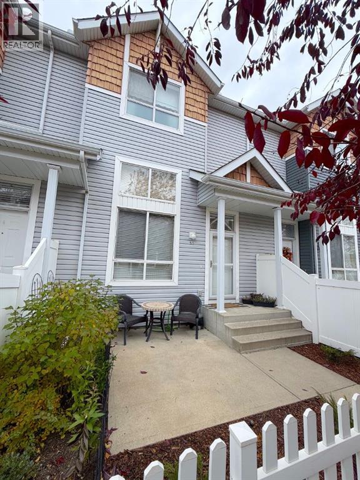
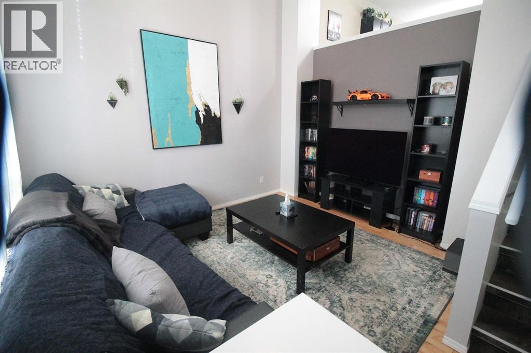
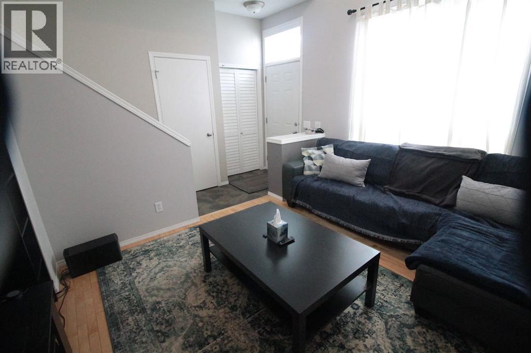
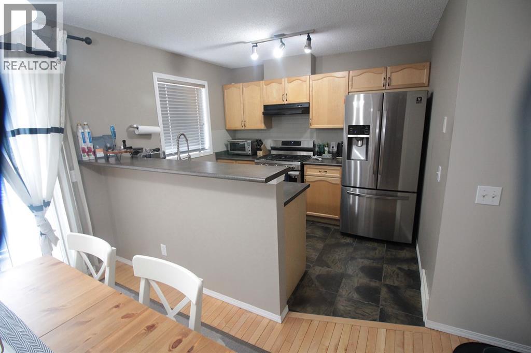
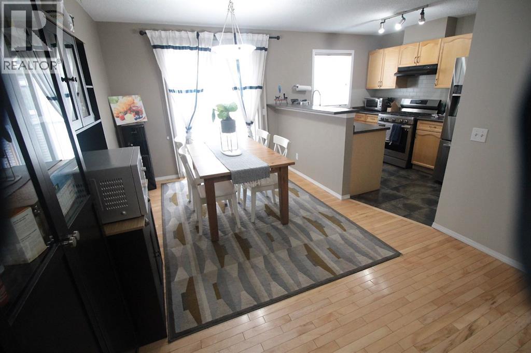
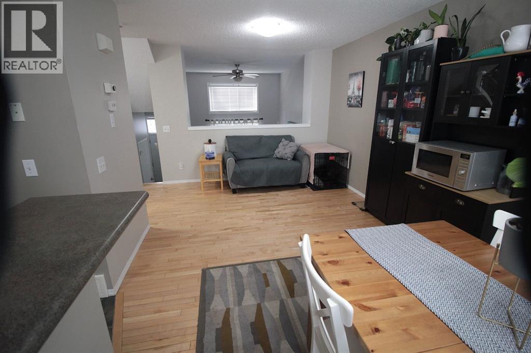
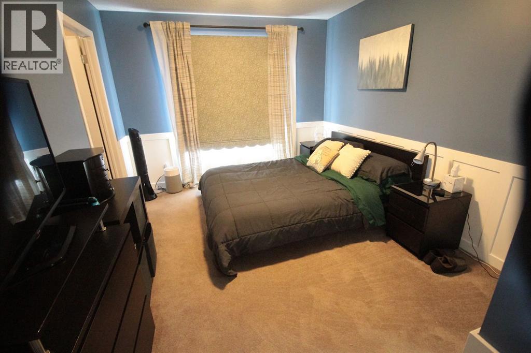
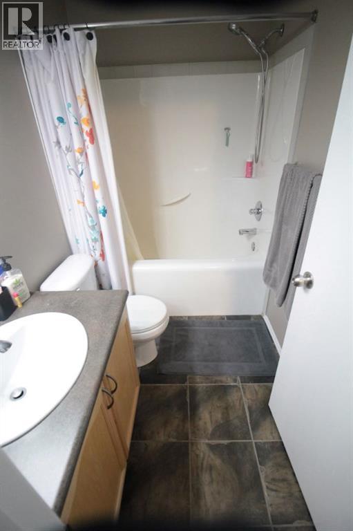
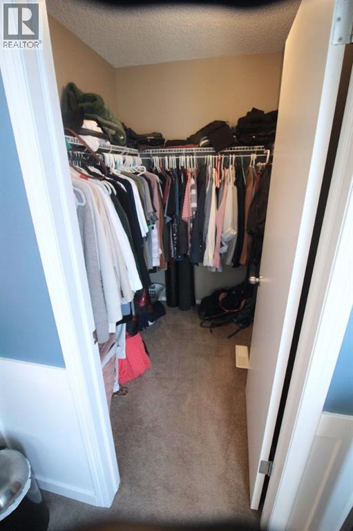
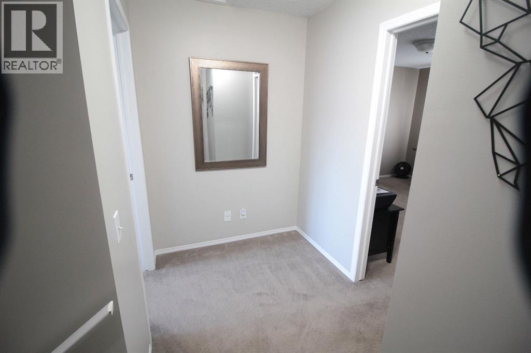
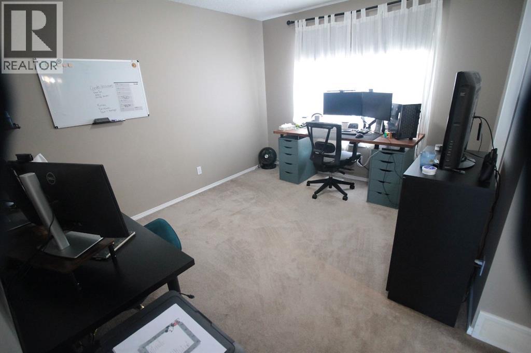
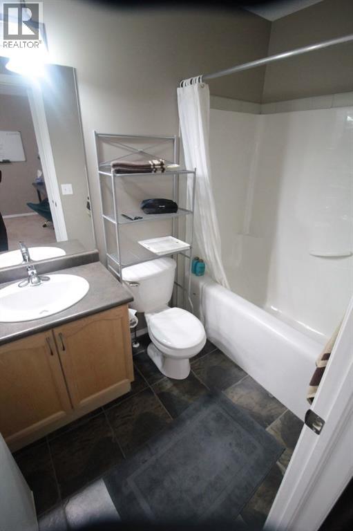
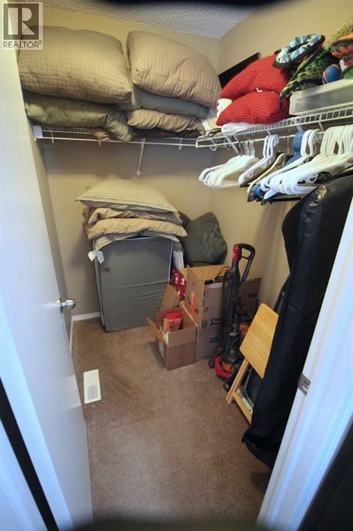
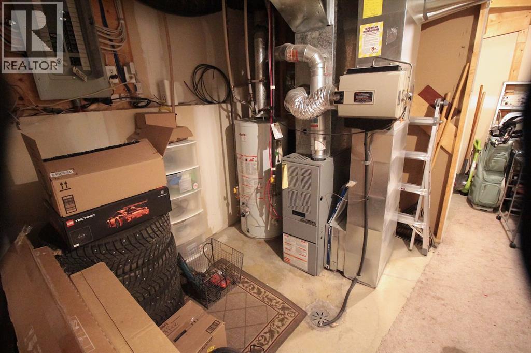
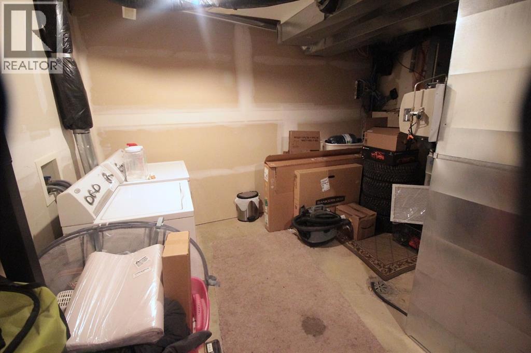
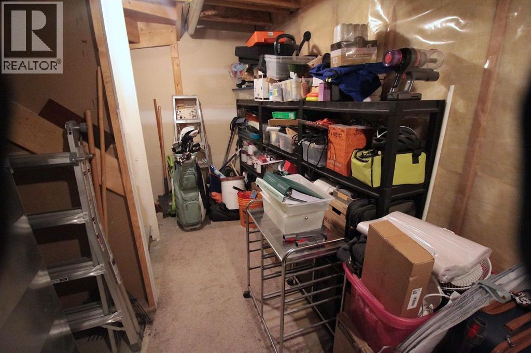
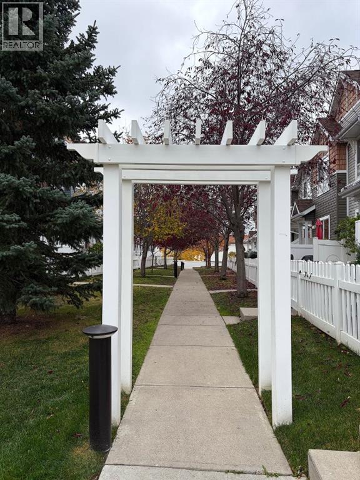
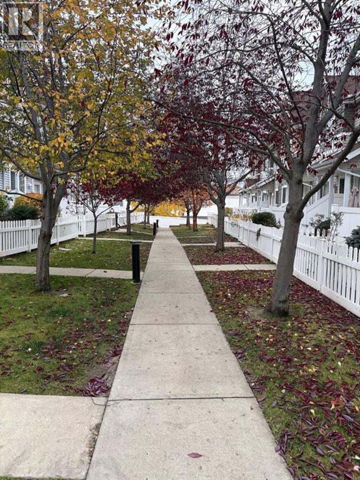
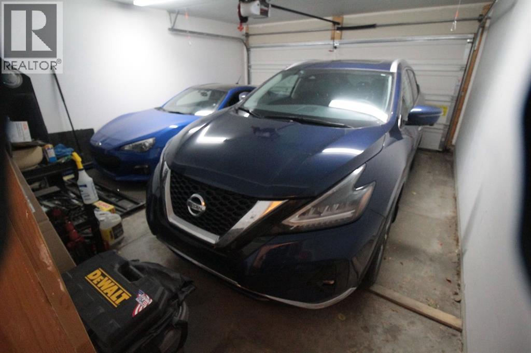
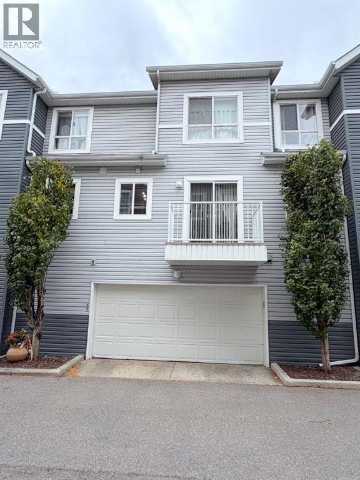
This one ticks a lot of boxes on a buyer's shopping list with 2 spacious bedrooms each with their own 4 piece ensuite bath, corner Maple kitchen with bar counter as well as space for a table, a flex area next to the dining area for home office/study area, main floor living room with vaulted ceiling and finished double attached garage. As well the partial basement has the laundry, storage and utility area. The West facing front patio is fenced and perfect as a BBQ area. All this in the beautiful community of Tuscany that features close by shopping, bus, walkways and schools. (id:55577)
Property Features
- MLS® Number A2351687
-
Price
$409,900
Maintenance, Condominium Amenities, Common Area Maintenance, Insurance, Parking, Property Management, Reserve Fund Contributions, Waste Removal
$280 Monthly - Bedrooms: 2
- Bathrooms: 3
- Square Footage: 1123 sqft
- Property Type: Row / Townhouse
- Community Name: Tuscany
- Amenities Near By Playground, Shopping
- Community Features Pets Allowed
- Features Cul-de-sac, Pvc Window, Closet Organizers, No Smoking Home, Parking
- Parking Space Total 2
- Plan 0410250
Buildings
| Bathroom Total | 3 | Bedrooms Above Ground | 2 |
| Bedrooms Total | 2 | Appliances | Washer, Refrigerator, Dishwasher, Stove, Dryer, Hood Fan, Window Coverings, Garage Door Opener |
| Architectural Style | 3 Level | Basement Development | Unfinished |
| Basement Type | Partial (unfinished) | Constructed Date | 2004 |
| Construction Material | Wood Frame | Construction Style Attachment | Attached |
| Cooling Type | None | Exterior Finish | Vinyl Siding |
| Fire Protection | Smoke Detectors | Flooring Type | Carpeted, Ceramic Tile, Hardwood |
| Foundation Type | Poured Concrete | Half Bath Total | 1 |
| Heating Fuel | Natural Gas | Heating Type | Forced Air |
| Size Interior | 1123 Sqft | Total Finished Area | 1123.01 Sqft |
| Type | Row / Townhouse |
Parking
| Attached Garage | 2 |
Land
| Acreage | No | Fence Type | Fence |
| Land Amenities | Playground, Shopping | Size Total Text | Unknown |
| Zoning Description | M-c1 |
Rooms
| Level | Type | Dimensions |
|---|---|---|
| Second Level | Eat In Kitchen | 9.92 Ft x 17.17 Ft |
| Second Level | Other | 9.58 Ft x 10.25 Ft |
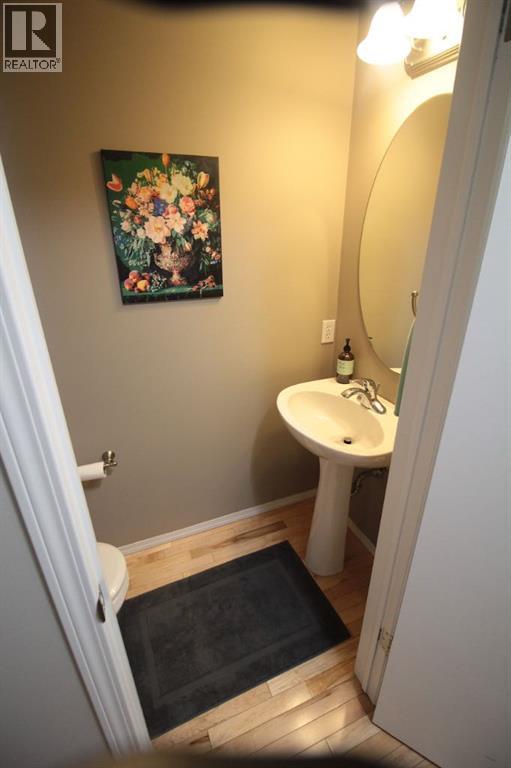
| Second Level | 2pc Bathroom | 2.83 Ft x 6.00 Ft |
| Third Level | Primary Bedroom | 14.42 Ft x 10.42 Ft |
| Third Level | Bedroom | 12.17 Ft x 11.83 Ft |
| Third Level | 4pc Bathroom | 7.67 Ft x 4.83 Ft |
| Third Level | 4pc Bathroom | 7.67 Ft x 4.92 Ft |
| Basement | Storage | 10.42 Ft x 11.75 Ft |
| Main Level | Living Room | 10.33 Ft x 13.00 Ft |
Agents and Offices
- John Kwong
- Office: Cir Realty