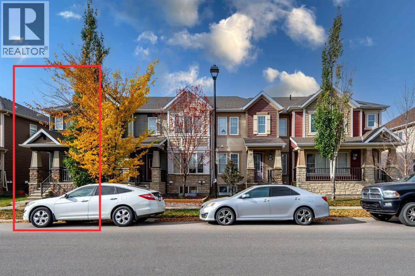
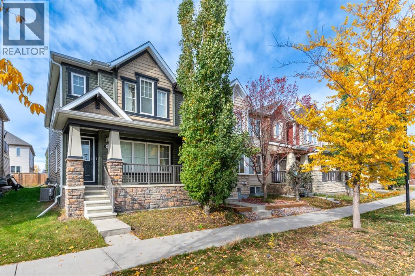
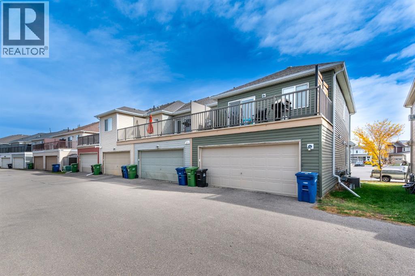
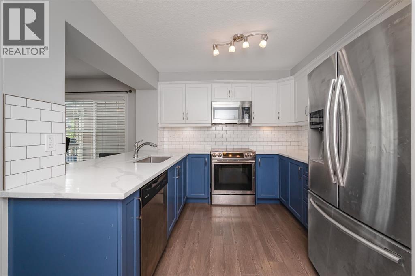
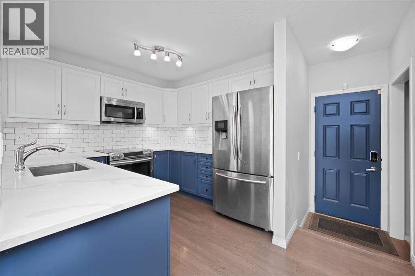
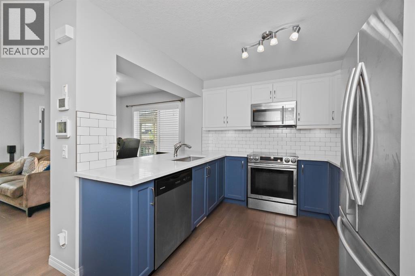
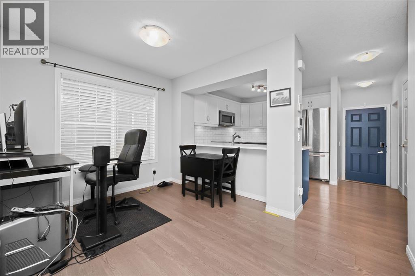
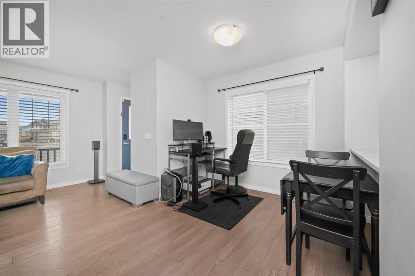
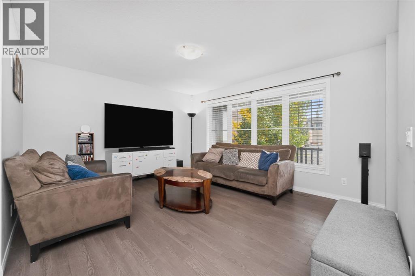
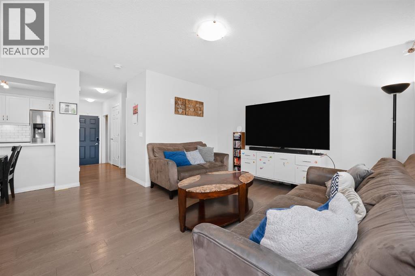
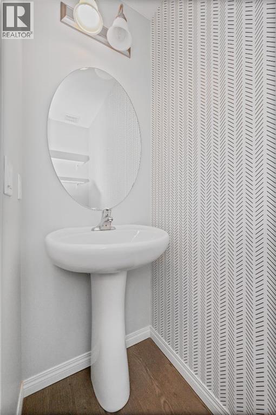
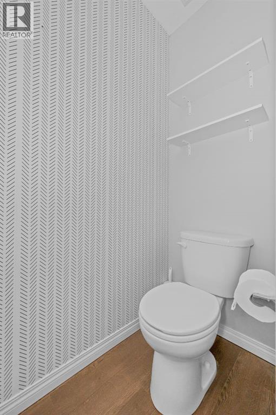
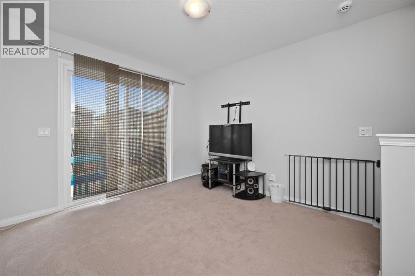
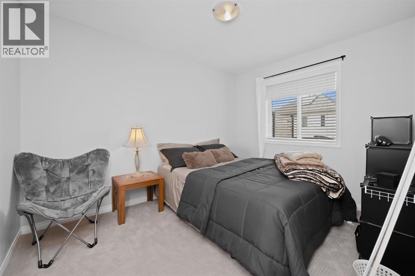
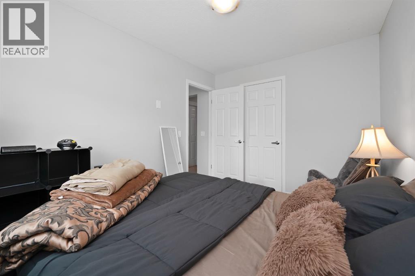
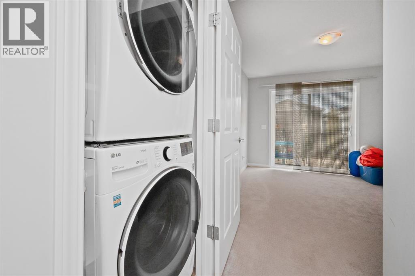
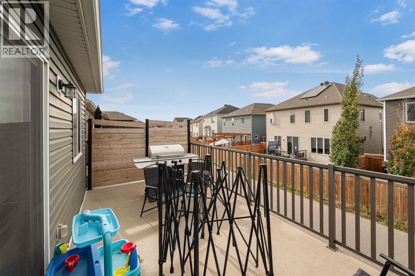
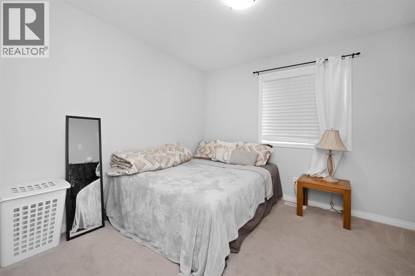
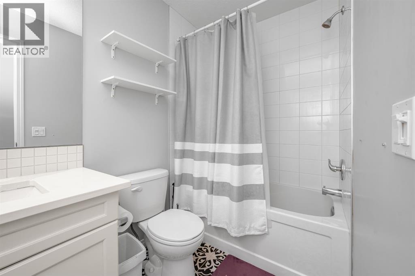
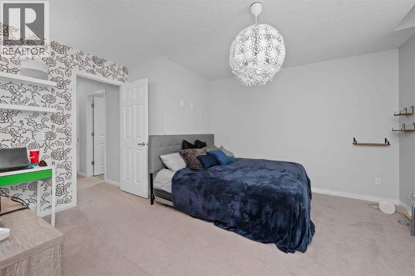
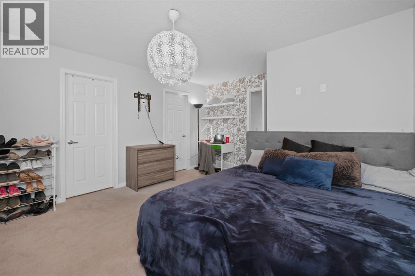
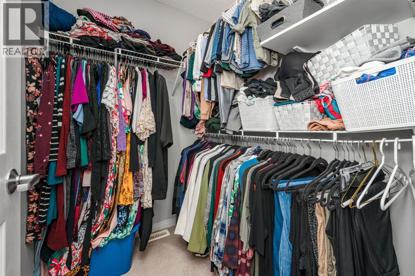
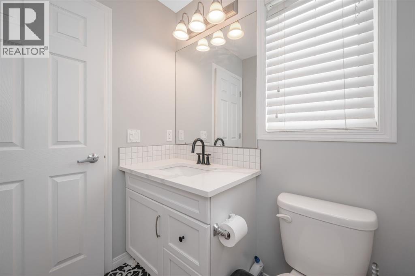
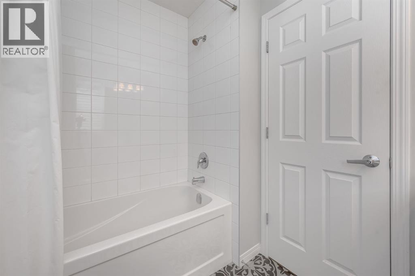
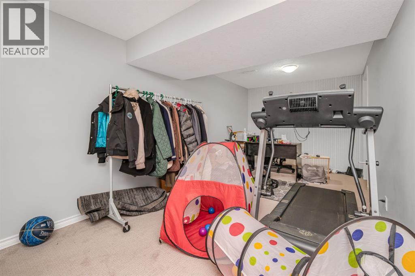
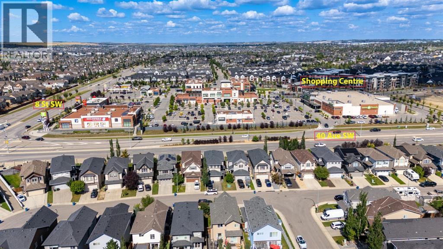
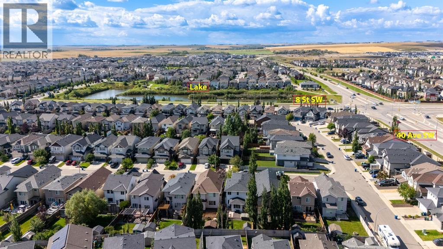
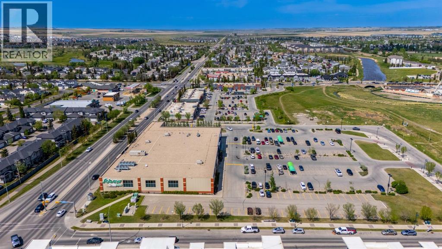
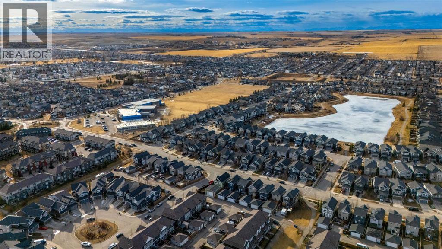
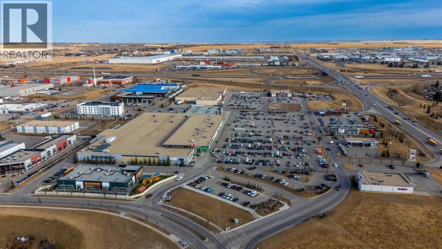
NO CONDO FEES | DOUBLE ATTACHED GARAGE | 3 BEDROOMS + 2.5 BATHROOMS | FINISHED BASEMENT | END UNIT | CENTRAL A/C | 1,977 SQ FT OF TOTAL LIVING SPACELOCATION, SPACE & CONVENIENCE! Welcome to 4044 Windsong Boulevard SW, a beautifully maintained FREEHOLD END-UNIT TOWNHOME in the desirable community of Windsong, Airdrie. Perfectly situated just minutes from SCHOOLS, PARKS, PLAYGROUNDS, SHOPPING, GROCERY STORES, RESTAURANTS and everyday amenities, with convenient access to major roadways and an easy commute to Calgary.Offering 1,977 SQ FT OF TOTAL LIVING SPACE, this thoughtfully designed home features 3 SPACIOUS BEDROOMS, 2.5 BATHROOMS, CENTRAL A/C and a DOUBLE ATTACHED GARAGE. The main level welcomes you with a bright and spacious living room, a dedicated dining area, a functional kitchen, a convenient powder room and direct access to the garage. Upstairs, you’ll find a generous PRIMARY BEDROOM WITH WALK-IN CLOSET & PRIVATE ENSUITE, two additional well-sized bedrooms, a full bathroom, UPPER-FLOOR LAUNDRY and a versatile BONUS/FAMILY ROOM with access to a PRIVATE BALCONY. The FINISHED BASEMENT provides additional living space, perfect for a recreation room, home office or entertainment area.Exceptionally WELL KEPT and showcasing true pride of ownership, this home offers the added privacy of an END UNIT, the comfort of CENTRAL A/C and the freedom of NO CONDO FEES. An excellent opportunity for first-time buyers, growing families or anyone seeking a spacious, low-maintenance home in a fantastic location. MOVE-IN READY AND A MUST-SEE! (id:55577)
Property Features
- MLS® Number A2351736
- Price $465,000
- Bedrooms: 3
- Bathrooms: 3
- Square Footage: 1398 sqft
- Property Type: Row / Townhouse
- Community Name: South Windsong
- Amenities Near By Playground, Schools, Shopping
- Features Back Lane
- Parking Space Total 4
- Plan 1412977
Buildings
| Bathroom Total | 3 | Bedrooms Above Ground | 3 |
| Bedrooms Total | 3 | Appliances | Refrigerator, Dishwasher, Stove, Microwave, Microwave Range Hood Combo |
| Basement Development | Finished | Basement Type | Full (finished) |
| Constructed Date | 2014 | Construction Material | Poured Concrete |
| Construction Style Attachment | Attached | Cooling Type | Central Air Conditioning |
| Exterior Finish | Concrete, Vinyl Siding | Flooring Type | Carpeted, Laminate, Vinyl Plank |
| Foundation Type | Poured Concrete | Half Bath Total | 1 |
| Heating Type | Central Heating, Forced Air | Stories Total | 2 |
| Size Interior | 1398 Sqft | Total Finished Area | 1397.8 Sqft |
| Type | Row / Townhouse |
Parking
| Attached Garage | 2 |
Land
| Acreage | No | Fence Type | Not Fenced |
| Land Amenities | Playground, Schools, Shopping | Size Depth | 20.35 M |
| Size Frontage | 7.69 M | Size Irregular | 1761.00 |
| Size Total | 1761 Sqft|0-4,050 Sqft | Size Total Text | 1761 Sqft|0-4,050 Sqft |
| Zoning Description | R2-t |
Rooms
| Level | Type | Dimensions |
|---|---|---|
| Second Level | 4pc Bathroom | 4.92 Ft x 8.42 Ft |
| Second Level | 4pc Bathroom | 5.92 Ft x 7.58 Ft |
| Second Level | Bedroom | 10.25 Ft x 10.25 Ft |
| Second Level | Bedroom | 8.92 Ft x 11.33 Ft |
| Second Level | Family Room | 10.00 Ft x 11.42 Ft |
| Second Level | Primary Bedroom | 13.00 Ft x 14.75 Ft |
| Main Level | 2pc Bathroom | 6.58 Ft x 2.67 Ft |
| Main Level | Dining Room | 7.58 Ft x 9.50 Ft |
| Main Level | Kitchen | 9.42 Ft x 9.08 Ft |
| Main Level | Living Room | 14.50 Ft x 12.25 Ft |
Agents and Offices
- Ahmed Attia
- Office: Urban-Realty.ca