650 Harvest Hills Drive Ne, Calgary, Alberta T3K 4H6 New

Browse our exclusive listings.

$575,000

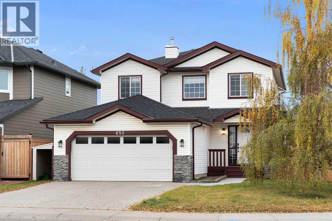
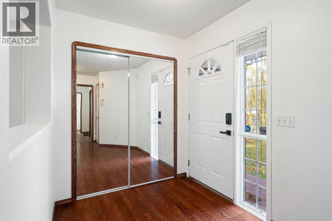
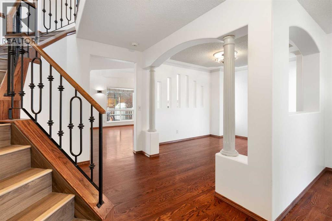
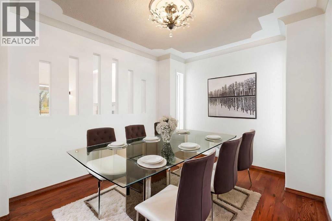
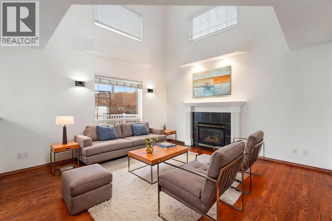
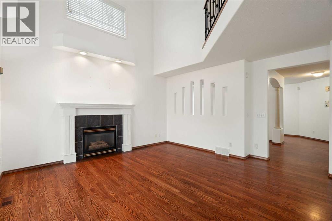
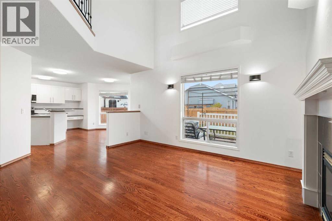
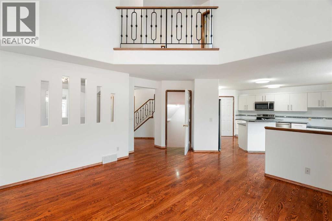
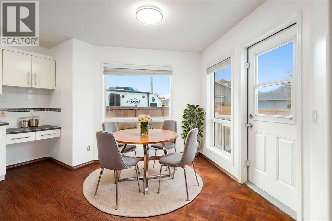
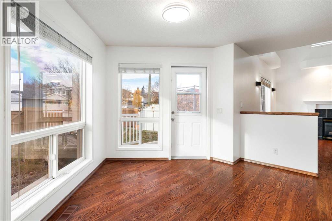
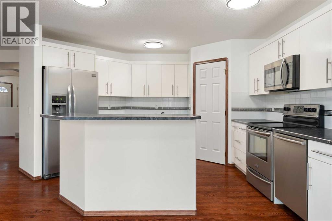
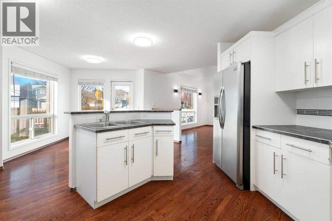
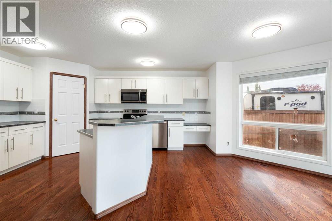
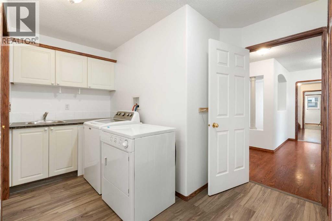
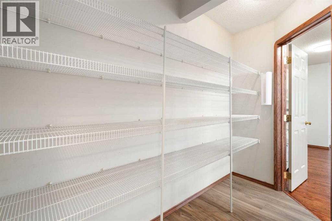
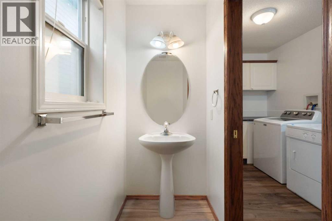
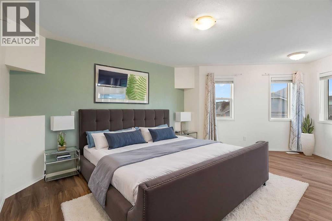
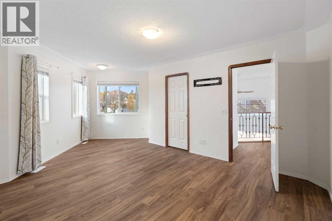
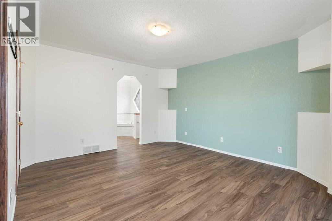
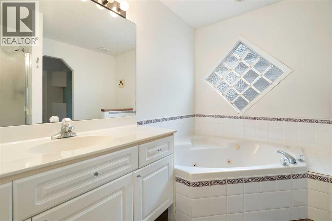
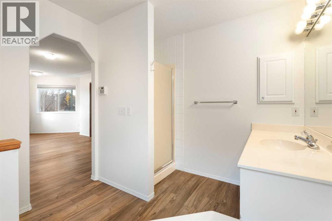
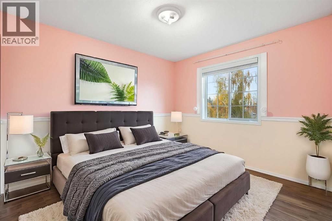
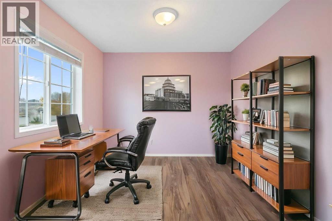
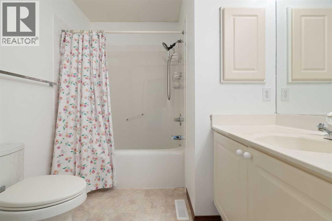
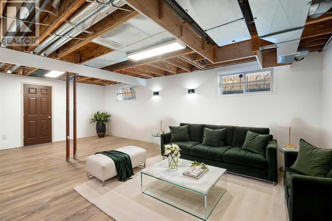
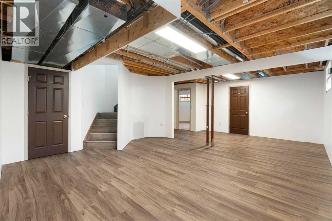
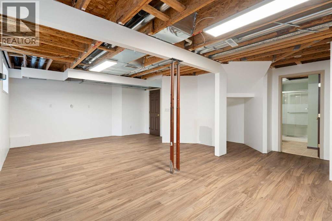
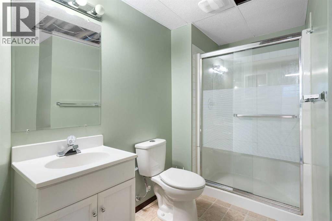
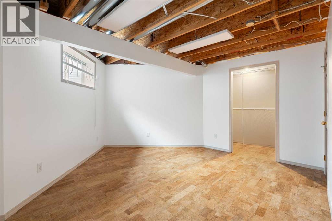
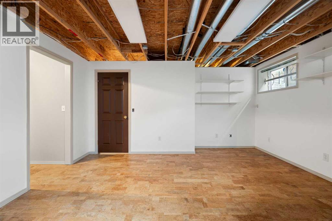
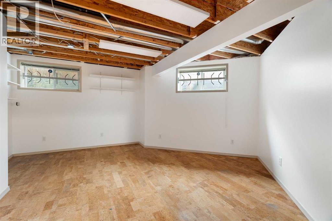
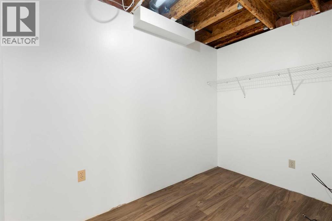
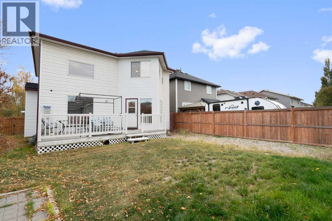
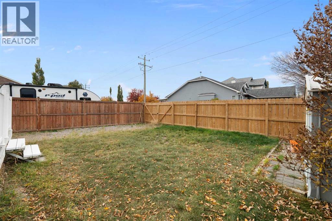
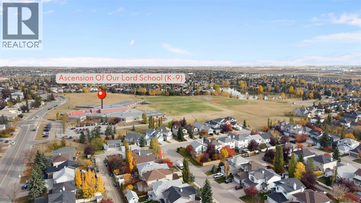
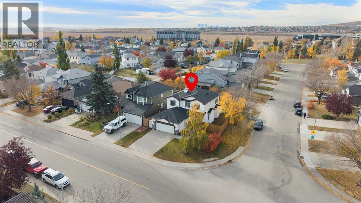
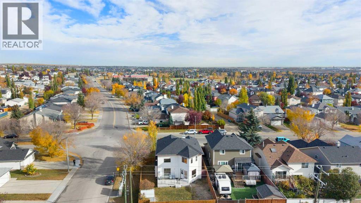
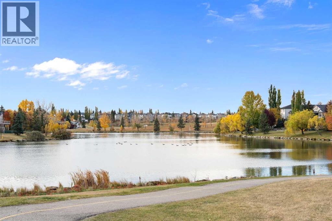
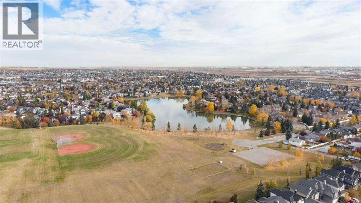
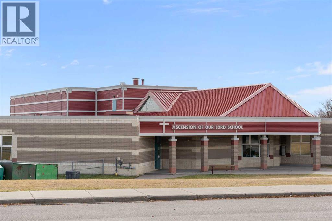
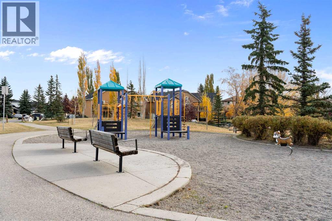
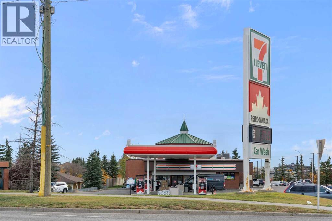
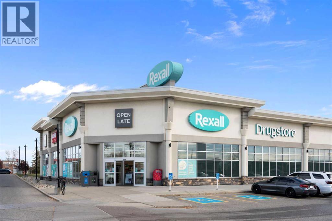
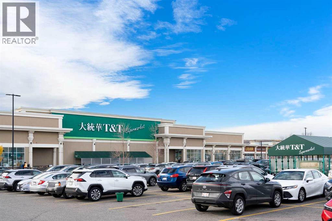
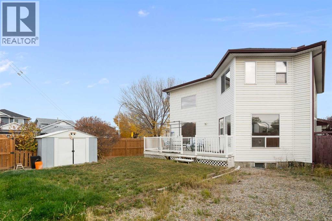
Welcome to this beautiful 2 storey home in the desirable community of Harvest Hills! This home is incredibly value and perfect for your family with approximately 2900 sq ft of total space, 4 bedrooms, 3.5 bathrooms, and Catholic elementary school just down the street. The main floor features an inviting living room boasting a vaulted ceiling and gas fireplace, while a large formal dining room provides plenty of space for entertaining. The bright, open kitchen with a spacious eating area and a convenient walk-through pantry connect to the garage entrance.The main-floor laundry and mudroom is complete with a side-by-side washer and dryer, sink and workspace. Upstairs, you'll find three bedrooms, including a spacious primary bedroom with a four-piece ensuite featuring a jetted tub, plus a separate four-piece bathroom for the additional bedrooms. The basement offers even more living space with a generous recreation area, a fourth bedroom with two windows (not egress), an additional three-piece bathroom and ample storage. Enjoy the low-maintenance backyard and deck, perfect for relaxing outdoors. Additional features include a double attached garage, back lane access and a corner lot with potential for RV parking. Freshly repainted interiors and newer luxury vinyl plank flooring give the home a refreshed feel, and other updates include new siding on the front and west sides, new roof shingles in 2025 and a hot water tank replaced in 2022. Harvest Hills is a well-established north Calgary community known for its parks, scenic walking paths, playgrounds and welcoming neighbourhood atmosphere. Residents enjoy convenient access to Deerfoot Trail, major shopping centres, restaurants, public transit, recreation facilities, nearby golf courses and a driving range, as well as Calgary International Airport, making daily commutes and travel easy. Nearby schools and recreational amenities add to the community's appeal. With its functional layout, four-bedroom design, finished basem ent and valuable recent updates, this Harvest Hills home offers comfortable living in a convenient location and is ready for its next chapter! (id:55577)


Property Features

  • MLS® Number A2351092
  • Price $575,000
  • Bedrooms: 4
  • Bathrooms: 4
  • Square Footage: 1951 sqft
  • Property Type: House
  • Community Name: Harvest Hills
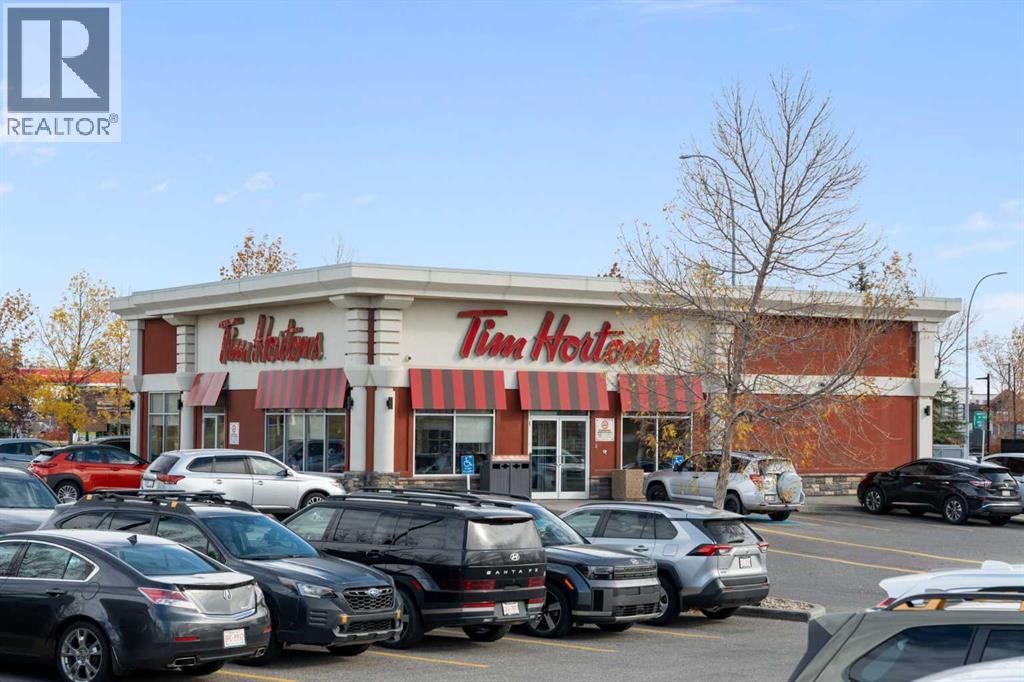
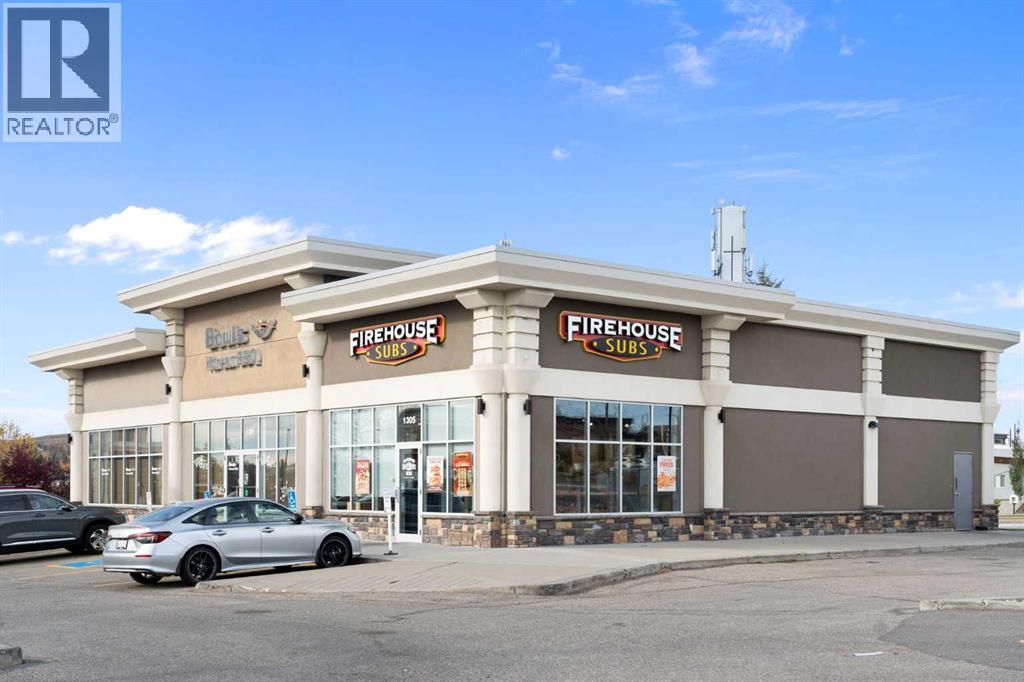
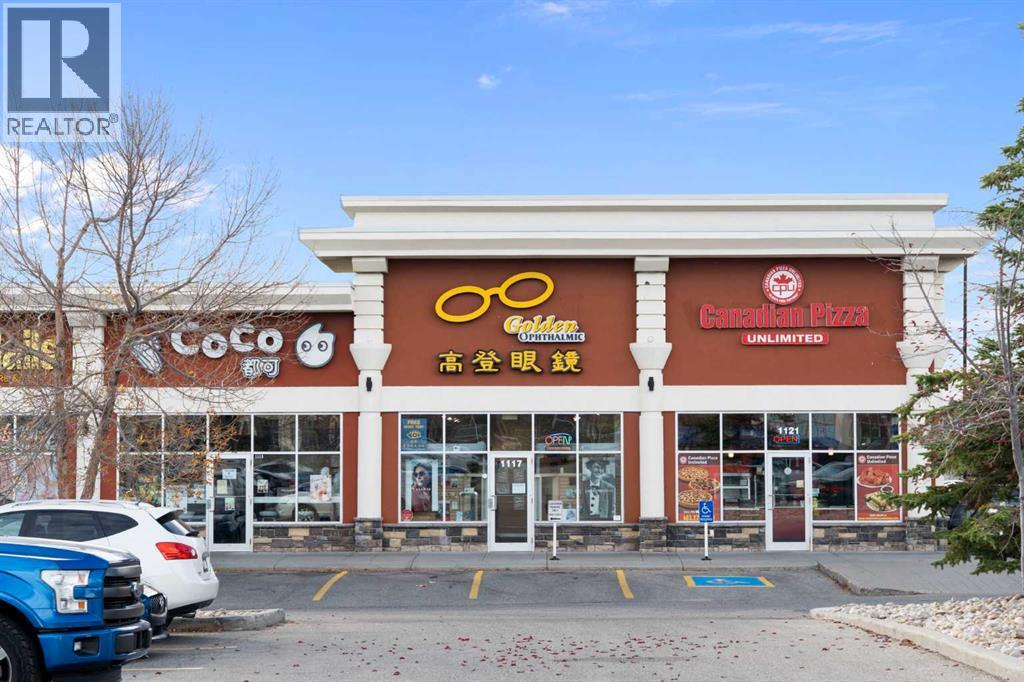
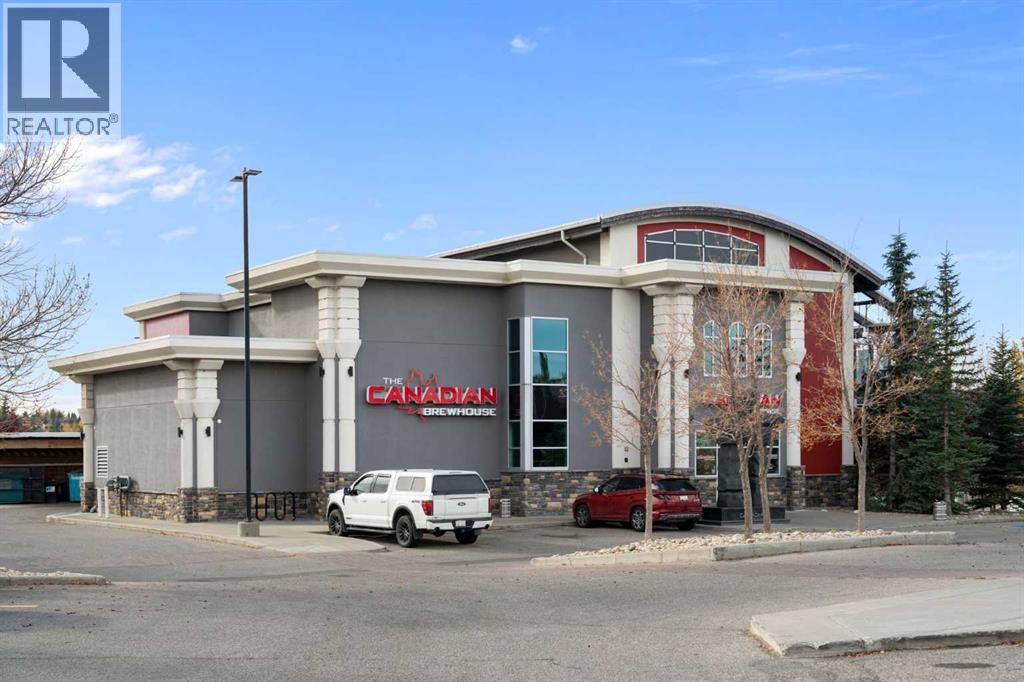
  • Amenities Near By Golf Course, Park, Playground, Schools, Shopping
  • Community Features Golf Course Development
  • Parking Space Total 4
  • Plan 9310626
  • Structure Deck

Buildings

Bathroom Total 4 Bedrooms Above Ground 3
Bedrooms Below Ground 1 Bedrooms Total 4
Appliances Washer, Refrigerator, Dishwasher, Stove, Dryer, Microwave Range Hood Combo, Window Coverings, Garage Door Opener Basement Development Finished
Basement Type Full (finished) Constructed Date 1997
Construction Material Wood Frame Construction Style Attachment Detached
Cooling Type Central Air Conditioning Exterior Finish Stone, Vinyl Siding
Fireplace Present Yes Fireplace Total 1
Flooring Type Hardwood, Vinyl Plank Foundation Type Poured Concrete
Half Bath Total 1 Heating Fuel Natural Gas
Heating Type Forced Air Stories Total 2
Size Interior 1951 Sqft Total Finished Area 1951.41 Sqft
Type House

Parking

Attached Garage 2

Land

Acreage No Fence Type Fence
Land Amenities Golf Course, Park, Playground, Schools, Shopping Size Depth 37.39 M
Size Frontage 13.49 M Size Irregular 5145.15
Size Total 5145.15 Sqft|4,051 - 7,250 Sqft Size Total Text 5145.15 Sqft|4,051 - 7,250 Sqft
Zoning Description R-c1

Rooms

Level Type Dimensions
Second Level 4pc Bathroom 9.92 Ft x 7.33 Ft
Second Level 4pc Bathroom 9.58 Ft x 8.67 Ft
Second Level Bedroom 9.92 Ft x 11.00 Ft
Second Level Bedroom 13.00 Ft x 9.83 Ft
Second Level Primary Bedroom 14.08 Ft x 20.00 Ft
Basement 3pc Bathroom 9.92 Ft x 6.83 Ft
Basement Bedroom 14.83 Ft x 16.17 Ft
Basement Recreational, Games Room 18.42 Ft x 23.83 Ft
Basement Storage 9.75 Ft x 5.67 Ft
Main Level 2pc Bathroom 3.33 Ft x 7.92 Ft
Main Level Den 11.58 Ft x 9.50 Ft
Main Level Dining Room 10.75 Ft x 6.83 Ft
Main Level Kitchen 15.50 Ft x 15.75 Ft
Main Level Laundry Room 9.50 Ft x 13.67 Ft
Main Level Living Room 17.00 Ft x 15.08 Ft

Agents and Offices

  • Stephanie Campbell
  • Office: Royal LePage Benchmark

Do you have questions?

Call or text today, we are here to help!

+1 403-483-3300