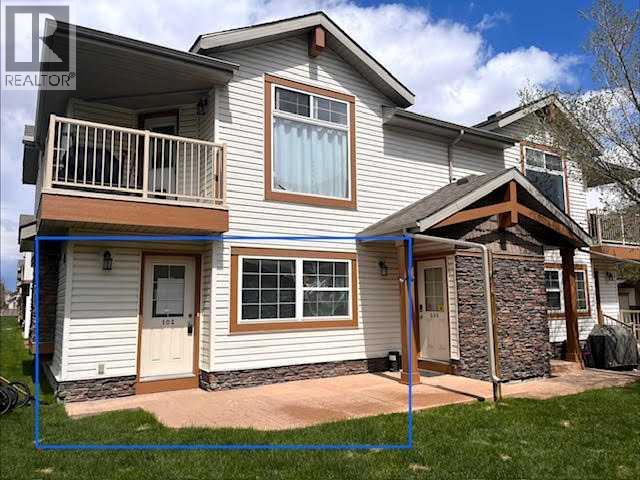
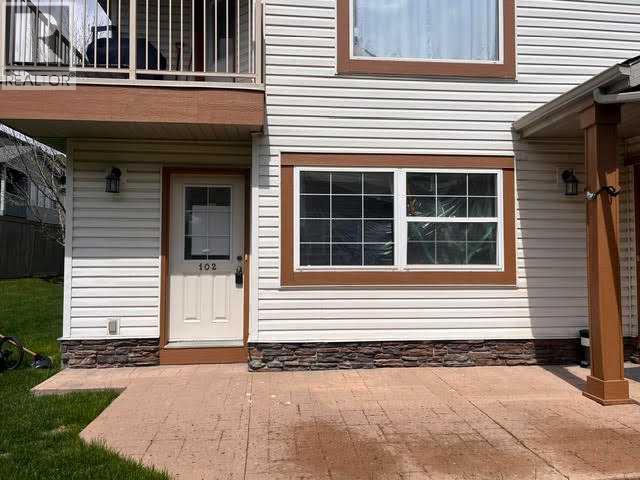
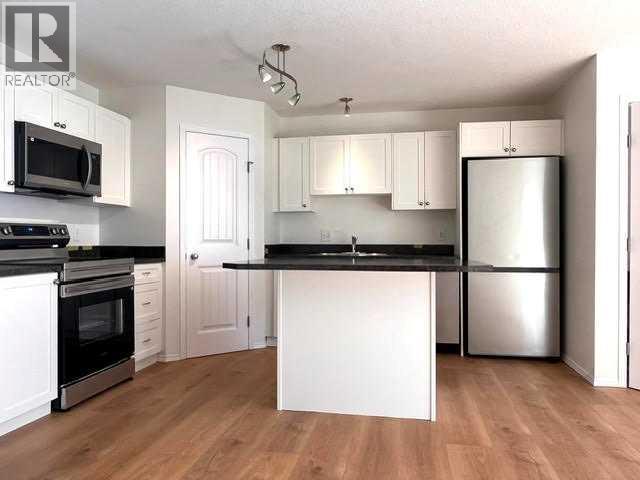
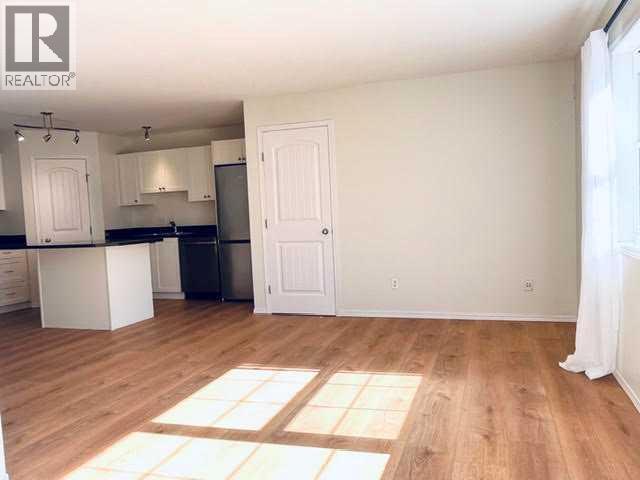
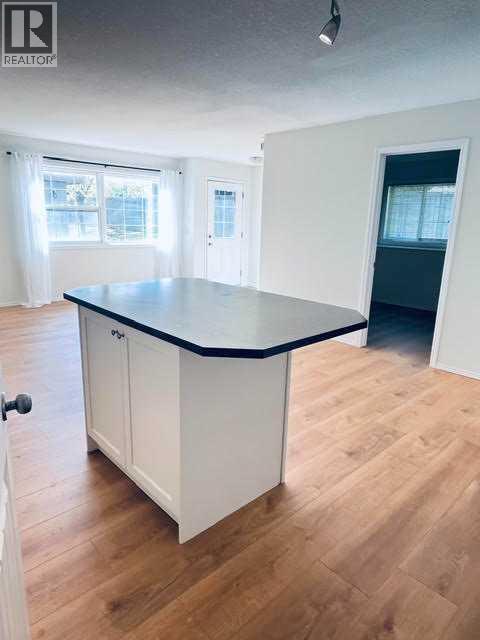
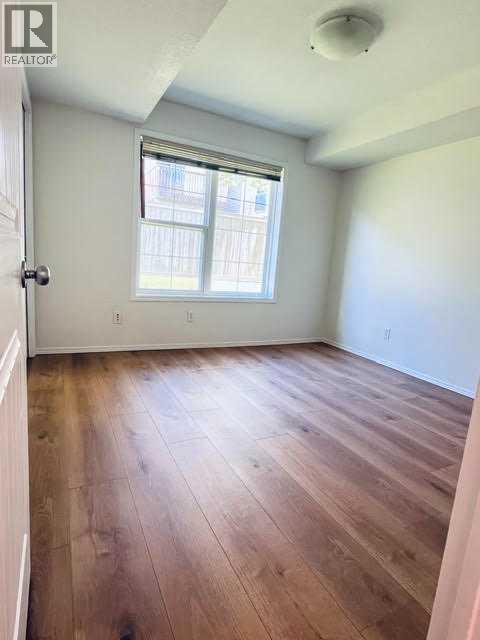
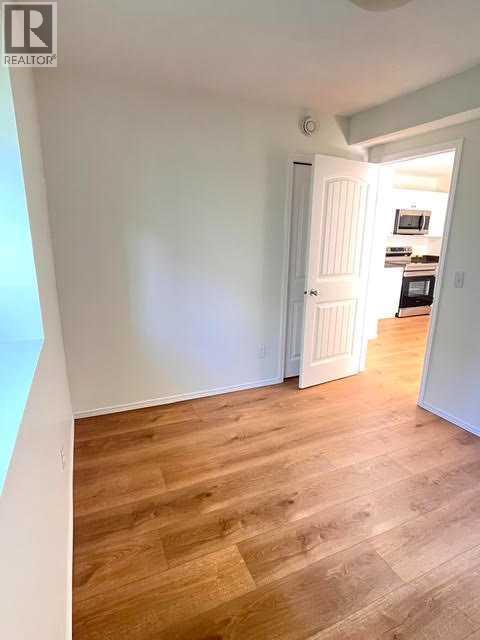
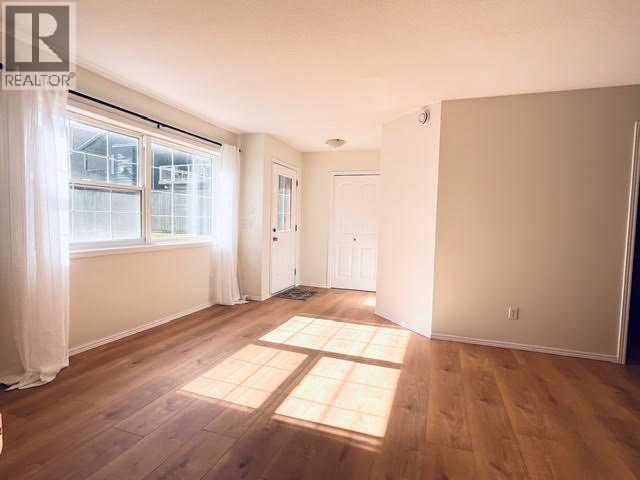
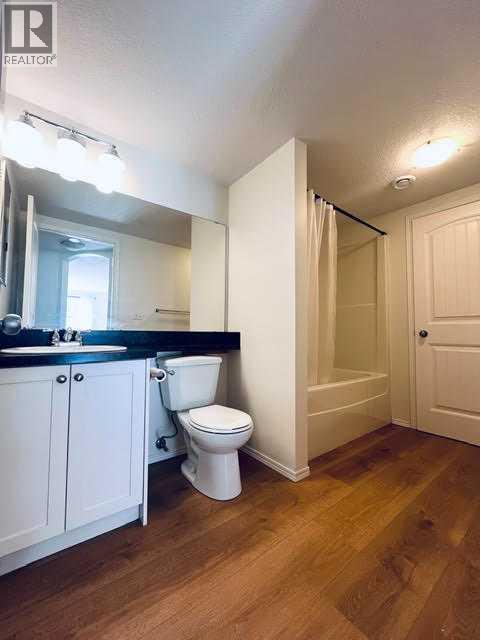
Enjoy easy, low-maintenance living in this bright and inviting corner unit in the desirable community of Panorama Hills! Whether you're a first-time homebuyer, downsizing, or looking for a great investment opportunity, this move-in-ready condo offers excellent value and is available for quick possession. Featuring a spacious open-concept layout, this home offers 2 bedrooms, each with its own window, and 1 full bathroom. The kitchen features a convenient island and pantry, providing plenty of storage and functionality. Recent upgrades include brand-new stainless steel appliances, fresh paint, and new vinyl plank flooring throughout. Additional highlights include an assigned parking stall conveniently located right outside the unit and a dedicated storage space. Enjoy the benefits of a professionally managed building with low condo fees. The energy-efficient in-floor heating system and tankless hot water system also help keep utility costs low. Don't miss this fantastic opportunity to own an affordable, stylish, and comfortable home in a sought-after community! (id:55577)
Property Features
- MLS® Number A2352192
-
Price
$279,000
Maintenance, Common Area Maintenance, Insurance, Property Management, Reserve Fund Contributions
$233 Monthly - Bedrooms: 2
- Bathrooms: 1
- Square Footage: 808 sqft
- Property Type: Row / Townhouse
- Community Name: Panorama Hills
- Amenities Near By Park, Playground, Schools, Shopping
- Community Features Pets Allowed With Restrictions
- Features Parking
- Parking Space Total 1
- Plan 0812511
- Structure None
Buildings
| Bathroom Total | 1 | Bedrooms Above Ground | 2 |
| Bedrooms Total | 2 | Appliances | Refrigerator, Dishwasher, Stove, Hood Fan, Washer/dryer Stack-up |
| Architectural Style | Bungalow | Basement Type | None |
| Constructed Date | 2008 | Construction Material | Wood Frame |
| Construction Style Attachment | Attached | Cooling Type | None |
| Flooring Type | Vinyl Plank | Foundation Type | Poured Concrete |
| Heating Type | Forced Air | Stories Total | 1 |
| Size Interior | 808 Sqft | Total Finished Area | 808 Sqft |
| Type | Row / Townhouse |
Land
| Acreage | No | Fence Type | Not Fenced |
| Land Amenities | Park, Playground, Schools, Shopping | Size Total Text | Unknown |
| Zoning Description | Dc |
Rooms
| Level | Type | Dimensions |
|---|---|---|
| Main Level | 4pc Bathroom | Measurements not available |
| Main Level | Primary Bedroom | 3.30 M x 3.25 M |
| Main Level | Bedroom | 3.05 M x 2.65 M |
| Main Level | Living Room | 3.60 M x 4.03 M |
| Main Level | Kitchen | 4.05 M x 2.72 M |
Agents and Offices
- Royce Li
- Office: Century 21 Bravo Realty