
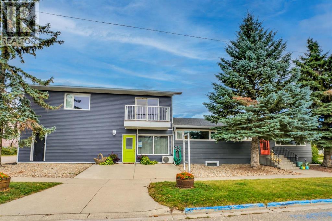
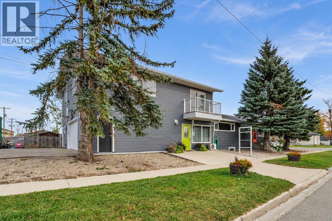
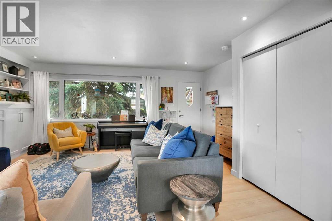
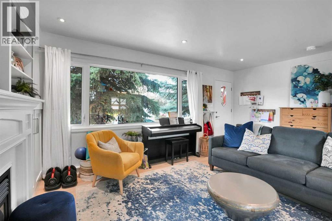
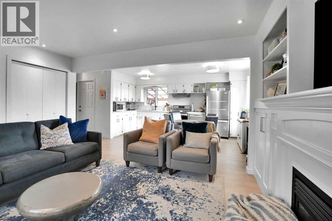
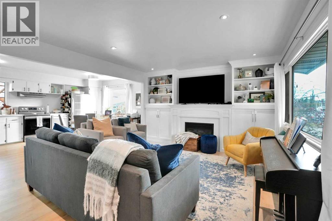
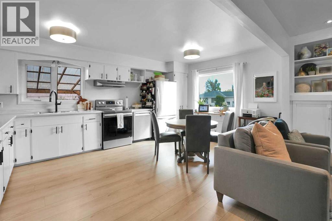
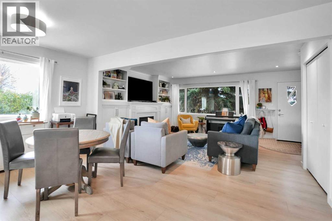
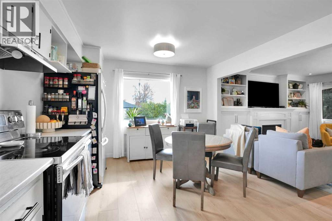
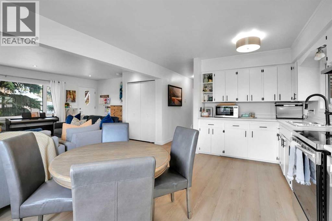
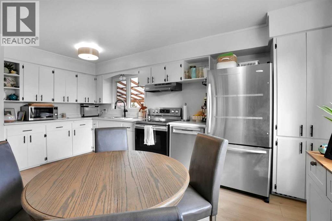
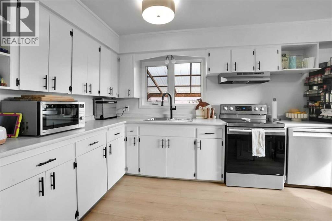
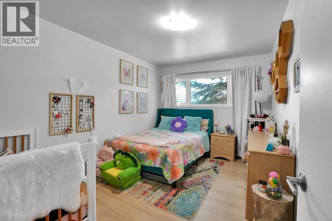
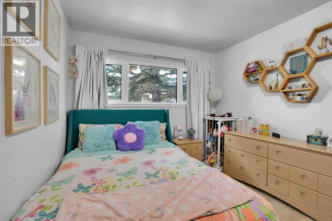
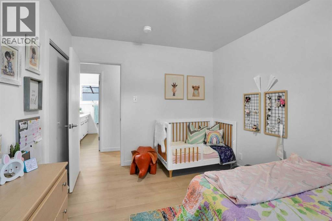
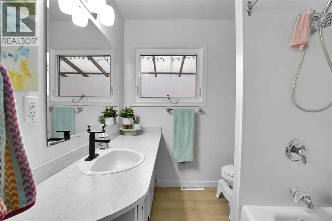
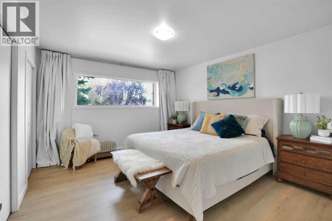
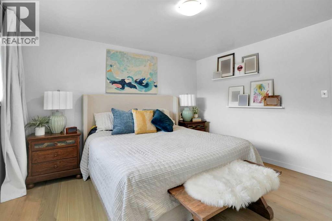
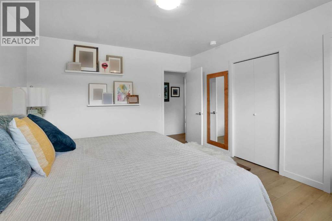
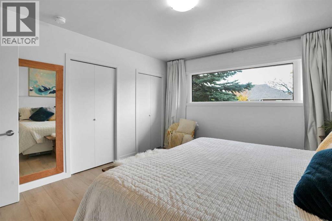
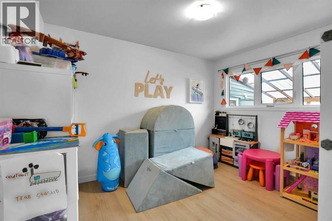
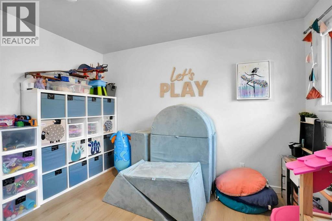
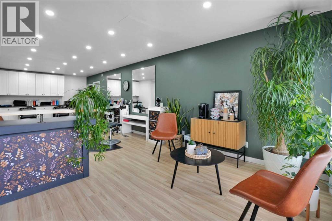
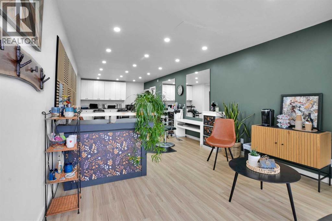
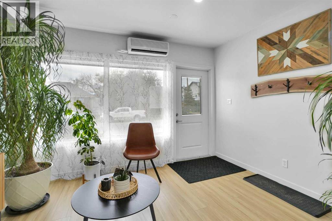
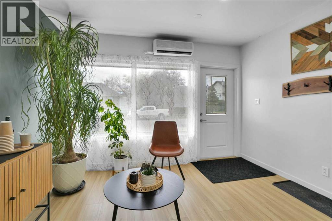
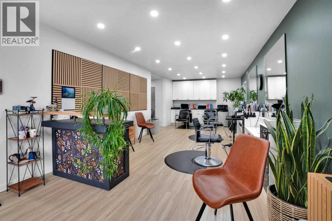
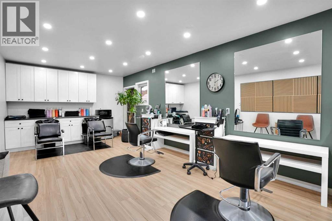
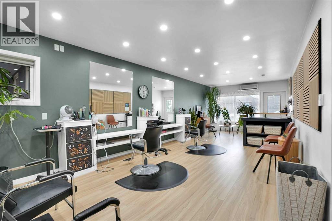
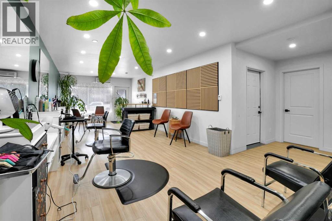
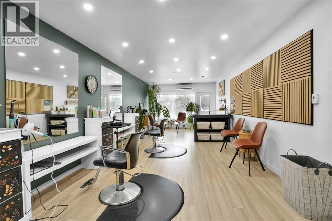
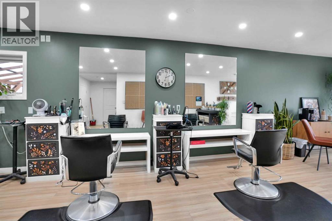
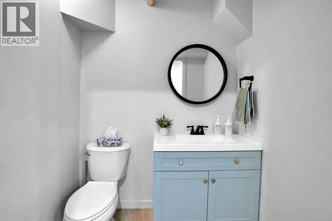
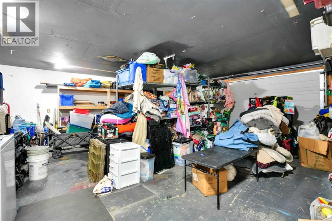
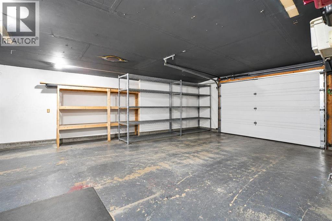
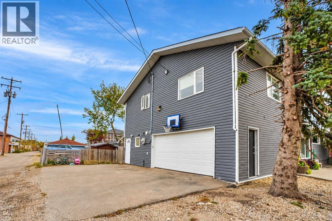
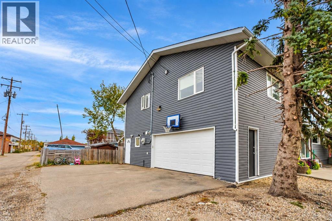
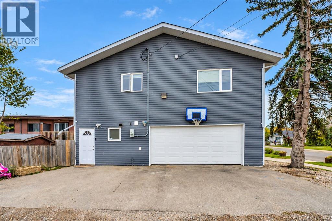
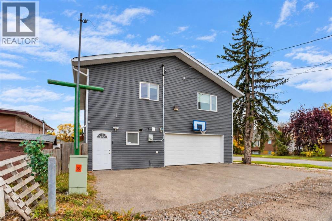
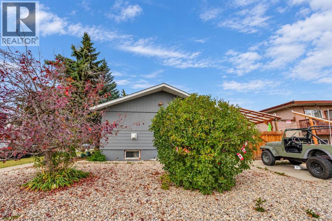
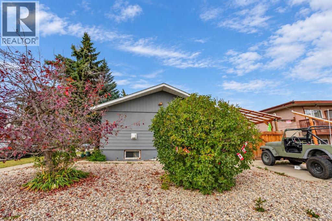
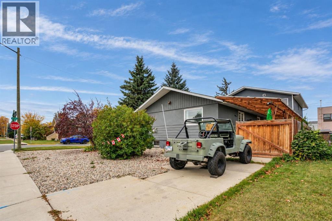
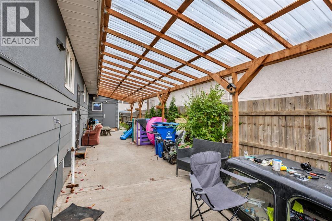
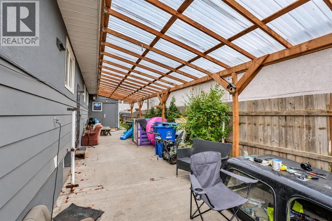
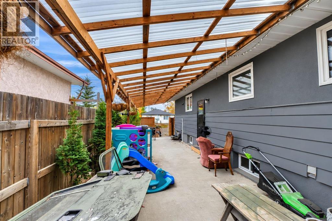
Welcome to this versatile property Downtown Strathmore offering comfortable living and excellent potential for rental income. 2 Legal Suites plus Commercial Space Hair Salon with a 5 year lease. Bright and Spacious. Main Floor Living at Best. South Side Main House. Inside, you’ll find a cozy living area, Open Concept kitchen and eating area, fireplace and a convenient 4-piece bathroom—ideal for everyday living. 3 Spacious Bedrooms. On the north side of the property, attached and accessible via its own entrance, there is a separate suite above the garage. Great Floor Plan. This space provides flexibility. Above the Commercial leased space and garage, there is an additional rental suite featuring 2 large bedrooms, a spacious family room, a full kitchen, a 4-piece bathroom, and a dedicated laundry room. This self-contained unit makes it well-suited for rental use or extended family living.Attached double garage, offering ample parking and storage space. Covered Deck and Concrete Patio on the East Side. Lots of Off Street Parking.With endless possibilities for personal use and potential income, this property is a must-see! (id:55577)
Property Features
- MLS® Number A2351300
- Price $1,200,000
- Bedrooms: 7
- Bathrooms: 4
- Square Footage: 2425 sqft
- Property Type: House
- Community Name: Downtown_Strathmore
- Amenities Near By Schools, Shopping
- Features Back Lane, No Smoking Home
- Parking Space Total 6
- Plan 5894p
Buildings
| Bathroom Total | 4 | Bedrooms Above Ground | 5 |
| Bedrooms Below Ground | 2 | Bedrooms Total | 7 |
| Appliances | Refrigerator, Stove, Window Coverings, Washer & Dryer | Basement Development | Finished |
| Basement Features | Separate Entrance, Walk-up, Suite | Basement Type | Full (finished) |
| Constructed Date | 1961 | Construction Material | Wood Frame |
| Construction Style Attachment | Detached | Cooling Type | None |
| Fireplace Present | Yes | Fireplace Total | 1 |
| Flooring Type | Carpeted, Linoleum | Foundation Type | Poured Concrete |
| Half Bath Total | 1 | Heating Fuel | Natural Gas |
| Heating Type | Forced Air | Stories Total | 2 |
| Size Interior | 2425 Sqft | Total Finished Area | 2425.47 Sqft |
| Type | House |
Parking
| Carport | |
| Attached Garage | 2 |
| Other | |
| Parking Pad |
Land
| Acreage | No | Fence Type | Not Fenced |
| Land Amenities | Schools, Shopping | Size Depth | 15.24 M |
| Size Frontage | 36.57 M | Size Irregular | 557.00 |
| Size Total | 557 M2|4,051 - 7,250 Sqft | Size Total Text | 557 M2|4,051 - 7,250 Sqft |
| Zoning Description | Cb |
Rooms
| Level | Type | Dimensions |
|---|---|---|
| Lower Level | 3pc Bathroom | 8.00 Ft x 6.50 Ft |
| Lower Level | Bedroom | 11.08 Ft x 10.08 Ft |
| Lower Level | Bedroom | 11.08 Ft x 13.25 Ft |
| Lower Level | Kitchen | 11.92 Ft x 8.25 Ft |
| Lower Level | Living Room | 11.83 Ft x 15.58 Ft |
| Lower Level | Storage | 8.00 Ft x 7.83 Ft |
| Lower Level | Laundry Room | 12.00 Ft x 18.58 Ft |
| Main Level | 4pc Bathroom | 8.25 Ft x 6.67 Ft |
| Main Level | Bedroom | 13.25 Ft x 9.67 Ft |
| Main Level | Bedroom | 11.75 Ft x 9.75 Ft |
| Main Level | Primary Bedroom | 13.25 Ft x 18.08 Ft |
| Main Level | Dining Room | 11.75 Ft x 6.67 Ft |
| Main Level | Kitchen | 11.75 Ft x 10.33 Ft |
| Main Level | Living Room | 13.25 Ft x 18.08 Ft |
| Main Level | Foyer | 3.58 Ft x 5.33 Ft |
| Main Level | Other | 3.75 Ft x 7.33 Ft |
| Main Level | Other | 19.25 Ft x 32.83 Ft |
| Main Level | Office | 15.25 Ft x 6.50 Ft |
| Main Level | 2pc Bathroom | 5.83 Ft x 6.50 Ft |
| Upper Level | 4pc Bathroom | 7.92 Ft x 8.25 Ft |
| Upper Level | Bedroom | 11.08 Ft x 14.50 Ft |
| Upper Level | Other | 9.75 Ft x 14.83 Ft |
| Upper Level | Laundry Room | 5.08 Ft x 6.00 Ft |
| Upper Level | Living Room | 15.58 Ft x 20.08 Ft |
| Upper Level | Pantry | 3.92 Ft x 4.00 Ft |
| Upper Level | Primary Bedroom | 13.00 Ft x 15.50 Ft |
Agents and Offices
- Debbie Mitzner
- Office: RE/MAX Landan Real Estate