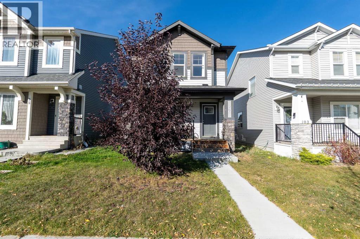
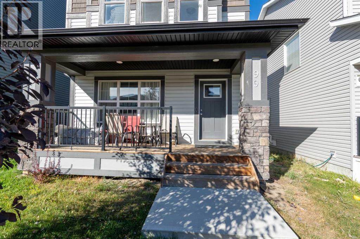
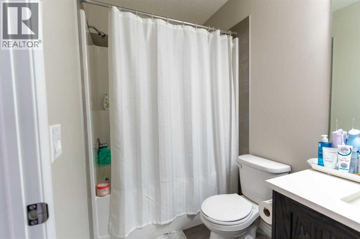
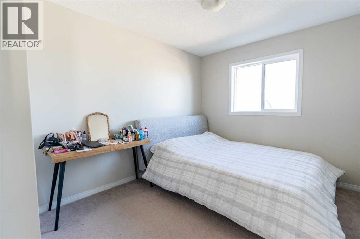
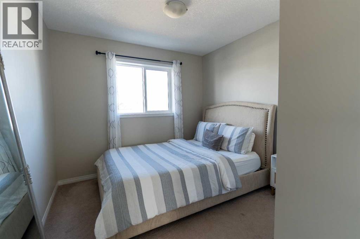
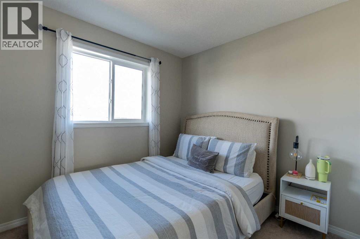
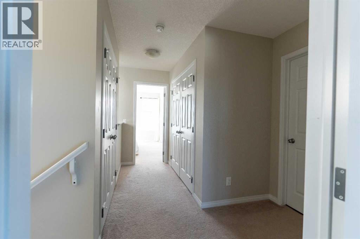
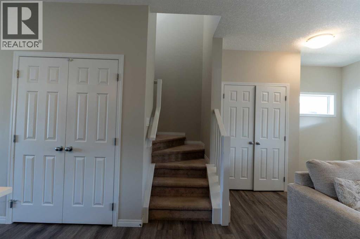
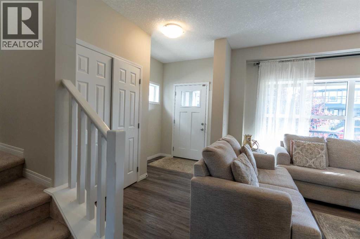
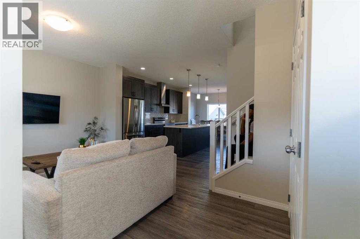
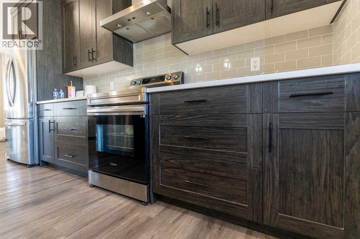
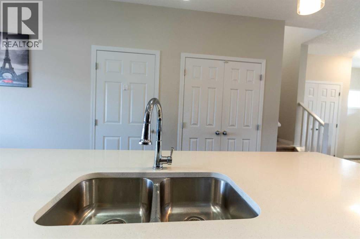
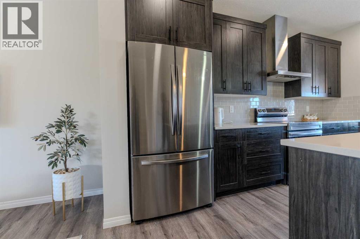
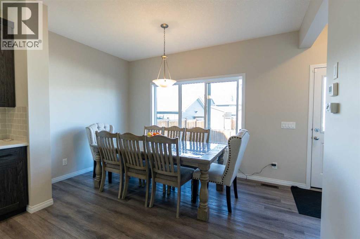
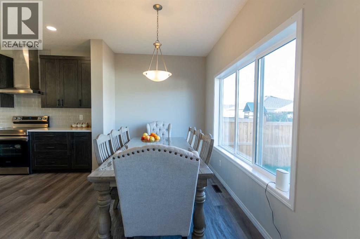
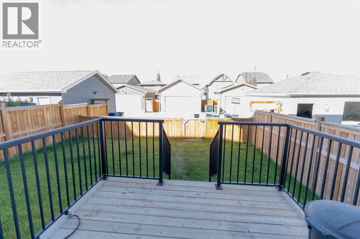
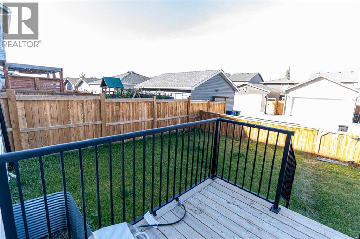
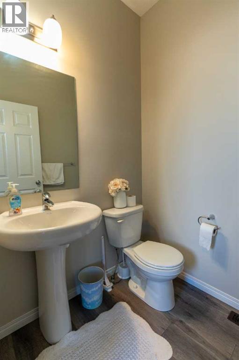
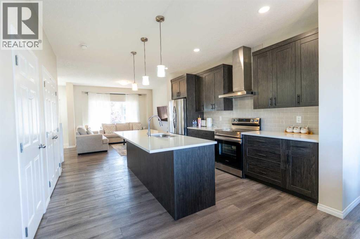
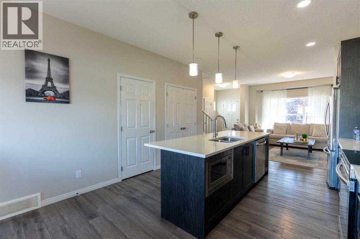
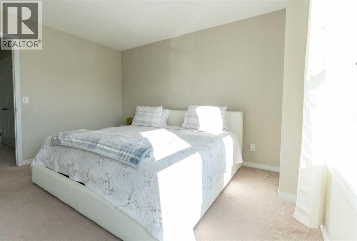
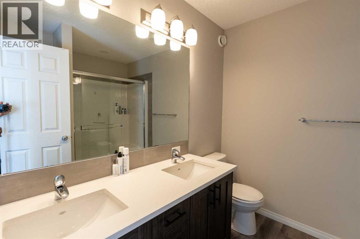
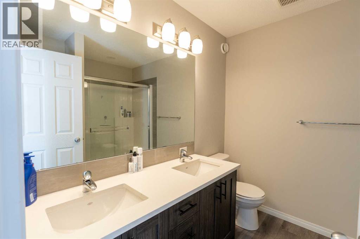
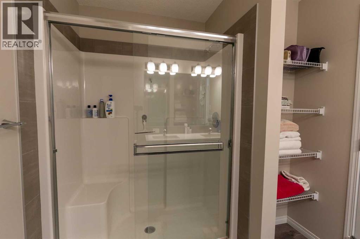
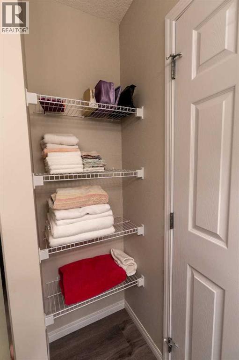
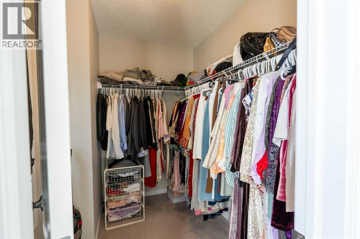
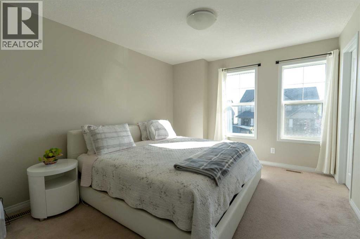
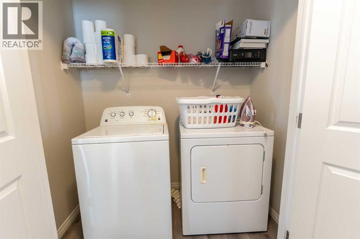
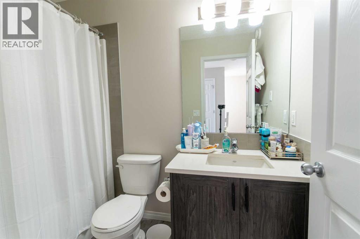
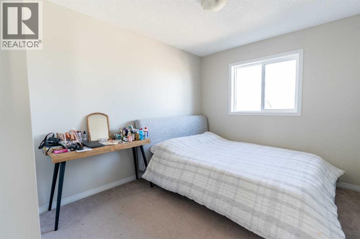
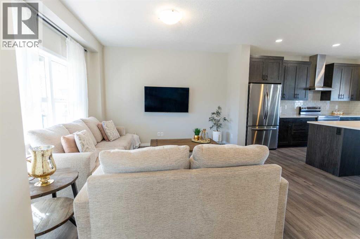
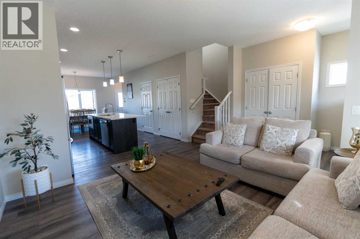
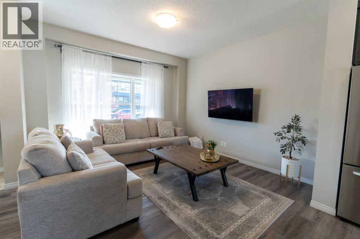
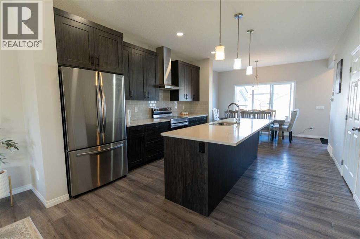
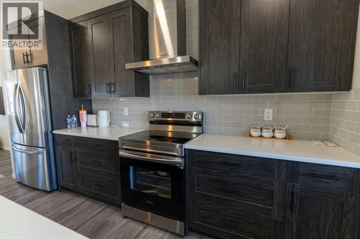
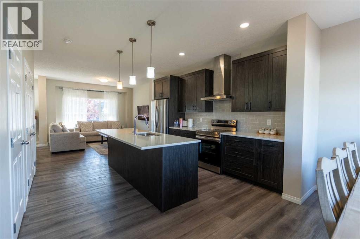
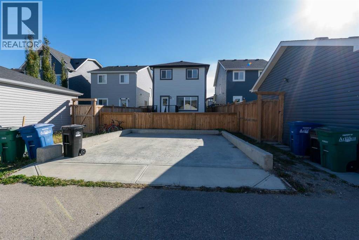
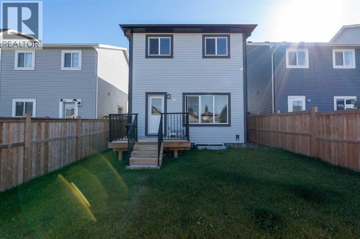
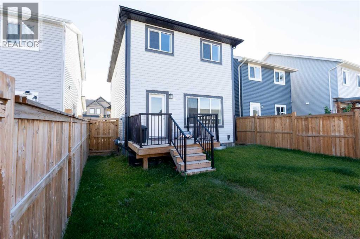
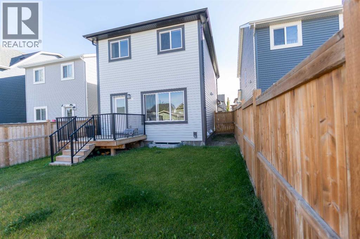
Located in the desirable community of Hillcrest in Southwest Airdrie, this detached two-storey home offers 1,495.3 sq. ft. of living space with a layout designed to make the most of every square foot. The main floor features an open-concept design with high ceilings, creating an airy feel between the living, dining, and kitchen areas. The kitchen stands out with dark cabinetry, quartz countertops, a central island, and a breakfast bar that provides additional seating and prep space. Upstairs, you'll find 3 bedrooms, including a spacious primary bedroom with a 4-piece ensuite. 2 additional bedrooms, a full bathroom, and the convenience of upper-floor laundry complete the second level. The unfinished basement offers a blank canvas for future development, whether you envision a recreation room, home gym, or additional living space. Outside, the private backyard features a deck and low-maintenance landscaping, while the rear parking pad accommodates 2 vehicles with convenient back-lane access. Set on a quiet lot close to neighbourhood parks, playgrounds, schools, shopping, and an extensive network of walking and biking paths, this home offers a practical layout, outdoor space, and the opportunity to add value over time in an established Airdrie community. Get in your showing today! (id:55577)
Property Features
- MLS® Number A2350998
- Price $529,999
- Bedrooms: 3
- Bathrooms: 3
- Square Footage: 1495 sqft
- Property Type: House
- Community Name: Hillcrest
- Amenities Near By Park, Playground, Schools, Shopping
- Features Other, Back Lane, Closet Organizers
- Parking Space Total 2
- Plan 1712126
- Structure Deck
Buildings
| Bathroom Total | 3 | Bedrooms Above Ground | 3 |
| Bedrooms Total | 3 | Appliances | Washer, Refrigerator, Dishwasher, Stove, Dryer, Microwave |
| Basement Development | Unfinished | Basement Type | Full (unfinished) |
| Constructed Date | 2021 | Construction Material | Wood Frame |
| Construction Style Attachment | Detached | Cooling Type | None |
| Exterior Finish | Vinyl Siding | Flooring Type | Carpeted, Other, Vinyl |
| Foundation Type | Poured Concrete | Half Bath Total | 1 |
| Heating Fuel | Natural Gas | Heating Type | Forced Air |
| Stories Total | 2 | Size Interior | 1495 Sqft |
| Total Finished Area | 1495.3 Sqft | Type | House |
Parking
| Parking Pad |
Land
| Acreage | No | Fence Type | Fence |
| Land Amenities | Park, Playground, Schools, Shopping | Size Depth | 35.1 M |
| Size Frontage | 9.15 M | Size Irregular | 320.00 |
| Size Total | 320 M2|0-4,050 Sqft | Size Total Text | 320 M2|0-4,050 Sqft |
| Zoning Description | R1-l |
Rooms
| Level | Type | Dimensions |
|---|---|---|
| Main Level | 2pc Bathroom | 4.92 Ft x 5.17 Ft |
| Main Level | Other | 5.08 Ft x 3.92 Ft |
| Main Level | Dining Room | 11.25 Ft x 12.83 Ft |
| Main Level | Eat In Kitchen | 15.33 Ft x 12.50 Ft |
| Main Level | Living Room | 15.75 Ft x 13.00 Ft |
| Main Level | Other | 10.83 Ft x 5.83 Ft |
| Upper Level | Bedroom | 11.17 Ft x 9.00 Ft |
| Upper Level | Bedroom | 11.25 Ft x 9.50 Ft |
| Upper Level | 4pc Bathroom | 8.42 Ft x 4.92 Ft |
| Upper Level | Laundry Room | 6.42 Ft x 3.42 Ft |
| Upper Level | 4pc Bathroom | 8.75 Ft x 7.58 Ft |
| Upper Level | Other | 5.92 Ft x 7.50 Ft |
| Upper Level | Primary Bedroom | 12.75 Ft x 11.00 Ft |
Agents and Offices
- Bayo Agunbiade
- Office: D Gees Realty Inc.