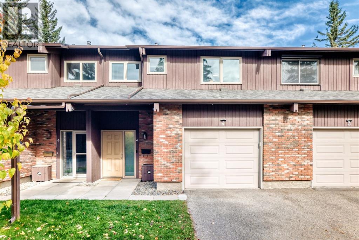
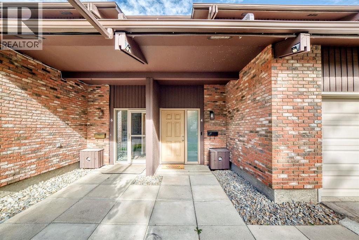
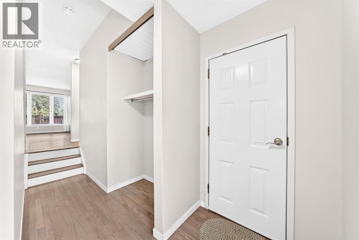
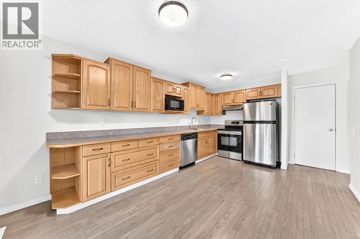
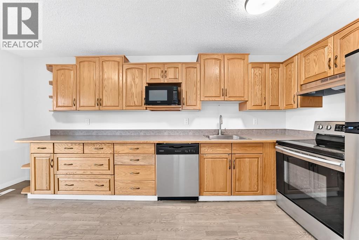
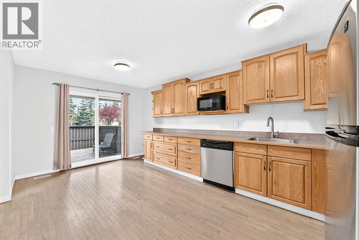
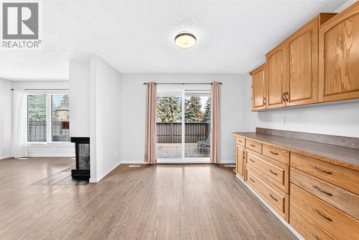
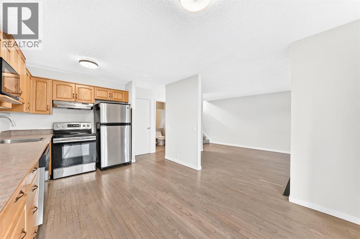
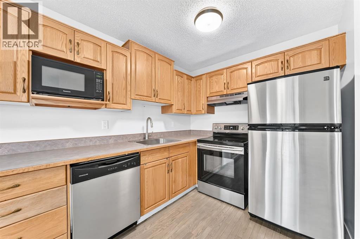
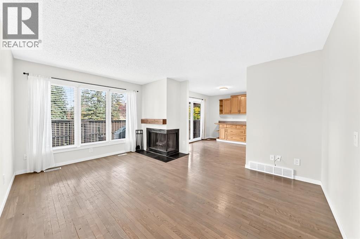
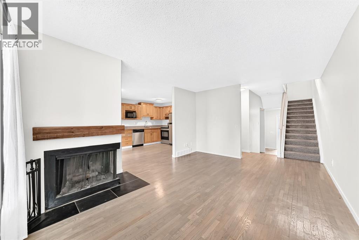
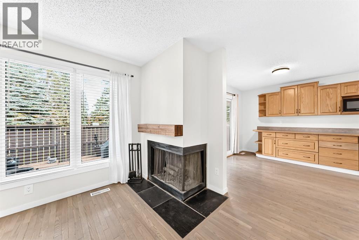
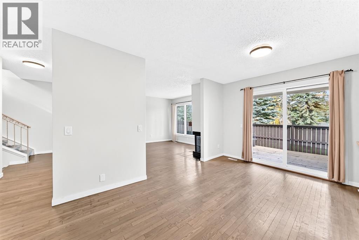
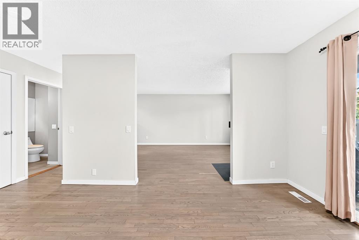
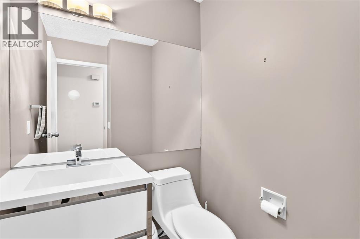
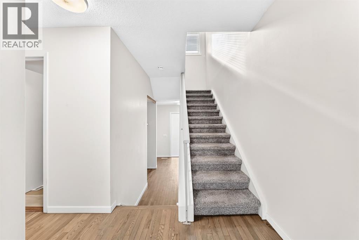
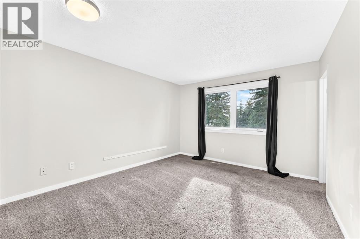
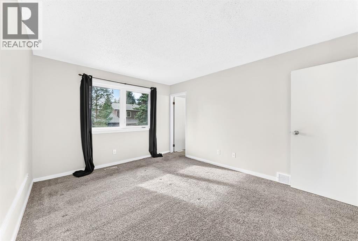
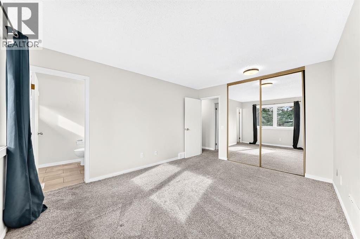
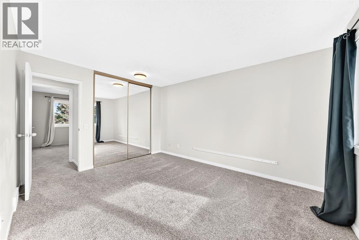
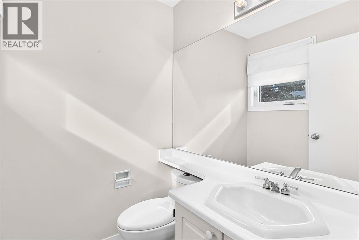
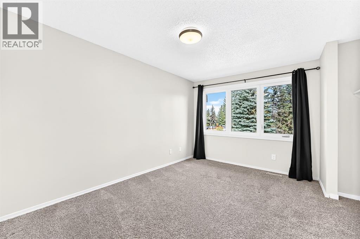
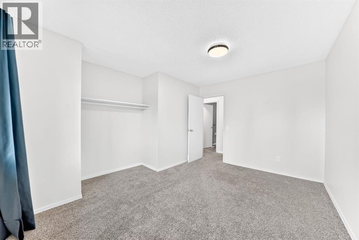
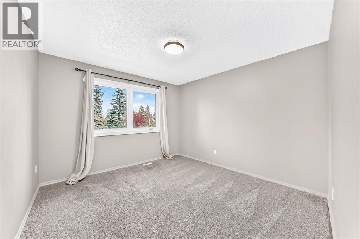
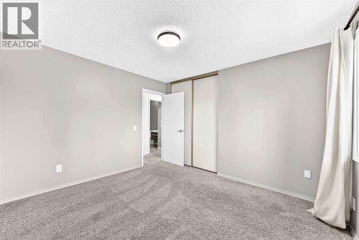
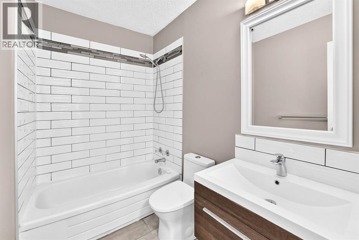
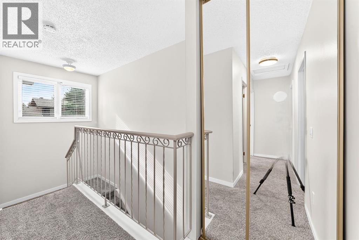
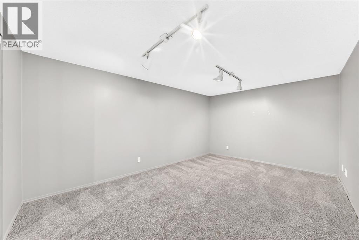
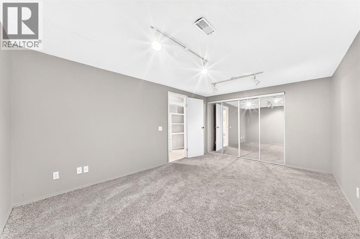
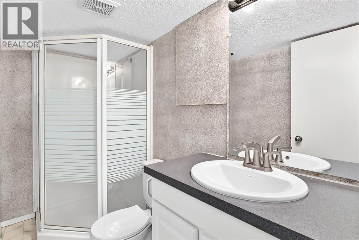
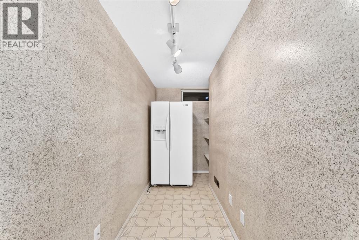
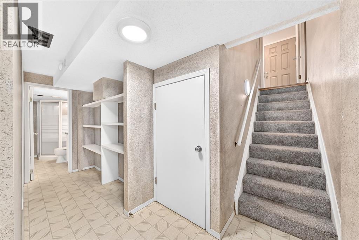
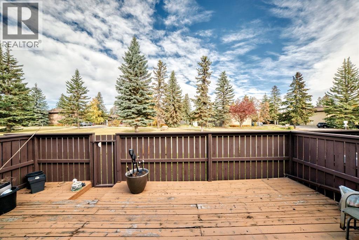
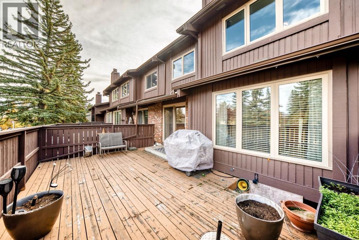
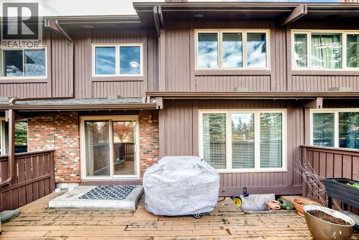
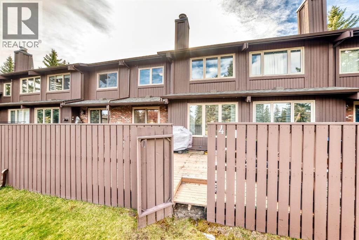
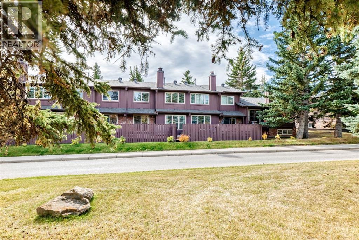
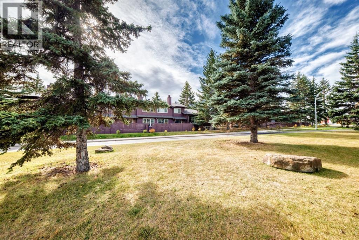
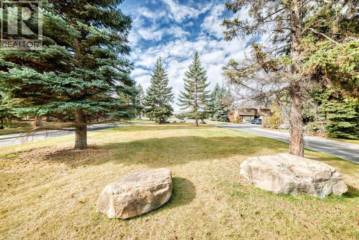
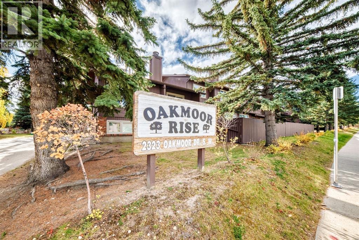
WELCOME to your NEW HOME or NEW INVESTMENT. Very rear a townhouse like this comes on the market For Sale in this well-managed complex of Oakmoor Rise in a highly desirable community of Palliser. Main offers a spacious entry, hardwood throughout, an inviting living room with two-sided corner wood burning fireplace, a 2-piece bathroom, an open kitchen with lots of counter space and an adjacent dining area with patio sidling door leading out to your own private fully fenced north facing 16 ft x 24 ft deck. Upper offers 3 large bedrooms, a 4-piece bathroom and a 2-piece ensuite off the primary bedroom. The fully finished basement offers a recreation room for those family movie nights, a 3-piece bathroom and laundry. The oversized single 22 ft x 14 ft attached garage plus paved driveway add all year-round convenience. Upgrades – New windows & exterior doors, hot water tank, sink & faucet in the basement bathroom and roof (2025). Condo fee includes water/sewer/garbage removal for additional saving. Conveniently located close to shopping, restaurants, the SW Bus Rapid Transit, highly rated Nellie McClung school, John Ware junior high school, Southland Leisure Centre, Rockyview Hospital and a short drive to the Glenmore Reservoir, Fish Creek Park and South Glenmore Park. Easy access to Stoney Trail, Anderson Road and 14 ST SW. Check this place out, you will not be disappointed! Your chance to own a home in mature community. (id:55577)
Property Features
- MLS® Number A2351730
-
Price
$429,888
Maintenance, Common Area Maintenance, Insurance, Property Management, Reserve Fund Contributions, Sewer, Waste Removal, Water
$538 Monthly - Bedrooms: 3
- Bathrooms: 4
- Square Footage: 1339 sqft
- Property Type: Row / Townhouse
- Community Name: Palliser
- Amenities Near By Golf Course, Park, Playground, Schools, Shopping
- Community Features Golf Course Development, Pets Allowed, Pets Allowed With Restrictions
- Features Cul-de-sac, Pvc Window, No Smoking Home, Parking
- Parking Space Total 2
- Plan 7810544
- Structure Deck
Open House
This property has open houses!
October
17
Saturday
Starts at:
1:00 pm
Ends at:4:00 pm
Buildings
| Bathroom Total | 4 | Bedrooms Above Ground | 3 |
| Bedrooms Total | 3 | Appliances | Refrigerator, Water Softener, Dishwasher, Stove, Dryer, Microwave, Hood Fan, Window Coverings |
| Basement Development | Finished | Basement Type | Full (finished) |
| Constructed Date | 1976 | Construction Material | Wood Frame |
| Construction Style Attachment | Attached | Cooling Type | None |
| Exterior Finish | Brick, Wood Siding | Fireplace Present | Yes |
| Fireplace Total | 1 | Flooring Type | Carpeted, Ceramic Tile, Hardwood |
| Foundation Type | Poured Concrete | Half Bath Total | 2 |
| Heating Fuel | Natural Gas | Heating Type | Forced Air |
| Stories Total | 2 | Size Interior | 1339 Sqft |
| Total Finished Area | 1338.8 Sqft | Type | Row / Townhouse |
Parking
| Attached Garage | 1 |
Land
| Acreage | No | Fence Type | Fence |
| Land Amenities | Golf Course, Park, Playground, Schools, Shopping | Landscape Features | Landscaped |
| Size Total Text | Unknown | Zoning Description | M-c1 |
Rooms
| Level | Type | Dimensions |
|---|---|---|
| Second Level | 2pc Bathroom | 5.25 Ft x 4.83 Ft |
| Second Level | Primary Bedroom | 11.00 Ft x 17.33 Ft |
| Second Level | Bedroom | 11.58 Ft x 12.42 Ft |
| Second Level | Bedroom | 13.50 Ft x 11.25 Ft |
| Lower Level | 3pc Bathroom | 4.25 Ft x 8.67 Ft |
| Lower Level | Family Room | 11.00 Ft x 18.25 Ft |
| Main Level | Living Room | 15.50 Ft x 12.00 Ft |
| Main Level | Other | 10.92 Ft x 16.83 Ft |
| Main Level | 2pc Bathroom | 5.33 Ft x 5.00 Ft |
| Upper Level | 4pc Bathroom | 8.58 Ft x 5.25 Ft |
Agents and Offices
- Andy Lam
- Office: Kic Realty