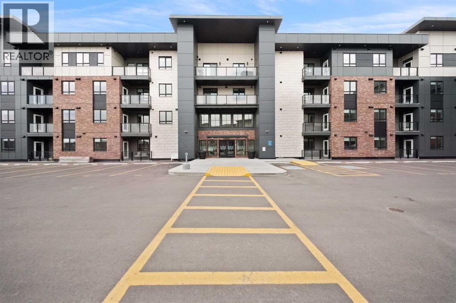
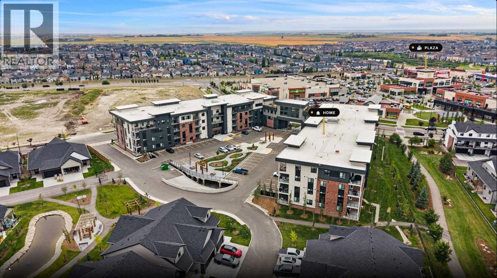
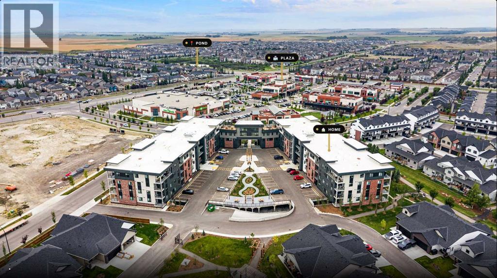
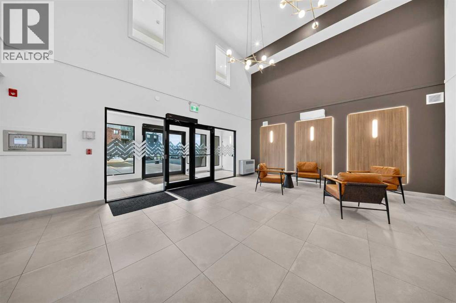
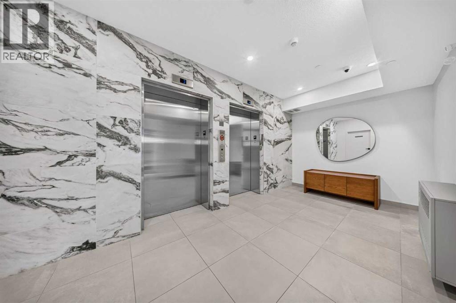
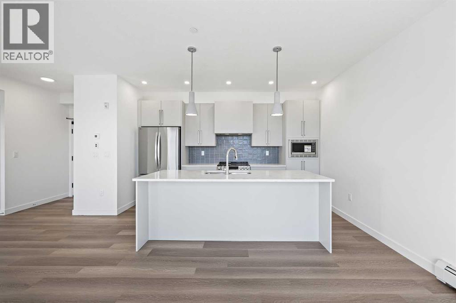
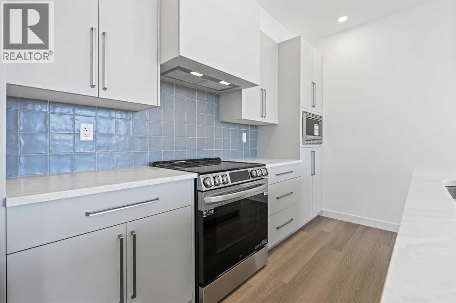
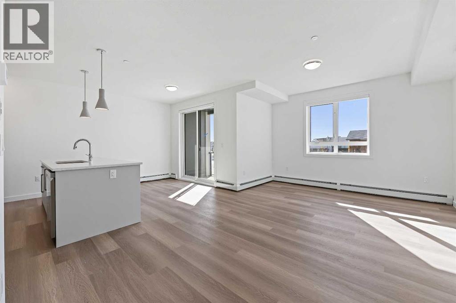
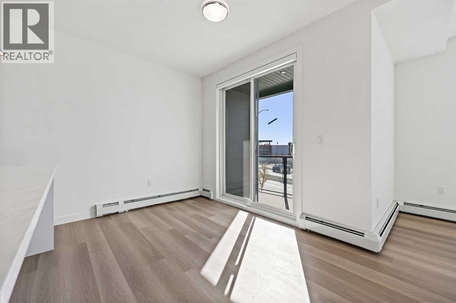
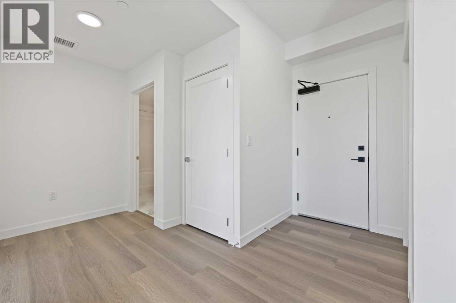
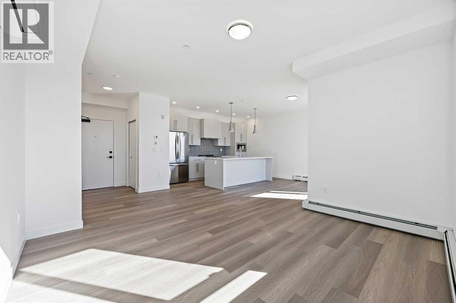
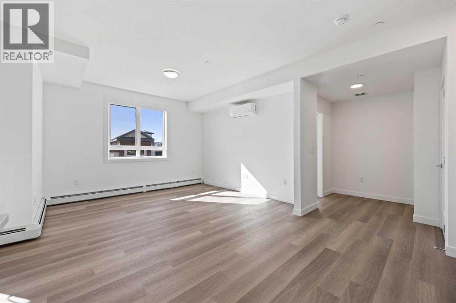
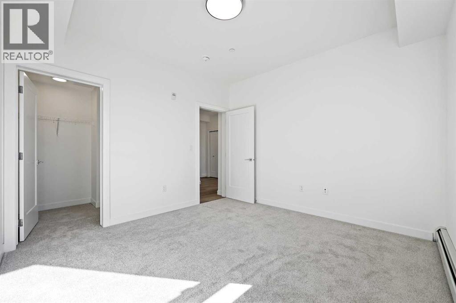
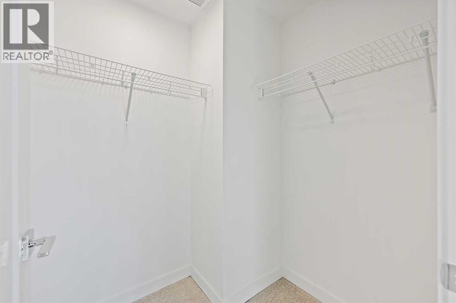
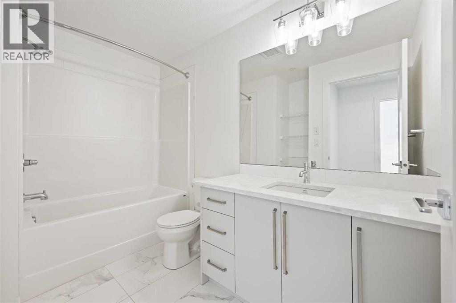
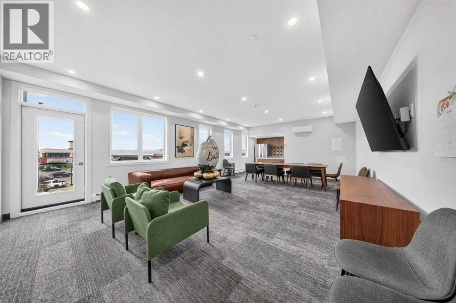
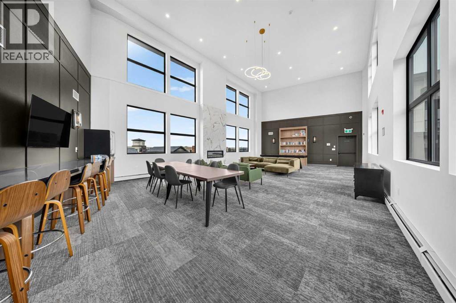
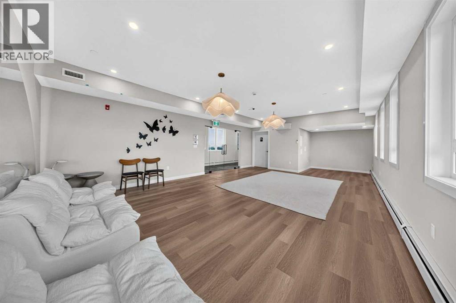
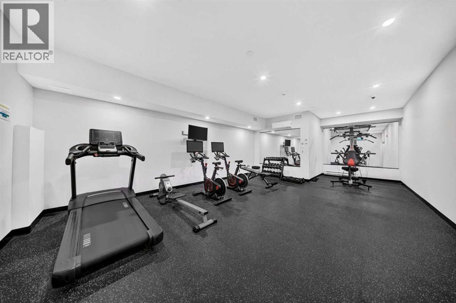
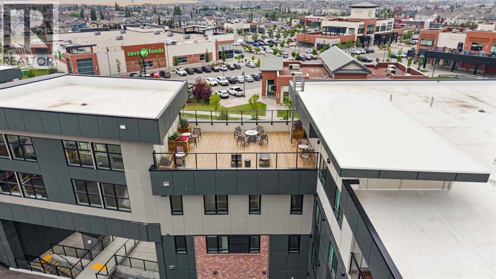
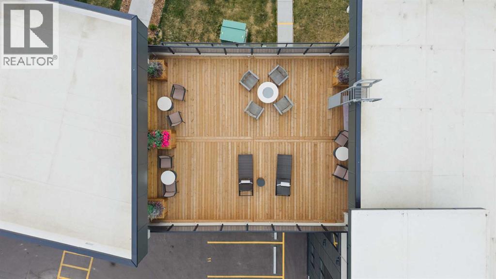
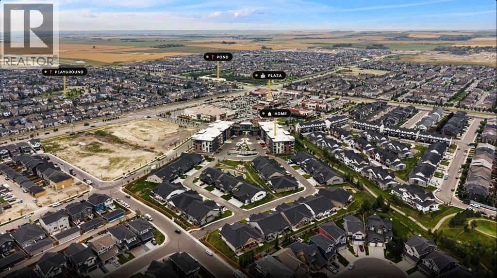
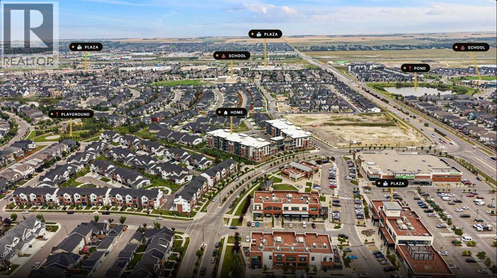
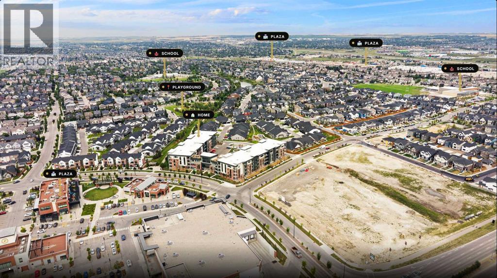
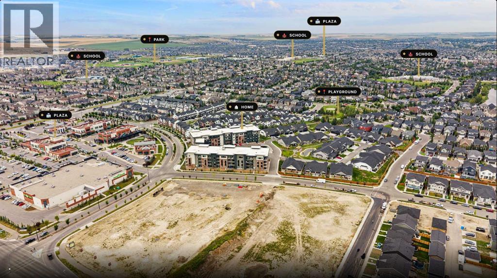
Welcome to The Monarch, where modern condo living meets an impressive collection of amenities designed to make everyday life more enjoyable. This inviting 1-bedroom, 1-bathroom residence offers a smart and comfortable layout with contemporary finishes and a welcoming atmosphere.But the real standout is what awaits beyond your front door. Residents have access to approximately 4,200 sq. ft. of thoughtfully designed amenity space, creating an extension of your living area with places to relax, connect, entertain, and enjoy your home to the fullest.Located in the award-winning community of Coopers Crossing, The Monarch puts parks, shopping, restaurants, everyday conveniences, and major routes close at hand. Whether you're looking for your first home, a low-maintenance lifestyle, or a great investment opportunity, Unit 2215 offers the perfect combination of comfort, convenience, and community. (id:55577)
Property Features
- MLS® Number A2345651
-
Price
$299,900
Maintenance, Common Area Maintenance, Heat, Ground Maintenance, Property Management, Reserve Fund Contributions, Sewer, Waste Removal, Water
$407 Monthly - Bedrooms: 1
- Bathrooms: 1
- Square Footage: 733 sqft
- Property Type: Apartment
- Community Name: Coopers Crossing
- Amenities Near By Park, Playground, Schools, Shopping
- Community Features Pets Allowed With Restrictions
- Features Pvc Window, Guest Suite, Parking
- Parking Space Total 1
- Plan 2511666
Buildings
| Bathroom Total | 1 | Bedrooms Above Ground | 1 |
| Bedrooms Total | 1 | Amenities | Exercise Centre, Guest Suite, Party Room |
| Appliances | Refrigerator, Range - Electric, Dishwasher, Microwave, Hood Fan, Window Coverings, Washer & Dryer | Constructed Date | 2024 |
| Construction Material | Wood Frame | Construction Style Attachment | Attached |
| Cooling Type | Wall Unit | Exterior Finish | Brick, Composite Siding |
| Flooring Type | Carpeted, Ceramic Tile, Vinyl Plank | Foundation Type | Poured Concrete |
| Heating Type | Baseboard Heaters | Stories Total | 4 |
| Size Interior | 733 Sqft | Total Finished Area | 732.72 Sqft |
| Type | Apartment |
Land
| Acreage | No | Land Amenities | Park, Playground, Schools, Shopping |
| Size Irregular | 68.70 | Size Total | 68.7 M2|0-4,050 Sqft |
| Size Total Text | 68.7 M2|0-4,050 Sqft | Zoning Description | R4 |
Rooms
| Level | Type | Dimensions |
|---|---|---|
| Main Level | Living Room | 12.75 Ft x 12.25 Ft |
| Main Level | Kitchen | 14.08 Ft x 8.75 Ft |
| Main Level | Dining Room | 10.42 Ft x 7.92 Ft |
| Main Level | Primary Bedroom | 11.58 Ft x 11.33 Ft |
| Main Level | Other | 5.75 Ft x 5.33 Ft |
| Main Level | Foyer | 4.50 Ft x 4.50 Ft |
| Main Level | Laundry Room | 4.17 Ft x 3.08 Ft |
| Main Level | 4pc Bathroom | 9.92 Ft x 4.92 Ft |
Agents and Offices
- A.J. Van Der Linden
- Office: Real Broker