
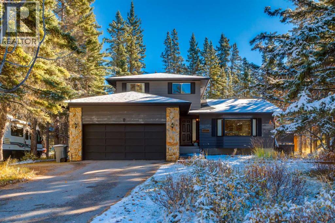
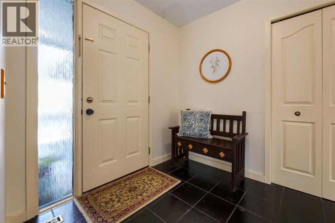
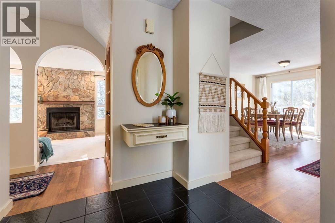
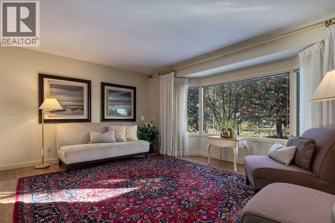
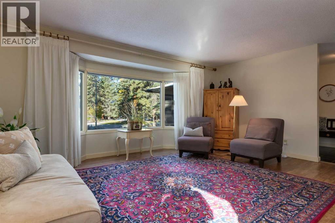
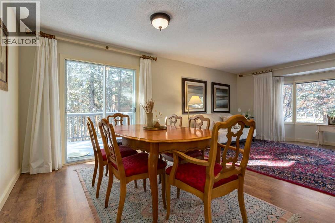
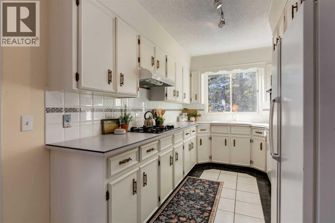
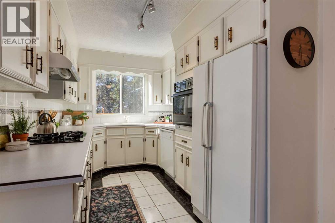
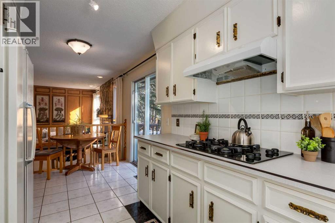
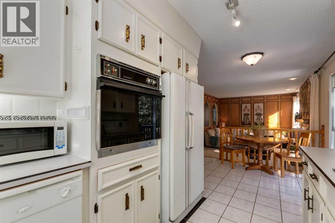
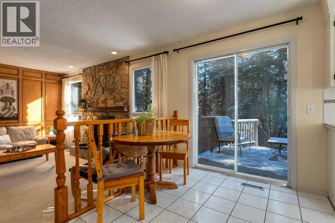
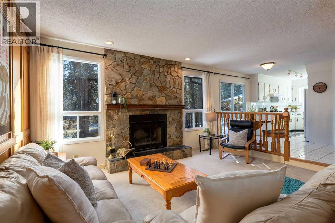
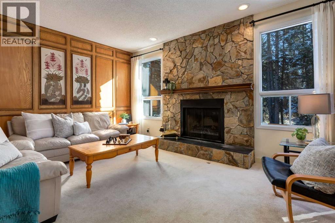
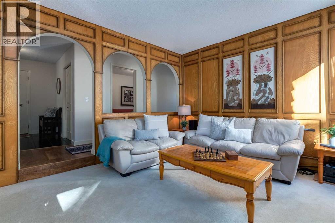
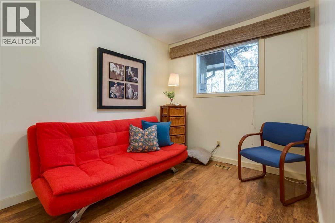
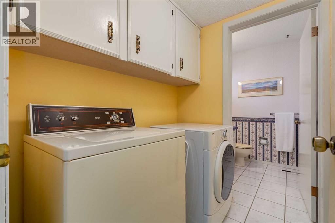
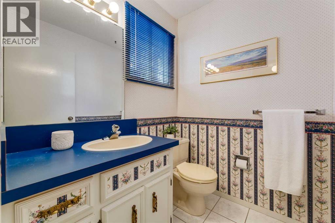
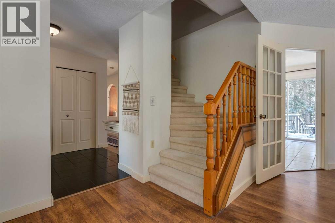
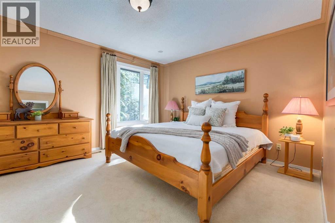
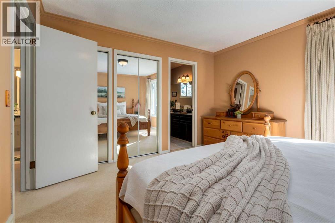
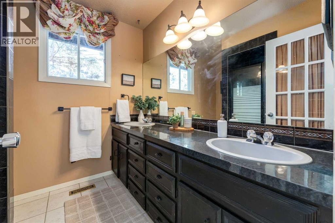
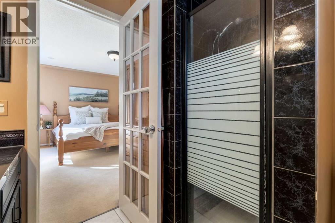
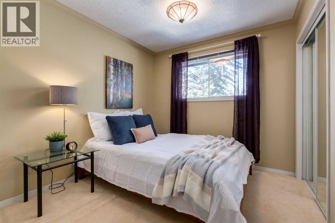
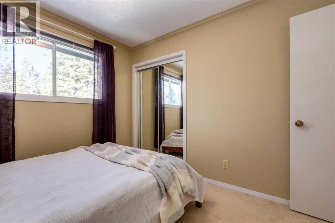
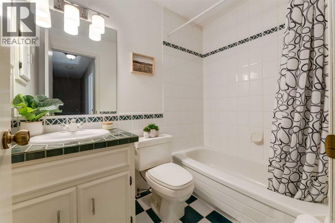
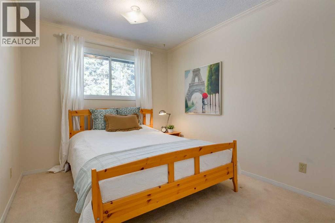
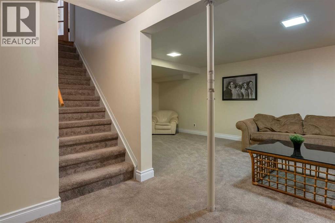
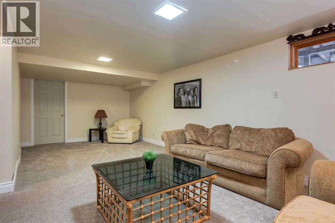
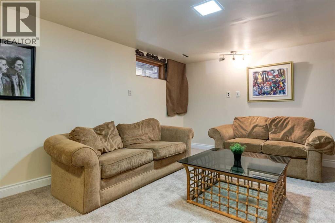
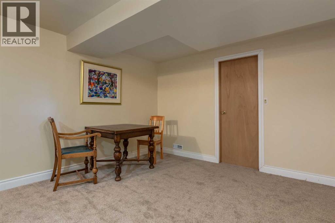
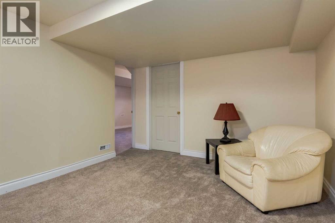
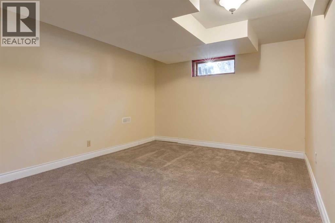
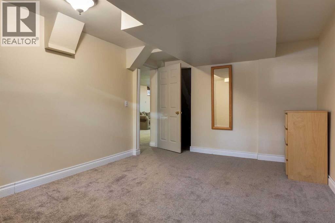
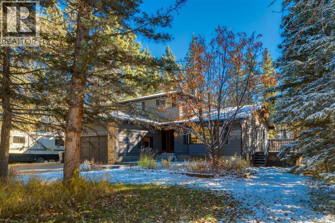
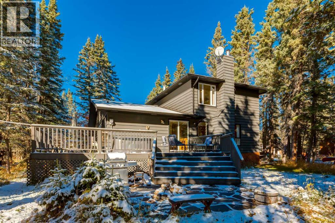
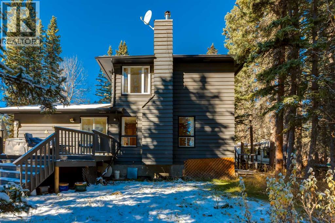
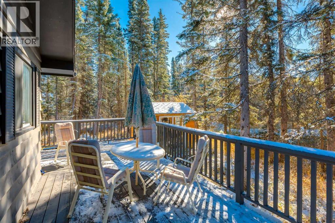
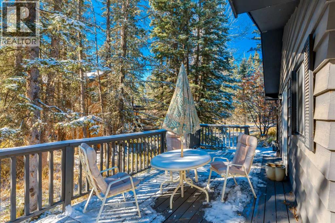
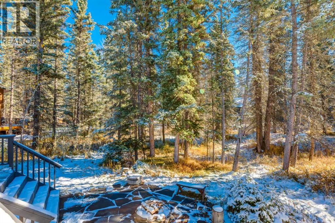
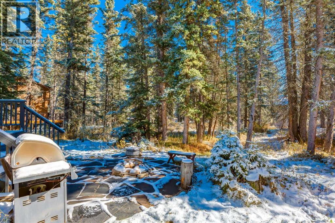
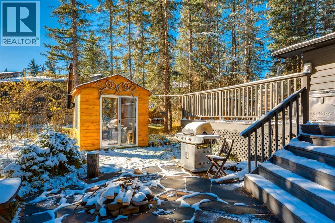
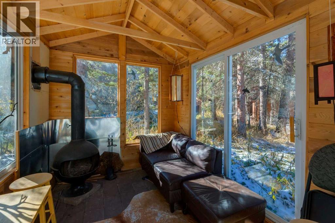
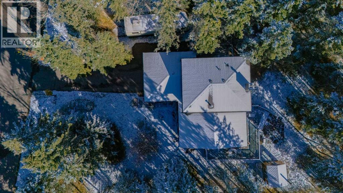
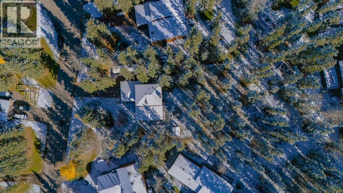
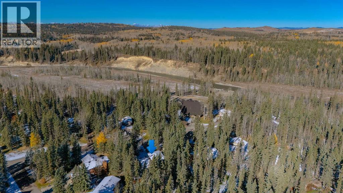
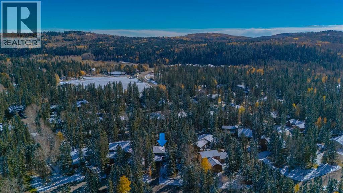
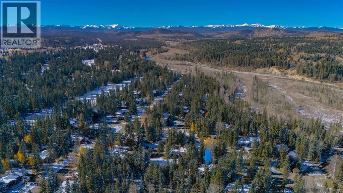
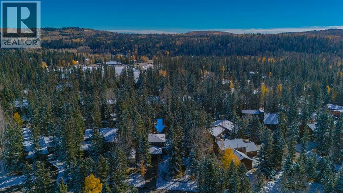
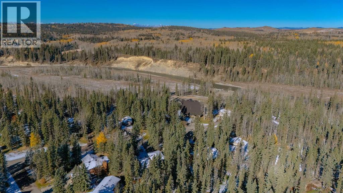
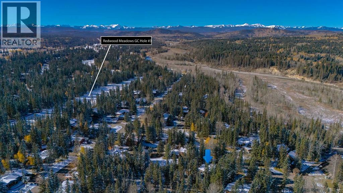
Welcome home to 9 Redwood Meadows Close! This spacious and bright home is located on a quiet cul-de-sac backing onto a forested area, in the prestigious Redwood Meadows community and offers you peaceful country living but is still city close. With over 2400 sqft of living space there is plenty of room for your family and visitors, from the inviting foyer to greet to guests right through to the relaxing family room with wood burning fireplace and views of your private yard . The main floor also features a large formal living room with bay window which flows into the dining room with patio doors leading to your wrap around deck and the practical kitchen with gas cooktop, wall oven and breakfast nook which also has patio doors leading to the deck. The den/bedroom, 2 piece bath and laundry room complete this level. Upstairs you will find the primary bedroom with four piece ensuite, 2 additional good sized bedrooms and the main bath. The finished basement expands your living space with a L-shaped rec room, fifth bedroom and plenty of storage space. The basement has never been flooded. Your private oasis backyard has a large wrap around deck, a large patio area, a relaxing sauna and plenty of mature trees and landscaping. There is plenty of space to park, for you and your guests with the double attached garage, RV parking and driveway. This well cared for home is situated close to Redwood Meadows Golf course and the pathways along the river, another perfect way to enjoy nature. Don't miss out on this amazing home! (id:55577)
Property Features
- MLS® Number A2352341
- Price $739,900
- Bedrooms: 5
- Bathrooms: 3
- Square Footage: 1736 sqft
- Property Type: House
- Community Name: Redwood Meadows
- Amenities Near By Golf Course, Playground
- Community Features Golf Course Development
- Features Treed
- Plan 61061 Clsr
- Structure Deck
Buildings
| Bathroom Total | 3 | Bedrooms Above Ground | 4 |
| Bedrooms Below Ground | 1 | Bedrooms Total | 5 |
| Appliances | Washer, Refrigerator, Cooktop - Gas, Dishwasher, Oven, Dryer, Hood Fan | Basement Development | Finished |
| Basement Type | Full (finished) | Constructed Date | 1981 |
| Construction Material | Wood Frame | Construction Style Attachment | Detached |
| Cooling Type | None | Exterior Finish | Stone, Wood Siding |
| Fireplace Present | Yes | Fireplace Total | 1 |
| Flooring Type | Carpeted, Ceramic Tile, Laminate, Other | Foundation Type | Poured Concrete |
| Half Bath Total | 1 | Heating Type | Forced Air |
| Stories Total | 2 | Size Interior | 1736 Sqft |
| Total Finished Area | 1735.5 Sqft | Type | House |
| Utility Water | Municipal Water |
Parking
| Attached Garage | 2 |
| R V |
Land
| Acreage | No | Fence Type | Partially Fenced |
| Land Amenities | Golf Course, Playground | Landscape Features | Fruit Trees, Landscaped, Lawn |
| Sewer | Municipal Sewage System | Size Frontage | 31 M |
| Size Irregular | 0.28 | Size Total | 0.28 Ac|10,890 - 21,799 Sqft (1/4 - 1/2 Ac) |
| Size Total Text | 0.28 Ac|10,890 - 21,799 Sqft (1/4 - 1/2 Ac) | Zoning Description | R-1 |
Rooms
| Level | Type | Dimensions |
|---|---|---|
| Basement | Recreational, Games Room | 24.25 Ft x 11.00 Ft |
| Basement | Other | 12.33 Ft x 11.50 Ft |
| Basement | Bedroom | 16.50 Ft x 11.17 Ft |
| Main Level | Living Room | 17.92 Ft x 11.50 Ft |
| Main Level | Dining Room | 13.67 Ft x 9.58 Ft |
| Main Level | Kitchen | 11.17 Ft x 7.92 Ft |
| Main Level | Breakfast | 12.00 Ft x 7.08 Ft |
| Main Level | Family Room | 15.00 Ft x 11.92 Ft |
| Main Level | Bedroom | 11.17 Ft x 8.17 Ft |
| Main Level | 2pc Bathroom | Measurements not available |
| Main Level | Laundry Room | Measurements not available |
| Upper Level | Primary Bedroom | 13.50 Ft x 12.00 Ft |
| Upper Level | 4pc Bathroom | Measurements not available |
| Upper Level | Bedroom | 11.33 Ft x 9.08 Ft |
| Upper Level | Bedroom | 11.33 Ft x 9.08 Ft |
| Upper Level | 4pc Bathroom | Measurements not available |
Agents and Offices
- Jesse Bydevaate
- Office: RE/MAX First