
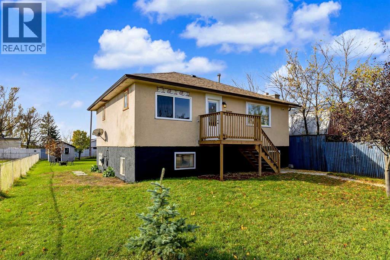
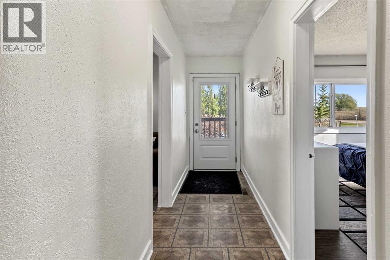
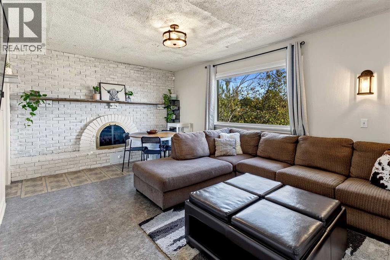
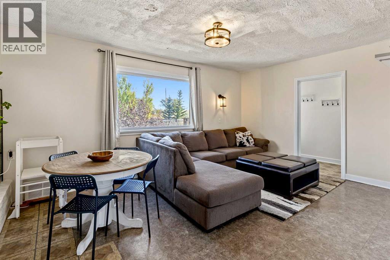
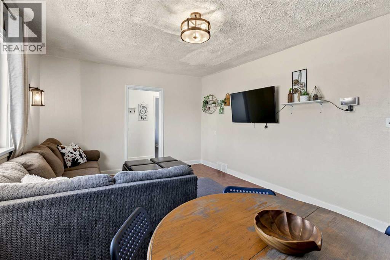
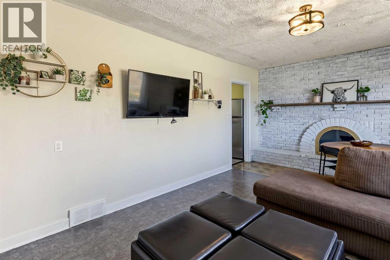
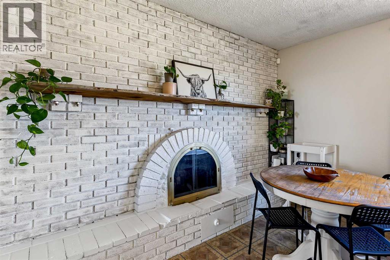
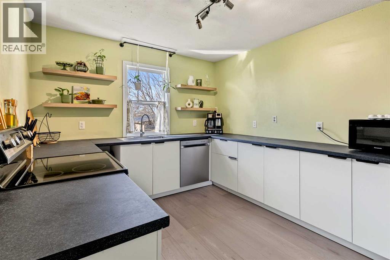
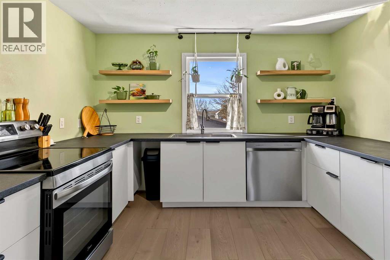
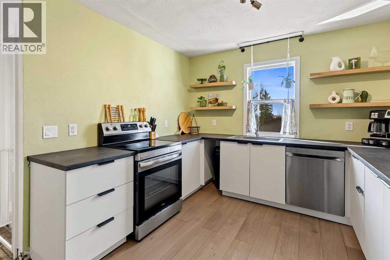
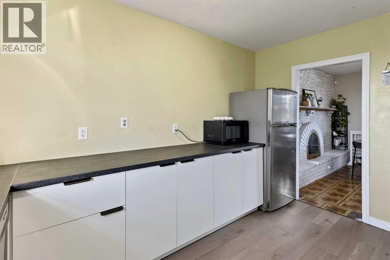
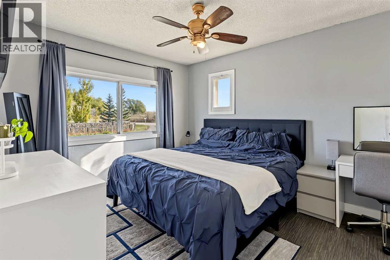
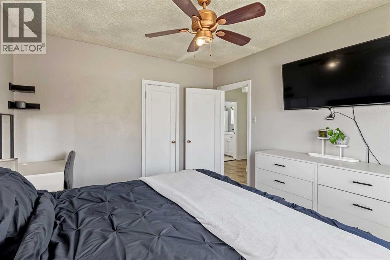
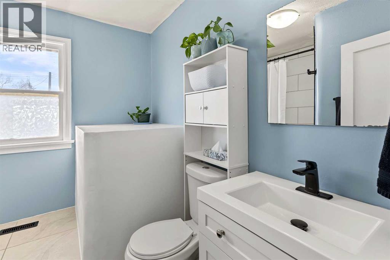
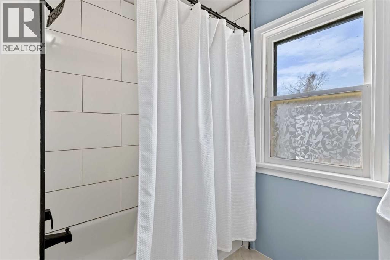
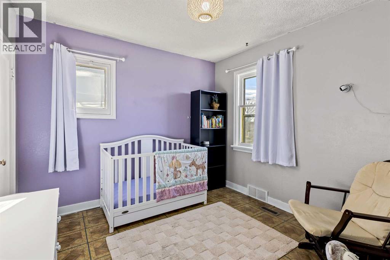
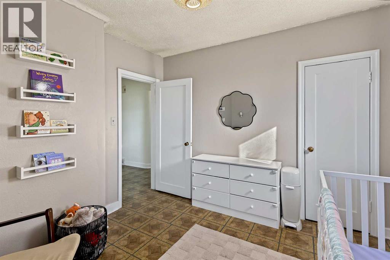
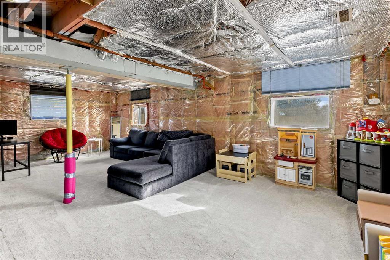
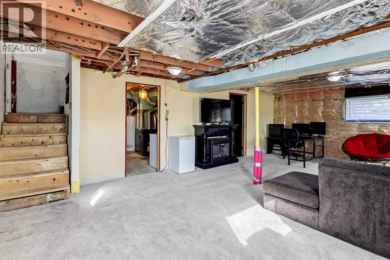
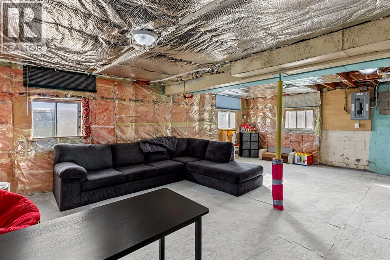
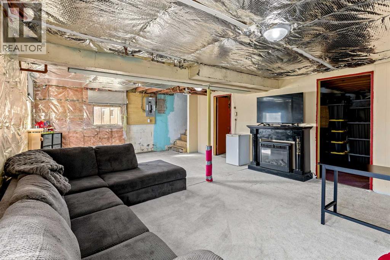
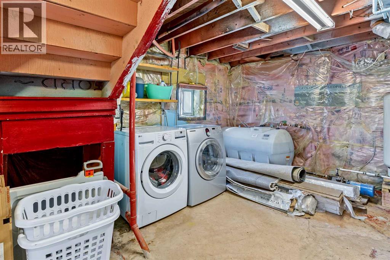
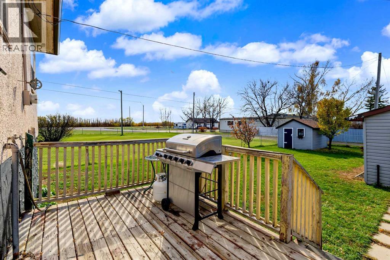
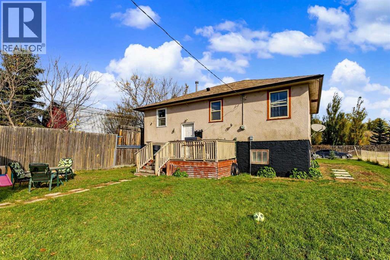
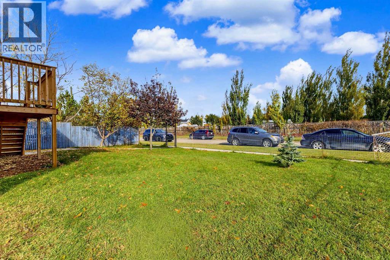
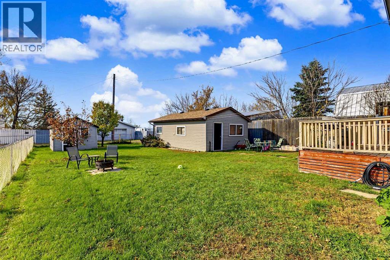
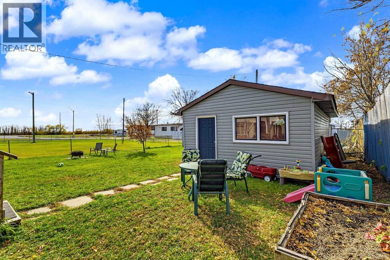
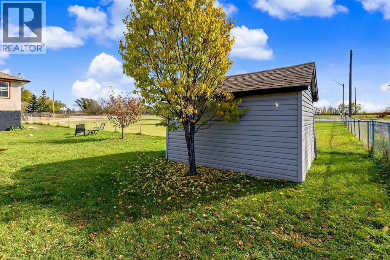
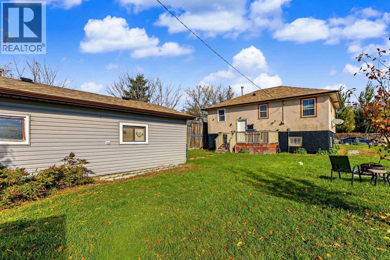
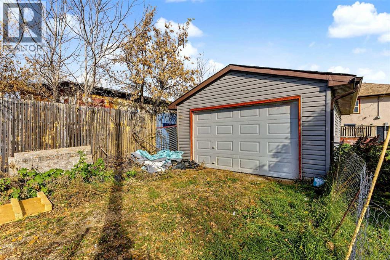
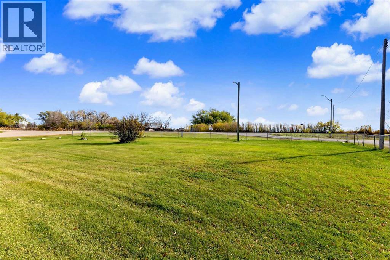
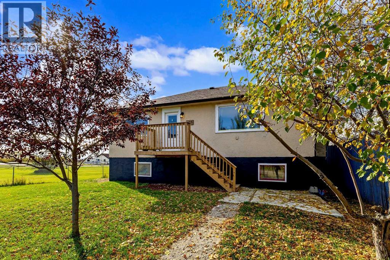
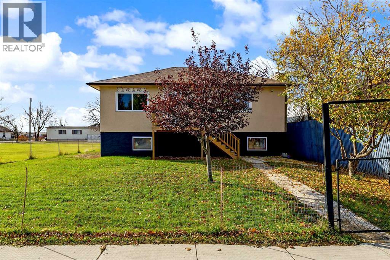
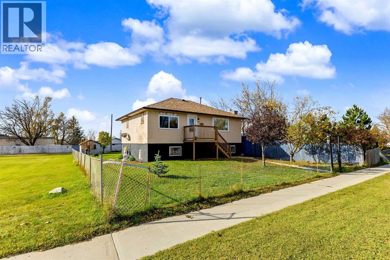
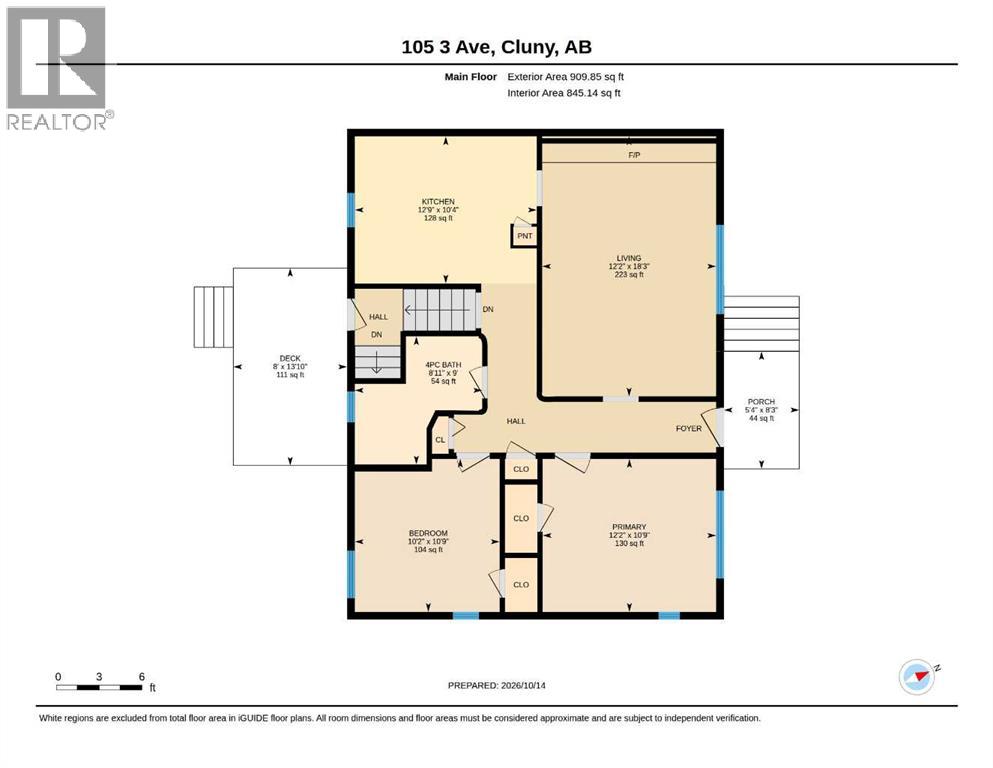
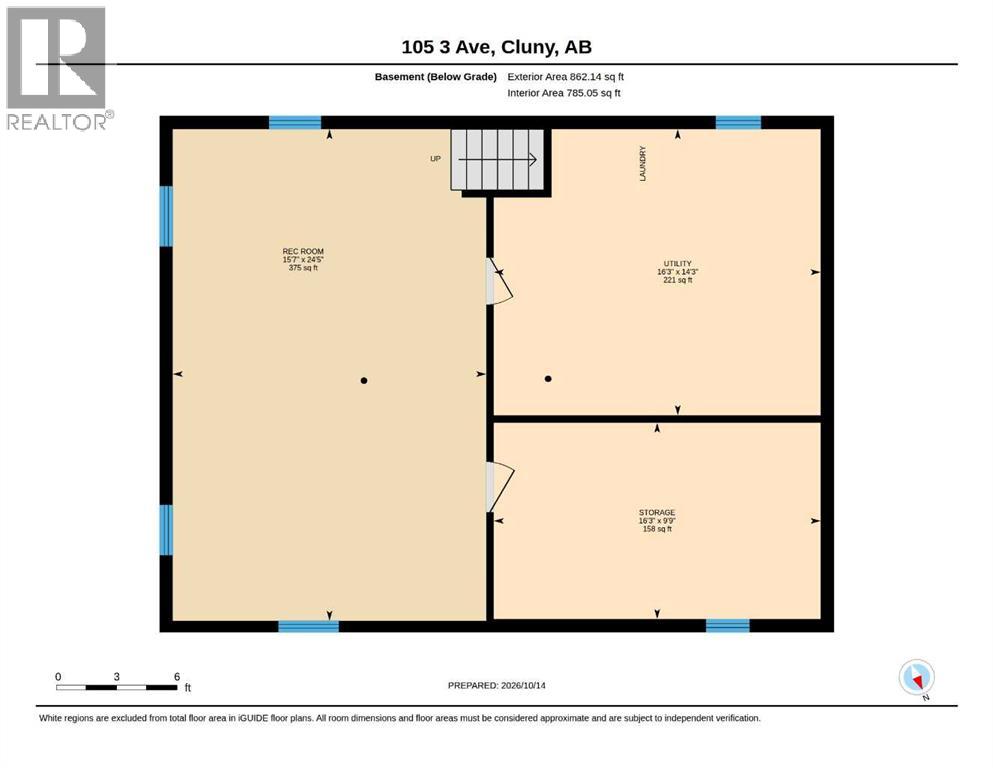
Discover affordable small town living in this charming 2 bedroom, 1 bathroom bungalow nestled in the peaceful Hamlet of Cluny! This inviting home offers plenty of character and numerous recent updates, including substantial improvements to the kitchen and new bathroom. The partially finished basement provides additional living space, featuring a comfortable family room, a versatile office or hobby room and a dedicated laundry area. Outside, you'll appreciate the single detached garage, large fenced yard and the added bonus of siding onto green space, offering extra privacy and room to enjoy the outdoors. Enjoy the benefits of affordable living and low property taxes, while embracing the quieter pace of a welcoming rural community. Property has an artesian producing well with an updated 2024 cistern, municipal septic system. School aged children are bussed to Wheatland County Crossing School. Located approximately 25 mins east from Strathmore, you'll have convenient access to shopping, restaurants, medical services and excellent recreational facilities. Whether you're a first time buyer, looking to downsize or simply seeking affordable home away from the hustle and bustle, this property offers a wonderful opportunity to enjoy small town living without sacrificing convenience. (id:55577)
Property Features
- MLS® Number A2352132
- Price $195,000
- Bedrooms: 2
- Bathrooms: 1
- Square Footage: 910 sqft
- Property Type: House
- Amenities Near By Playground
- Features No Smoking Home, Level
- Parking Space Total 3
- Plan 632af
- Structure Shed, Deck
Buildings
| Bathroom Total | 1 | Bedrooms Above Ground | 2 |
| Bedrooms Total | 2 | Appliances | Refrigerator, Dishwasher, Stove, Washer & Dryer |
| Architectural Style | Bungalow | Basement Development | Partially Finished |
| Basement Type | Full (partially Finished) | Constructed Date | 1957 |
| Construction Material | Wood Frame | Construction Style Attachment | Detached |
| Cooling Type | None | Exterior Finish | Stucco |
| Fireplace Present | Yes | Fireplace Total | 1 |
| Flooring Type | Carpeted, Linoleum | Foundation Type | Block |
| Heating Fuel | Natural Gas | Heating Type | Forced Air |
| Stories Total | 1 | Size Interior | 910 Sqft |
| Total Finished Area | 909.85 Sqft | Type | House |
Parking
| Detached Garage | 1 |
Land
| Acreage | No | Fence Type | Fence |
| Land Amenities | Playground | Landscape Features | Fruit Trees, Landscaped, Lawn |
| Size Frontage | 15.25 M | Size Irregular | 6500.00 |
| Size Total | 6500 Sqft|4,051 - 7,250 Sqft | Size Total Text | 6500 Sqft|4,051 - 7,250 Sqft |
| Zoning Description | Hrg hamlet |
Rooms
| Level | Type | Dimensions |
|---|---|---|
| Basement | Recreational, Games Room | 24.42 Ft x 15.58 Ft |
| Basement | Office | 9.75 Ft x 16.25 Ft |
| Basement | Furnace | 14.25 Ft x 16.25 Ft |
| Main Level | 4pc Bathroom | 8.92 Ft x 9.00 Ft |
| Main Level | Bedroom | 10.17 Ft x 10.75 Ft |
| Main Level | Primary Bedroom | 12.17 Ft x 10.75 Ft |
| Main Level | Kitchen | 12.75 Ft x 10.33 Ft |
| Main Level | Living Room | 12.17 Ft x 18.25 Ft |
Agents and Offices
- Kimberlie Helfrich
- Office: Cir Realty