
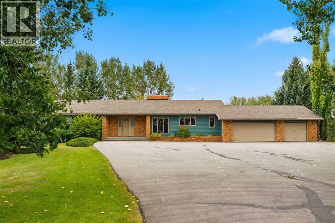
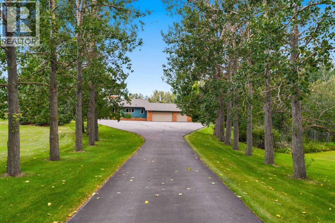
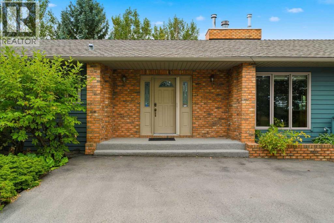
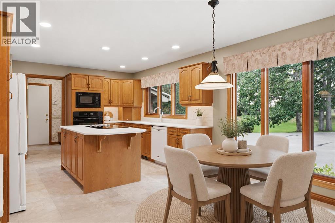
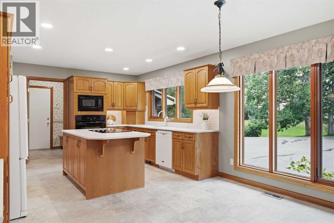
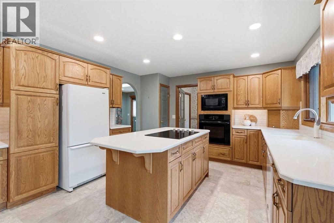
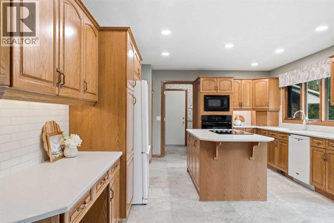
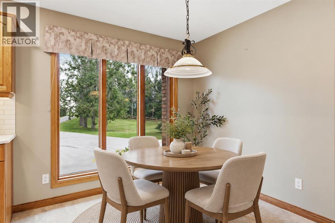
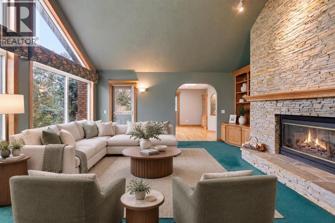
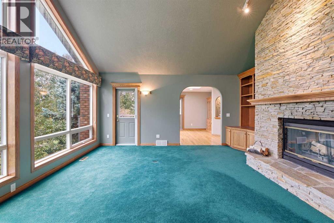
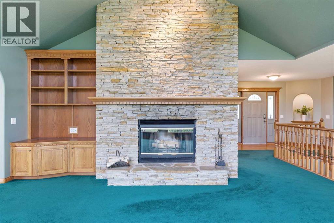
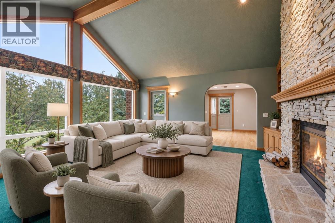
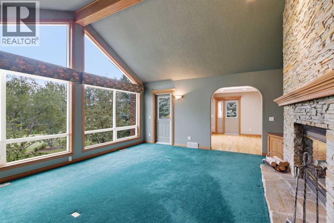
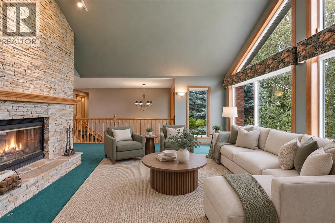
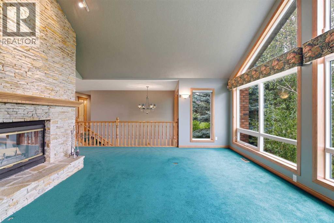
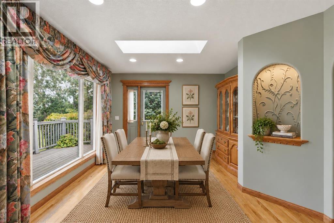
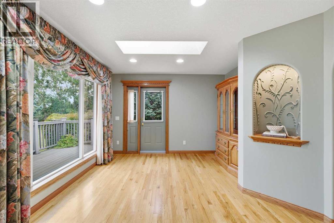
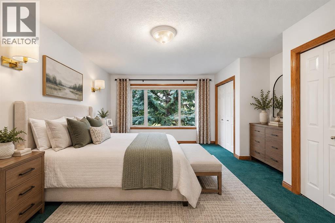
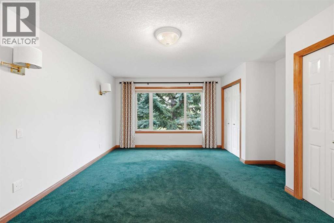
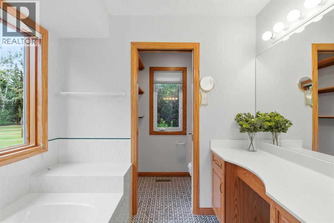
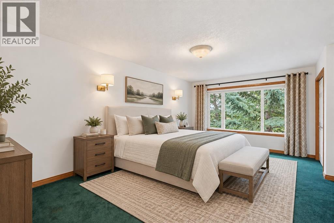
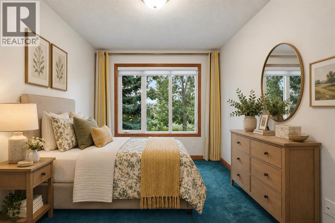
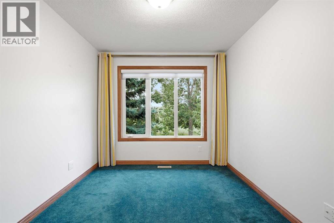
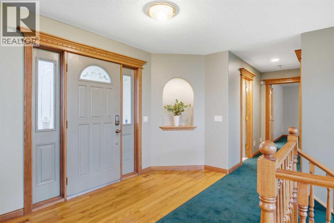
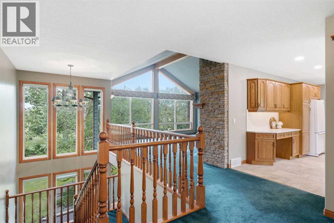
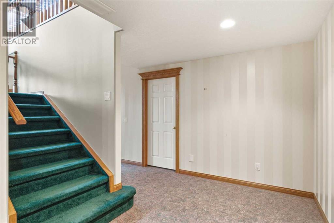
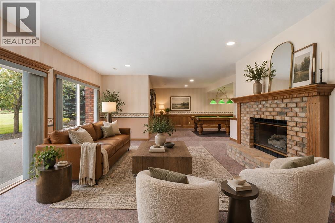
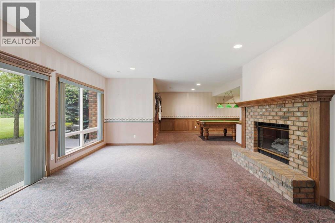
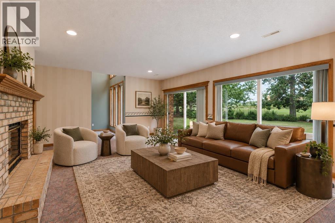
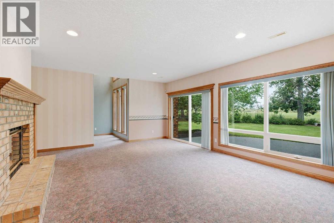
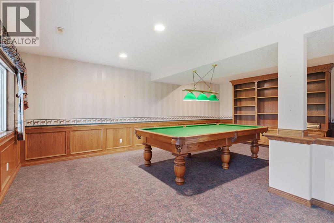
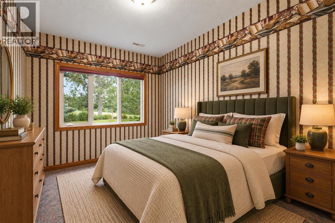
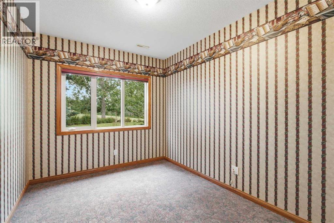
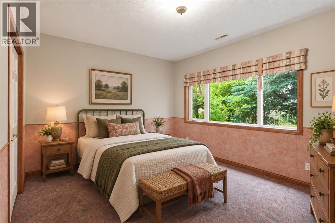
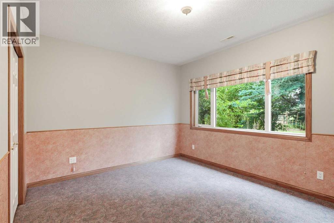
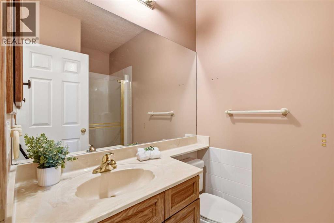
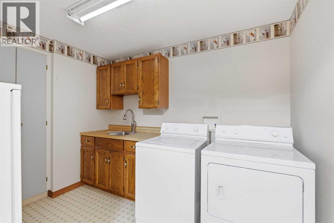
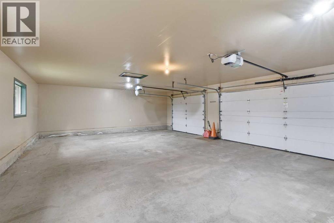
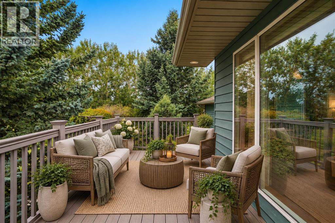
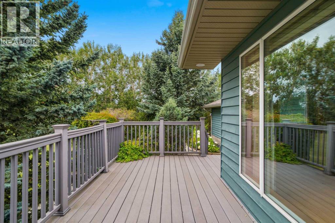
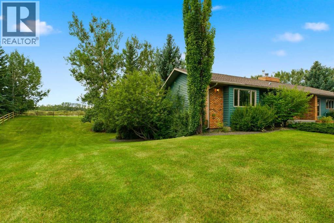
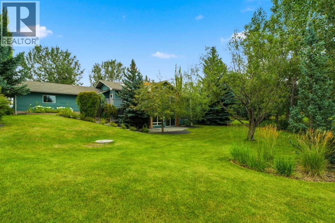
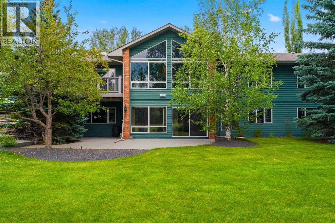
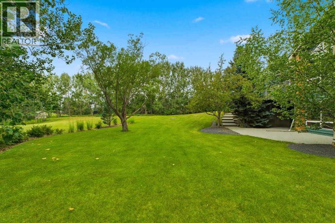
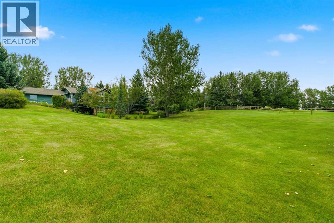
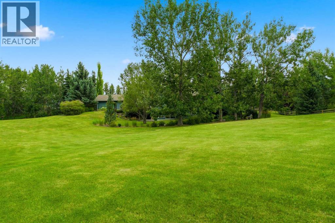
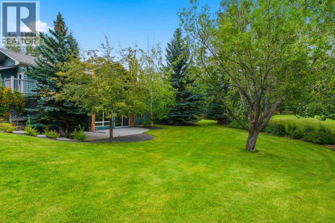
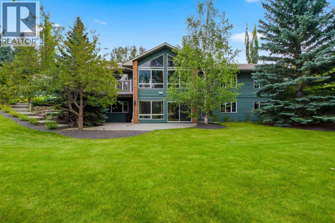
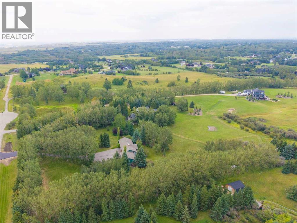
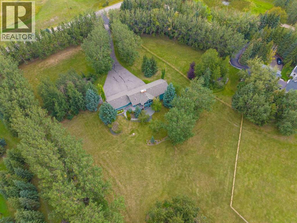
OPEN HOUSE SUNDAY OCTOBER 18th 2-4pm - Welcome to a home that feels peaceful, private, and incredibly well cared for. Set on 4 acres in Bearspaw, this beautiful McKinley Masters built bungalow is surrounded by mature trees and offers the kind of space and setting that is becoming harder to find. Meticulously maintained over the years, this home is truly MOVE-IN READY while still offering exciting potential to make it your own. The thoughtful bungalow layout features FOUR BEDROOMS, THREE FULL BATHROOMS, and comfortable living spaces centered around a classic WOOD-BURNING FIREPLACE. The kitchen is bright and functional with QUARTZ COUNTERTOPS, while large windows throughout bring in natural light and connect the home to its beautiful treed surroundings. Important updates have already been taken care of, including a NEW ROOF in 2021, newer hot water tank, in-floor heating, water softener. The property is also connected to the Rockyview WATER CO-OP, adding another layer of everyday convenience. Outside is where this property really shines. Nearly four acres gives you room to breathe, surrounded by established trees, privacy, and endless possibilities for enjoying acreage living. Whether you move in and appreciate it exactly as it is or bring your own vision over time, this is a property with incredible potential. Come experience this special property for yourself. (id:55577)
Property Features
- MLS® Number A2345159
- Price $1,599,900
- Bedrooms: 4
- Bathrooms: 3
- Square Footage: 1812 sqft
- Property Type: House
- Community Name: Woodland Heights
- Features Cul-de-sac
- Structure Deck
Open House
This property has open houses!
October
18
Sunday
Starts at:
2:00 pm
Ends at:4:00 pm
Buildings
| Bathroom Total | 3 | Bedrooms Above Ground | 2 |
| Bedrooms Below Ground | 2 | Bedrooms Total | 4 |
| Appliances | Refrigerator, Cooktop - Electric, Dishwasher, Microwave, Freezer, Oven - Built-in, Window Coverings, Garage Door Opener, Washer & Dryer | Architectural Style | Bungalow |
| Basement Development | Finished | Basement Features | Walk Out |
| Basement Type | Full (finished) | Constructed Date | 1993 |
| Construction Style Attachment | Detached | Cooling Type | None |
| Exterior Finish | Aluminum Siding, Brick | Fireplace Present | Yes |
| Fireplace Total | 2 | Flooring Type | Carpeted, Ceramic Tile, Hardwood, Linoleum |
| Foundation Type | Poured Concrete | Heating Fuel | Natural Gas |
| Heating Type | Forced Air | Stories Total | 1 |
| Size Interior | 1812 Sqft | Total Finished Area | 1812.5 Sqft |
| Type | House |
Parking
| Attached Garage | 3 |
Land
| Acreage | Yes | Fence Type | Fence |
| Landscape Features | Landscaped | Sewer | Septic Field |
| Size Irregular | 4.00 | Size Total | 4 Ac|2 - 4.99 Acres |
| Size Total Text | 4 Ac|2 - 4.99 Acres | Zoning Description | Cr |
Rooms
| Level | Type | Dimensions |
|---|---|---|
| Lower Level | 3pc Bathroom | .00 Ft x .00 Ft |
| Lower Level | Bedroom | 14.33 Ft x 8.92 Ft |
| Lower Level | Bedroom | 14.33 Ft x 13.92 Ft |
| Lower Level | Laundry Room | 9.92 Ft x 7.75 Ft |
| Lower Level | Recreational, Games Room | 30.42 Ft x 40.75 Ft |
| Main Level | Living Room | 17.83 Ft x 19.42 Ft |
| Main Level | Kitchen | 13.08 Ft x 11.17 Ft |
| Main Level | Foyer | 4.42 Ft x 12.00 Ft |
| Main Level | Dining Room | 11.42 Ft x 13.67 Ft |
| Main Level | Breakfast | 13.08 Ft x 8.75 Ft |
| Main Level | Primary Bedroom | 18.67 Ft x 14.50 Ft |
| Main Level | Bedroom | 11.83 Ft x 9.00 Ft |
| Main Level | 3pc Bathroom | .00 Ft x .00 Ft |
| Main Level | 3pc Bathroom | .00 Ft x .00 Ft |
| Main Level | Other | 10.75 Ft x 6.67 Ft |
Agents and Offices
- Crystal Jepp
- Jenna Leigh Bole
- Office: Royal LePage Benchmark