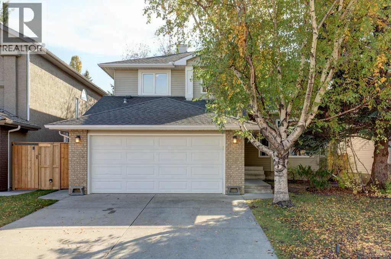
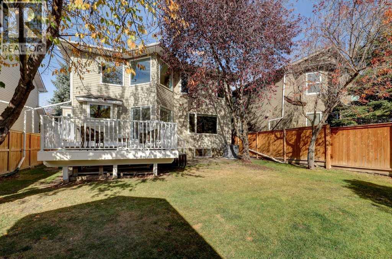
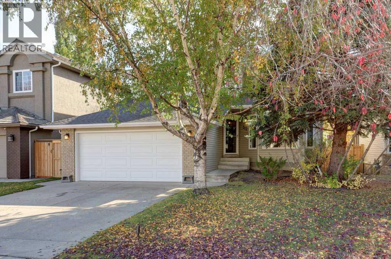
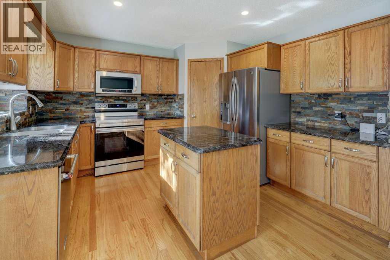
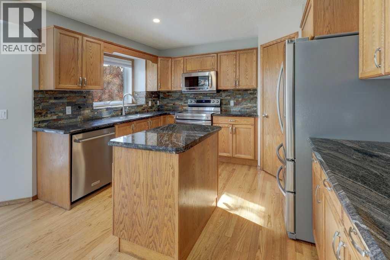
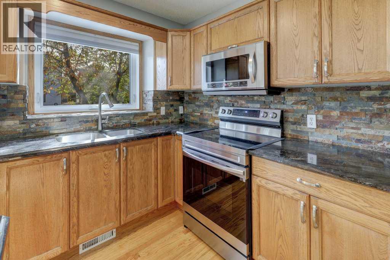
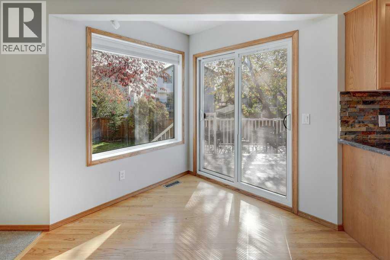
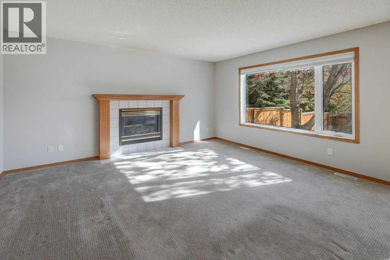
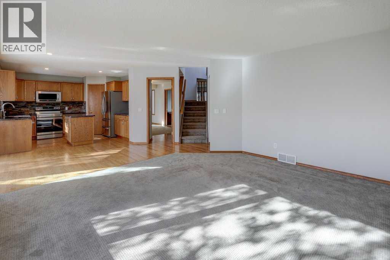
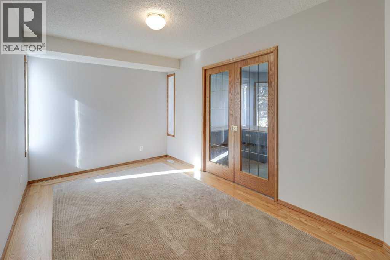
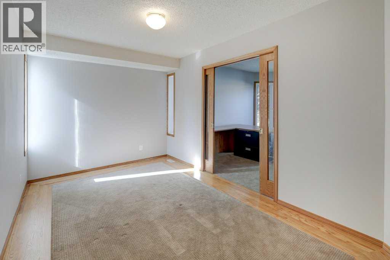
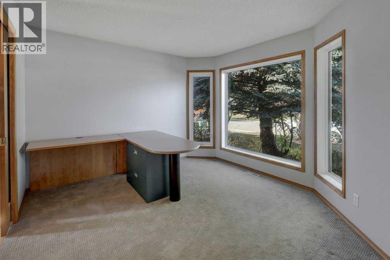
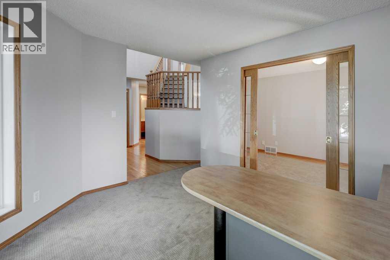
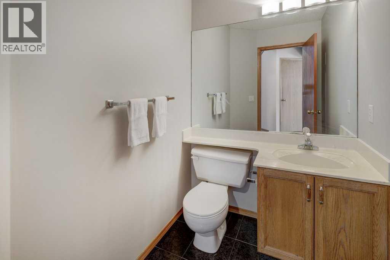
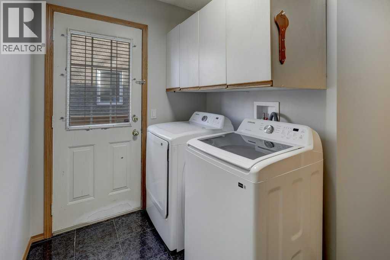
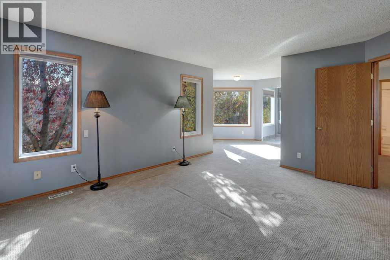
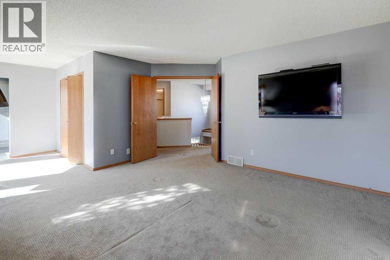
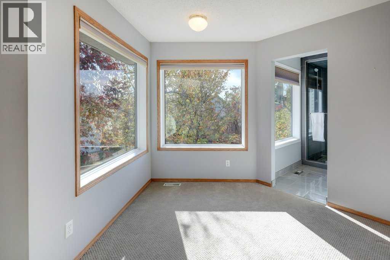
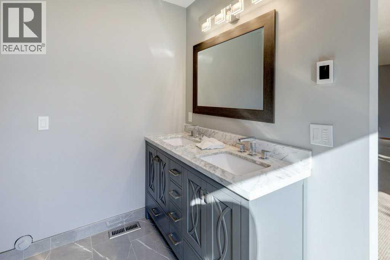
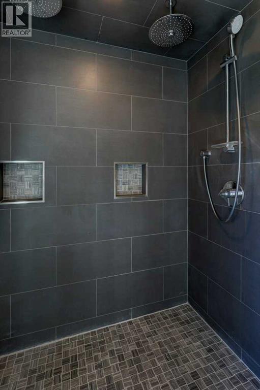
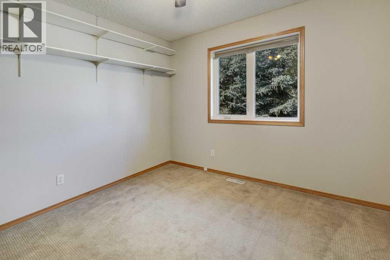
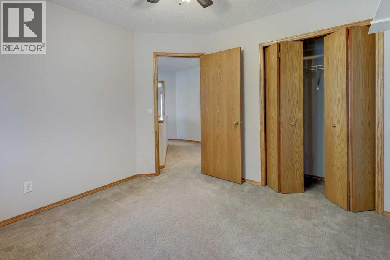
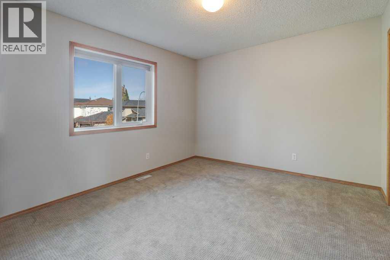
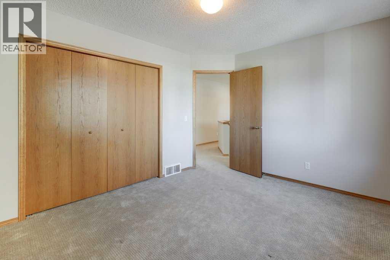
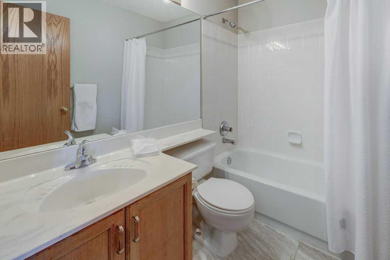
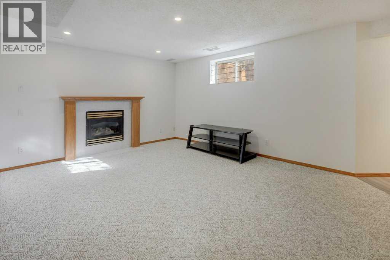
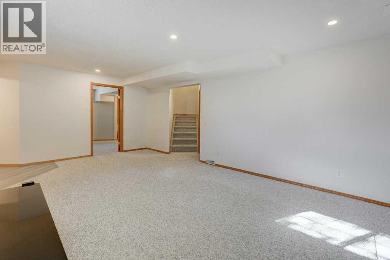
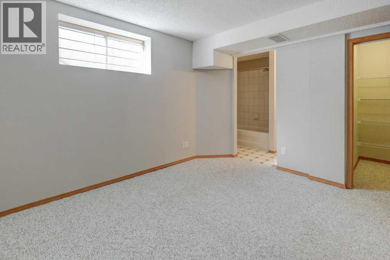
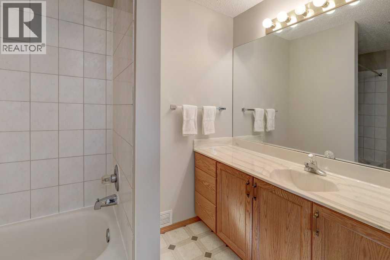
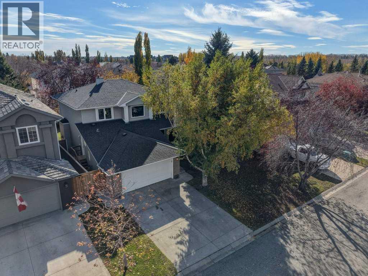
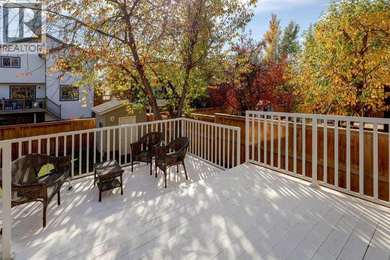
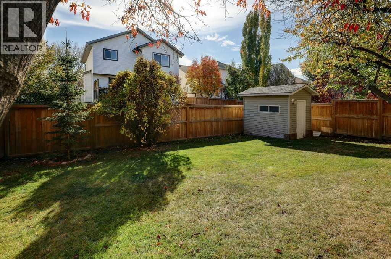
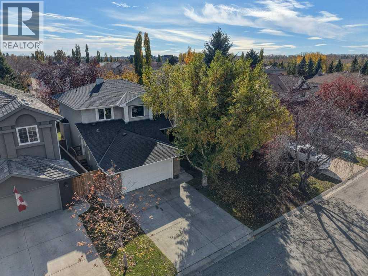
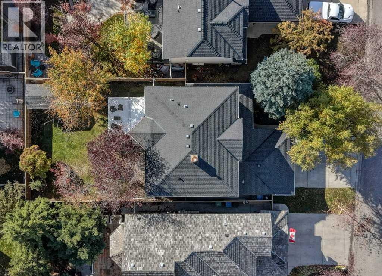
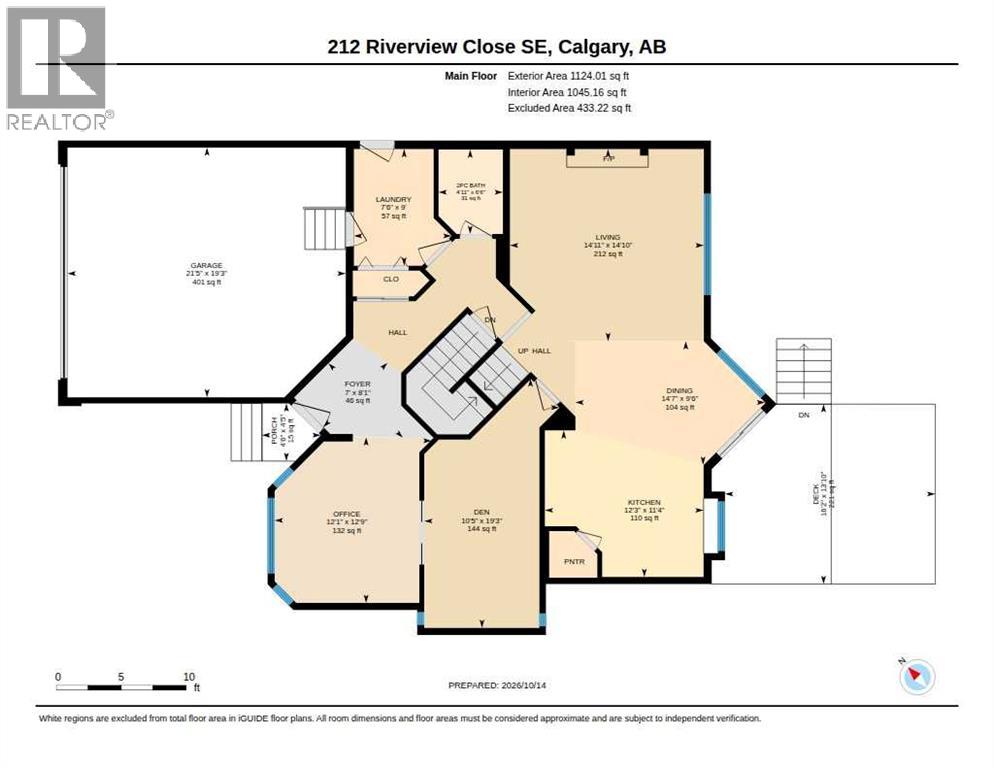
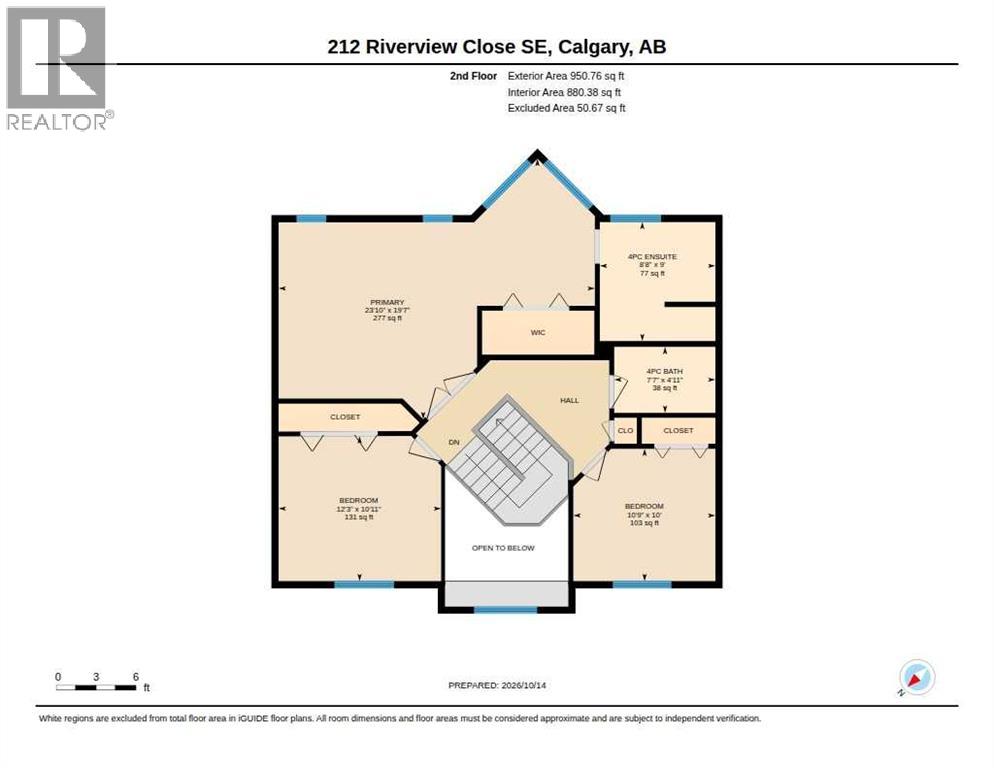
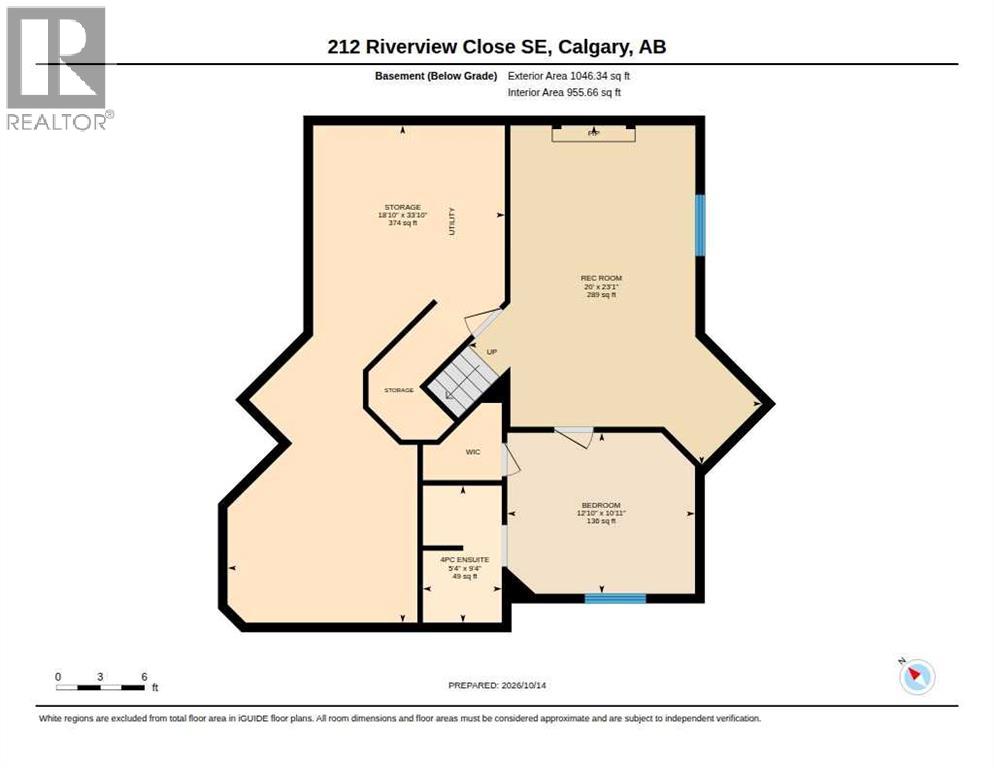
Welcome to this “move-in ready” two-storey family home featuring over 2,600 square feet of fully developed living space on a quiet street, located just steps away from Carburn Park and the walking and biking pathways of the Bow River.This property offers complete peace of mind with major mechanical and infrastructure updates throughout. The home features a full removal of all Poly-B piping completed in 2026, a brand-new central air conditioning system installed in 2024, a brand-new washer and dryer added in 2026, and 25-year roof shingles that still retain over half of their useful life.The main level boasts a bright and versatile layout with hardwood floors, new main floor window blinds, an office/library, formal dining room or another office or playroom, and a generous family room centered around a gas fireplace. The traditional kitchen comes equipped with granite countertops, a slate backsplash, stainless steel appliances including a brand-new stove installed in 2025. Just off the kitchen, a newer rear sliding door with built-in blinds opens directly out to a brand-new custom deck built in 2026, making it ideal for outdoor entertaining in the fully fenced and landscaped backyard. A convenient main floor laundry room and a two-piece guest bathroom complete this level.Upper-level accommodations include a generous primary suite with ample room for a king bed, a private sitting area, a large closet, and a newly updated ensuite featuring double sinks and a custom double-headed shower. Two additional spacious bedrooms and a full four-piece bath complete the upper floor.The fully finished lower level adds exceptional functional living space, highlighted by recessed pot lights, a large TV/Rec room with a second gas fireplace and a massive dedicated storage room. A fourth bedroom with its own ensuite bathroom provides an ideal setup for guests or extended family.Complete with an insulated double attached garage, this property is situated close to all local amenities, schools, and major routes, offering easy access to Deerfoot Trail and a short 15-minute commute to Downtown Calgary. (id:55577)
Property Features
- MLS® Number A2352536
- Price $758,000
- Bedrooms: 3
- Bathrooms: 4
- Square Footage: 2075 sqft
- Property Type: House
- Community Name: Riverbend
- Amenities Near By Golf Course, Park, Playground, Schools, Shopping
- Community Features Golf Course Development
- Features Treed, Pvc Window
- Parking Space Total 4
- Plan 9212499
- Structure Deck
Buildings
| Bathroom Total | 4 | Bedrooms Above Ground | 3 |
| Bedrooms Total | 3 | Appliances | Washer, Refrigerator, Range - Electric, Dishwasher, Dryer, Microwave Range Hood Combo, Window Coverings, Garage Door Opener |
| Basement Development | Finished | Basement Type | Full (finished) |
| Constructed Date | 1993 | Construction Material | Wood Frame |
| Construction Style Attachment | Detached | Cooling Type | Central Air Conditioning |
| Exterior Finish | Brick, Vinyl Siding | Fireplace Present | Yes |
| Fireplace Total | 2 | Flooring Type | Carpeted, Hardwood, Laminate, Linoleum |
| Foundation Type | Poured Concrete | Half Bath Total | 1 |
| Heating Fuel | Natural Gas | Heating Type | Forced Air |
| Stories Total | 2 | Size Interior | 2075 Sqft |
| Total Finished Area | 2075 Sqft | Type | House |
Parking
| Attached Garage | 2 |
Land
| Acreage | No | Fence Type | Fence |
| Land Amenities | Golf Course, Park, Playground, Schools, Shopping | Land Disposition | Cleared |
| Landscape Features | Landscaped, Lawn | Size Depth | 11.06 M |
| Size Frontage | 4.29 M | Size Irregular | 5511.00 |
| Size Total | 5511 Sqft|4,051 - 7,250 Sqft | Size Total Text | 5511 Sqft|4,051 - 7,250 Sqft |
| Zoning Description | R-c1 |
Rooms
| Level | Type | Dimensions |
|---|---|---|
| Second Level | 4pc Bathroom | 7.58 Ft x 4.92 Ft |
| Second Level | 5pc Bathroom | 8.67 Ft x 9.00 Ft |
| Second Level | Bedroom | 12.25 Ft x 10.92 Ft |
| Second Level | Bedroom | 10.75 Ft x 10.00 Ft |
| Second Level | Primary Bedroom | 23.83 Ft x 19.58 Ft |
| Lower Level | 4pc Bathroom | 9.33 Ft x 5.33 Ft |
| Lower Level | Recreational, Games Room | 10.92 Ft x 12.83 Ft |
| Lower Level | Storage | 33.83 Ft x 18.83 Ft |
| Main Level | 2pc Bathroom | 6.50 Ft x 4.92 Ft |
| Main Level | Den | 19.25 Ft x 10.42 Ft |
| Main Level | Dining Room | 9.50 Ft x 14.58 Ft |
| Main Level | Foyer | 8.08 Ft x 7.00 Ft |
| Main Level | Kitchen | 11.33 Ft x 12.25 Ft |
| Main Level | Laundry Room | 9.00 Ft x 7.50 Ft |
| Main Level | Living Room | 14.83 Ft x 14.92 Ft |
| Main Level | Office | 12.75 Ft x 12.08 Ft |
Agents and Offices
- Lisa McLaren
- Office: Trec The Real Estate Company