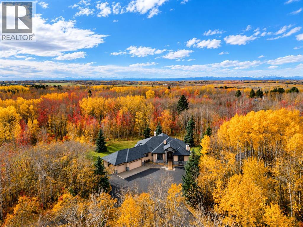
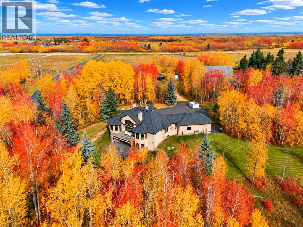
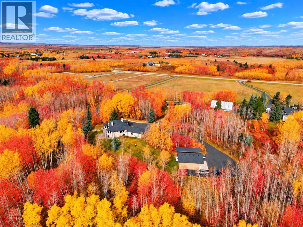
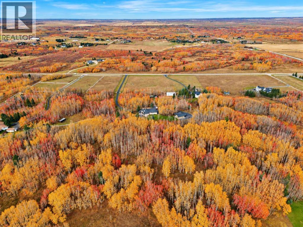
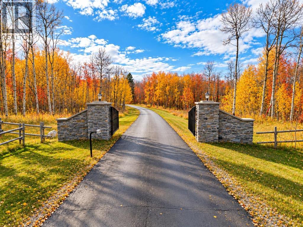
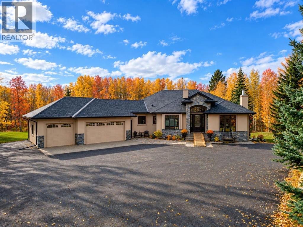
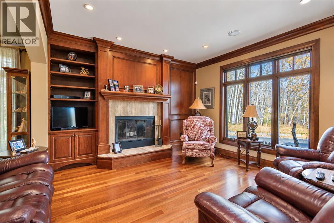
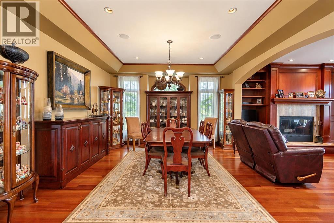
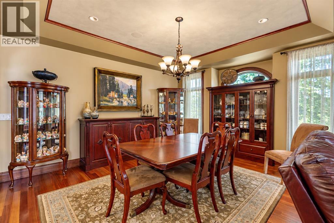
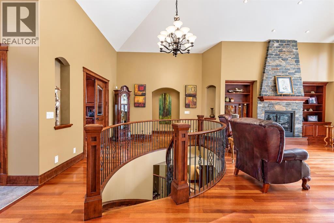
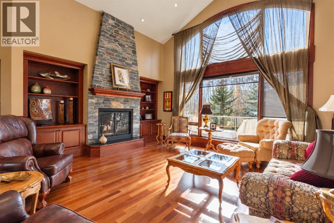
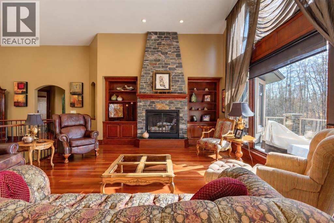
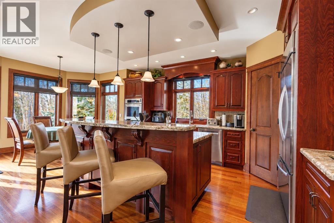
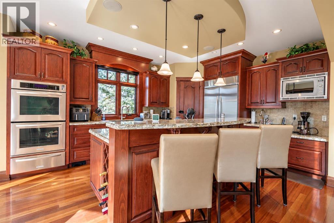
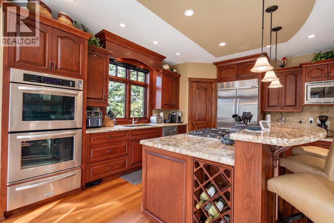
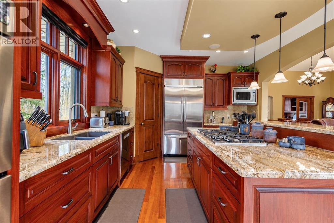
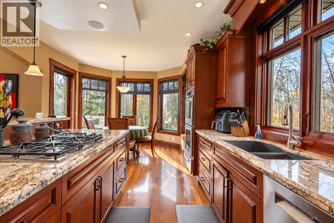
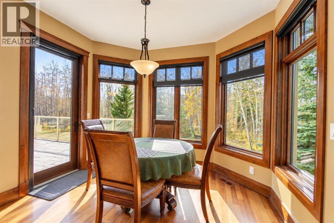
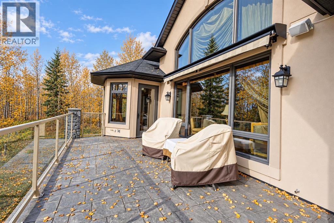
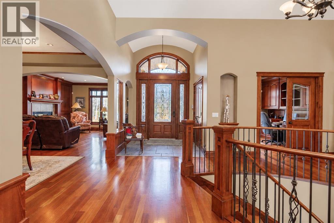
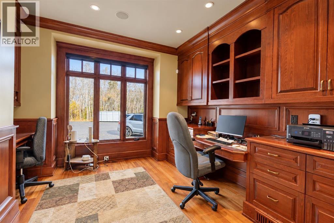
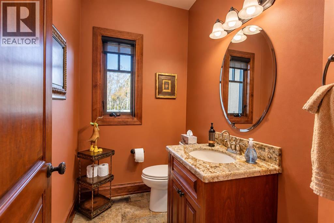
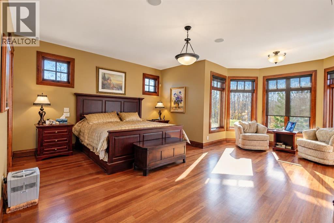
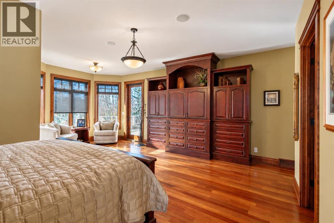
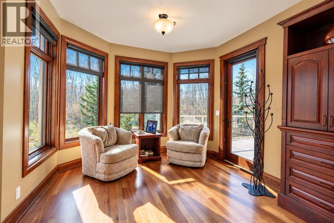
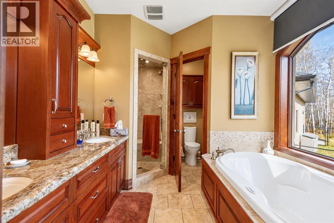
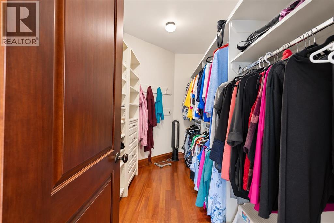
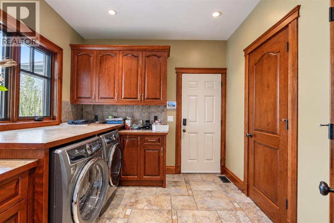
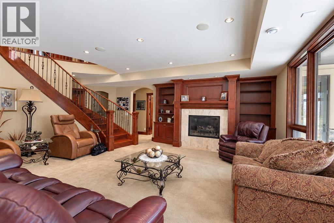
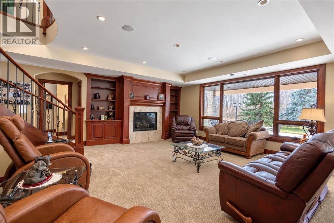
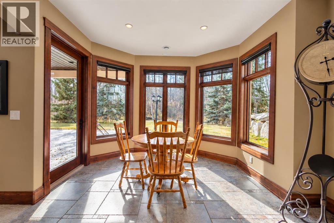
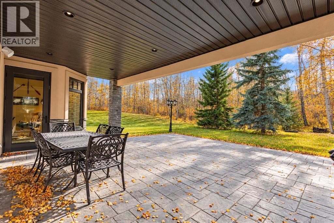
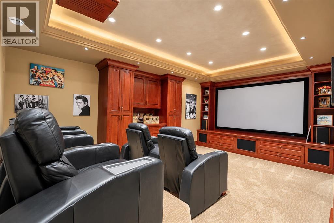
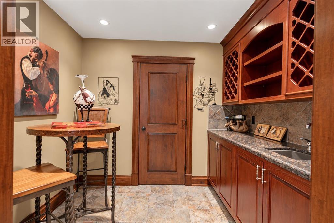
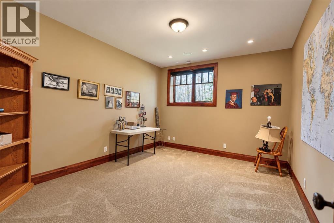
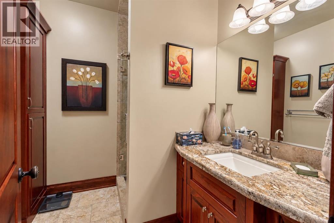
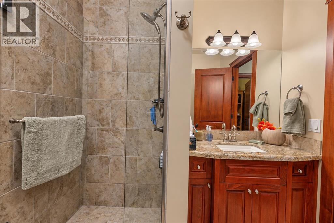
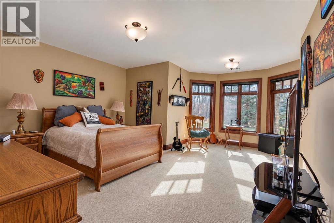
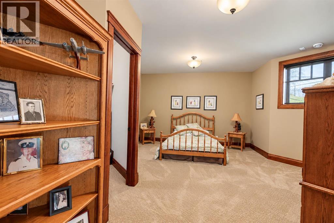
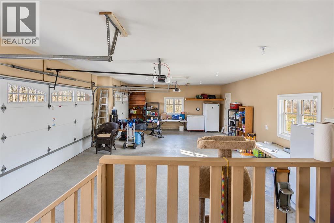
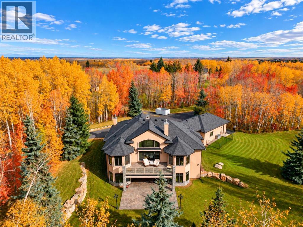
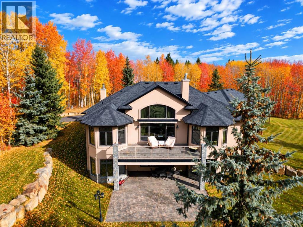
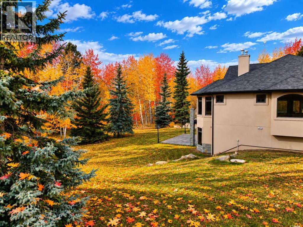
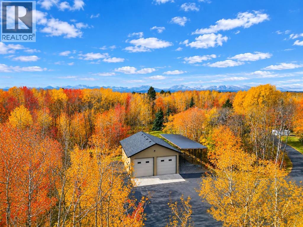
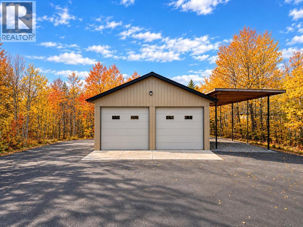
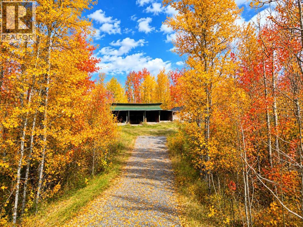
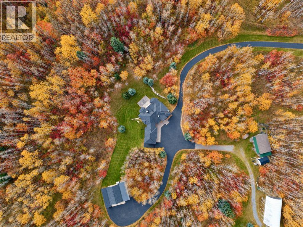
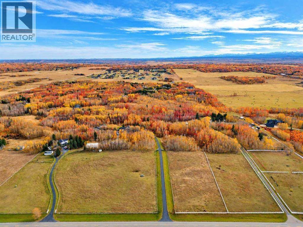
Welcome to this impressive custom built bungalow situated on nearly 15 acres of pristine acreage living, where thoughtful design, custom craftsmanship, and incredible living spaces come together to create the perfect place to call home. From the inviting main floor to the extensively developed basement, every space offers something special, with recent updates including a brand-new furnace, air conditioning, and shingles. A dedicated office just off the front entrance features custom built-ins, providing the perfect work-from-home setup. The well-appointed kitchen boasts granite countertops, a large island with raised breakfast bar seating, a gas cooktop, double ovens, stainless steel appliances, and a corner pantry. The window above the sink overlooks the yard, while the adjoining eating nook offers direct access to the back deck and beautiful backyard views. The living room is warm and inviting, complete with a wood-burning fireplace and gorgeous built-ins. While the home's inviting great room is further enhanced by a vaulted ceiling, expansive windows that flood the space with natural light, a gas fireplace, and stunning wood built-ins. The spacious primary retreat is designed for relaxation, featuring a generous walk-in closet with custom built-ins and a luxurious five-piece ensuite with dual vanities, a steam shower, and a deep soaking tub. Enjoy the added convenience of direct access to the back deck. The main floor is complete with a well-equipped laundry room featuring a sink, ample cabinetry, and a countertop above the brand-new washer and dryer. The fully developed basement offers incredible flexibility for family living and entertaining. Enjoy movie nights in the dedicated theatre room with projector and screen, or store and showcase your favourites in the wine room with custom built-ins and a sink. The spacious family room features a gas fireplace and beautiful custom wood built-ins, while the wet bar area with cabinetry and an additional eating nook cre ate the perfect setting for hosting. Step outside to the lower-level patio and enjoy another connection to the outdoors. Two large bedrooms, each with a walk-in closet, a three-piece bathroom, and an additional flex room ideal for hobbies, a gym, or extra sleeping space complete this level. Car enthusiasts, hobbyists, and those needing extra storage will appreciate the impressive 28' x 36' Quonset-style garage with double 12ft garage doors, offering exceptional versatility for vehicles, recreational equipment, or workshop space. Additional features include a spacious horse shelter! With multiple fireplaces, extensive custom built-ins, generous living spaces, and wonderful indoor-outdoor connections, this home delivers a rare combination of character, comfort, and functionality. A truly exceptional opportunity to enjoy incredible acreage living. (id:55577)