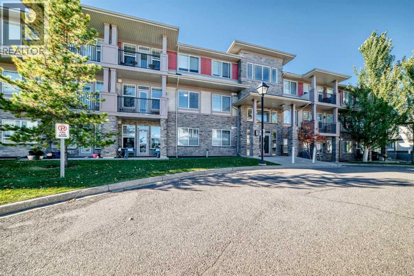
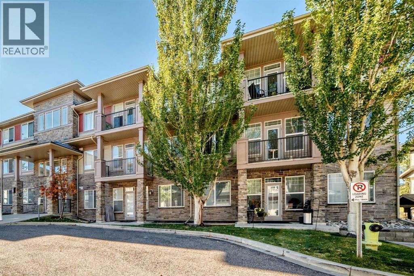
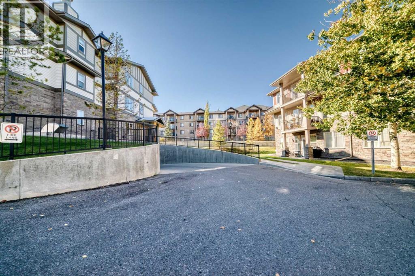
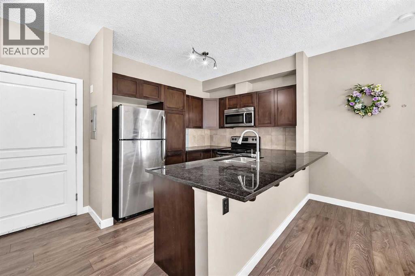
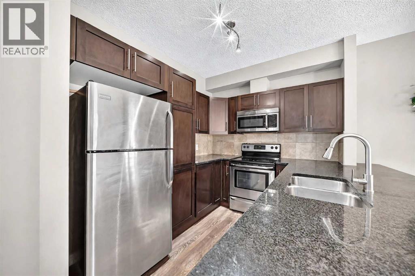
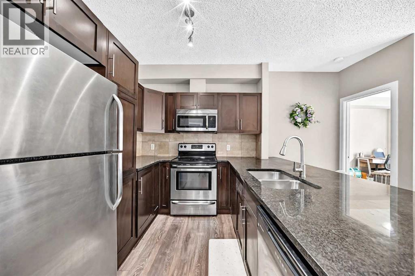
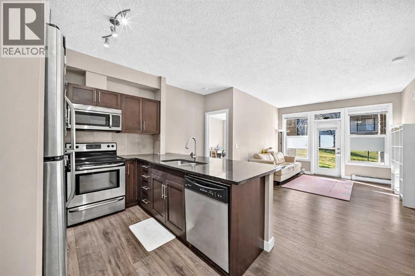
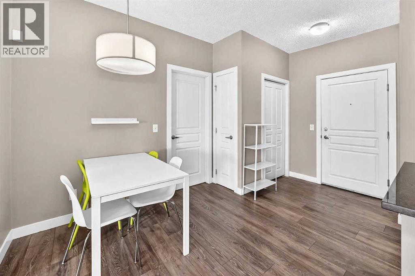
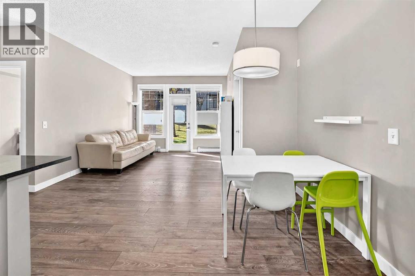
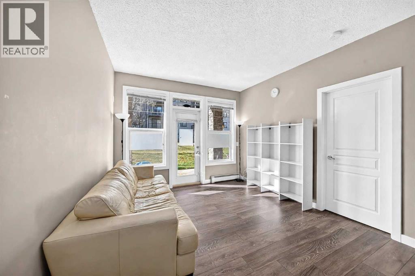
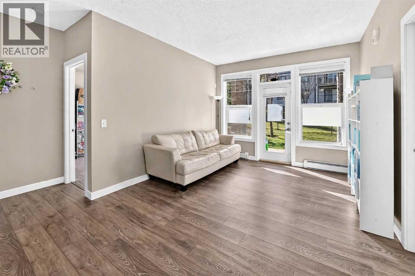
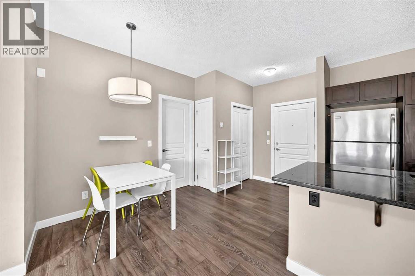
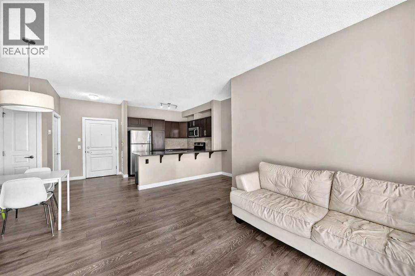
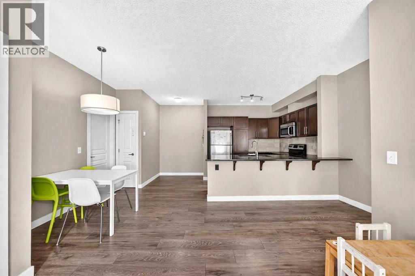
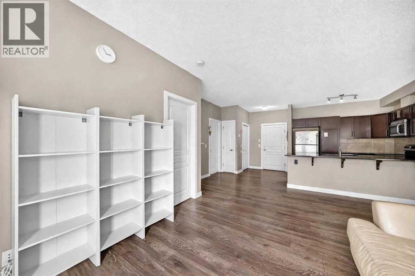
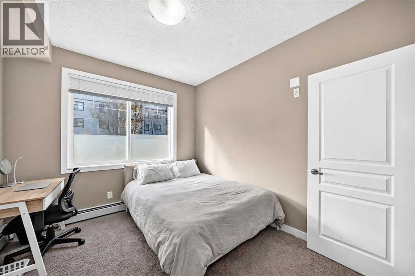
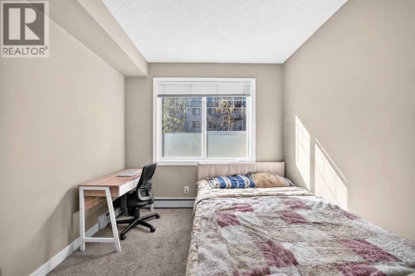
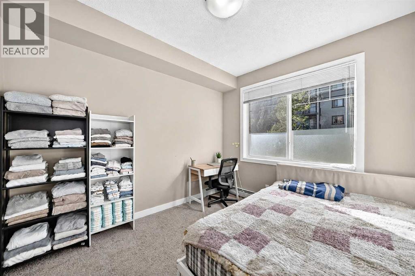
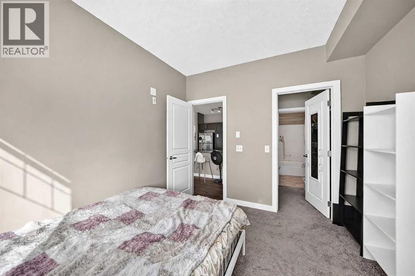
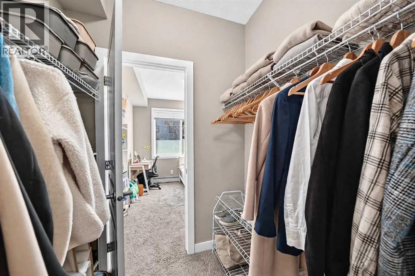
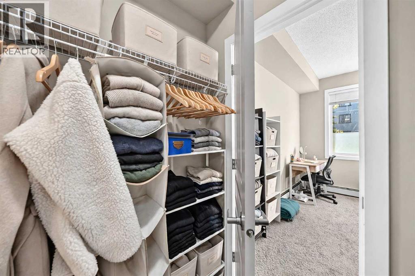
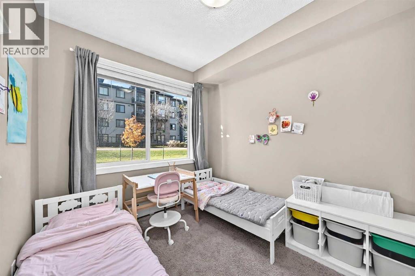
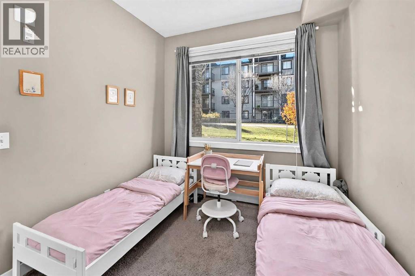
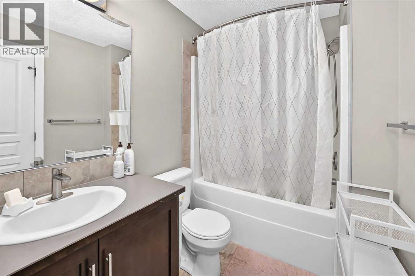
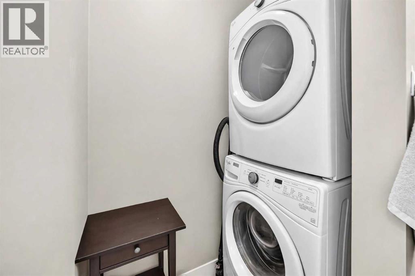
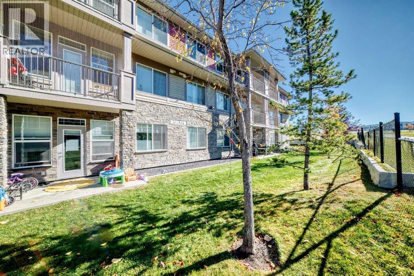
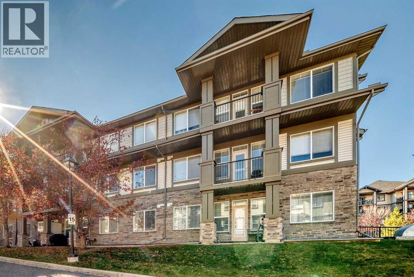
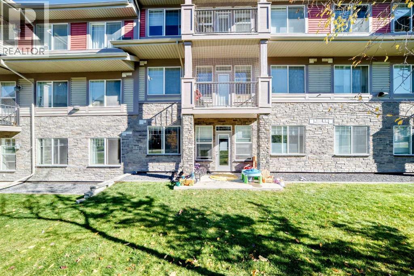
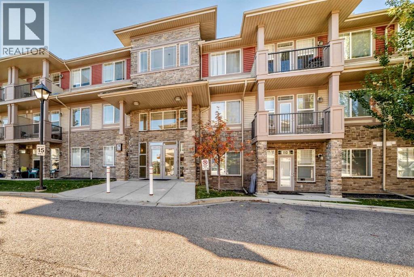
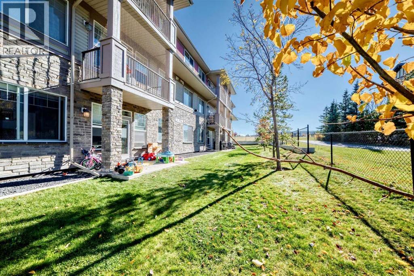
Fresh to market in Panorama Hills' Milano complex, this 2-bedroom, 2-bathroom ground-floor condo offers 756 sq ft (RMS) of easy, low-maintenance living. The open-concept layout pairs durable laminate floors with a granite-countered kitchen and eating bar — a natural hub for morning coffee or casual dinners with friends. The primary bedroom features a 4-piece ensuite, and in-suite laundry keeps daily life simple. Step out to your patio and enjoy the quiet greenbelt and walking path right behind the unit, with a city-maintained pond just a short stroll away. Underground parking keeps winters painless. Everyday essentials are minutes from your door, including Save-On-Foods, Tim Hortons and Rexall, with schools, parks and Stoney Trail all close at hand. Move-in ready with nothing left to do — book your showing today! (id:55577)
Property Features
- MLS® Number A2352431
-
Price
$269,900
Maintenance, Common Area Maintenance, Heat, Insurance, Ground Maintenance, Parking, Reserve Fund Contributions, Sewer, Waste Removal, Water
$675.70 Monthly - Bedrooms: 2
- Bathrooms: 2
- Square Footage: 757 sqft
- Property Type: Apartment
- Community Name: Panorama Hills
- Amenities Near By Park, Playground, Schools, Shopping
- Community Features Pets Allowed With Restrictions
- Features Other, Pvc Window, Parking
- Parking Space Total 1
- Plan 1113023
Buildings
| Bathroom Total | 2 | Bedrooms Above Ground | 2 |
| Bedrooms Total | 2 | Amenities | Other |
| Appliances | Washer, Refrigerator, Dishwasher, Stove, Dryer, Microwave Range Hood Combo, Window Coverings | Constructed Date | 2010 |
| Construction Material | Wood Frame | Construction Style Attachment | Attached |
| Cooling Type | None | Exterior Finish | Vinyl Siding |
| Flooring Type | Carpeted, Laminate, Linoleum | Heating Type | Baseboard Heaters |
| Stories Total | 4 | Size Interior | 757 Sqft |
| Total Finished Area | 757.32 Sqft | Type | Apartment |
Parking
| Underground |
Land
| Acreage | No | Land Amenities | Park, Playground, Schools, Shopping |
| Size Total Text | Unknown | Zoning Description | Dc |
Rooms
| Level | Type | Dimensions |
|---|---|---|
| Main Level | Primary Bedroom | 9.92 Ft x 11.00 Ft |
| Main Level | Bedroom | 8.58 Ft x 10.67 Ft |
| Main Level | Living Room | 11.08 Ft x 11.50 Ft |
| Main Level | 4pc Bathroom | 5.67 Ft x 11.67 Ft |
| Main Level | 4pc Bathroom | 5.92 Ft x 7.92 Ft |
| Main Level | Kitchen | 10.08 Ft x 9.17 Ft |
Agents and Offices
- Hee Su Kim
- Sean Na
- Office: Maxwell Canyon Creek