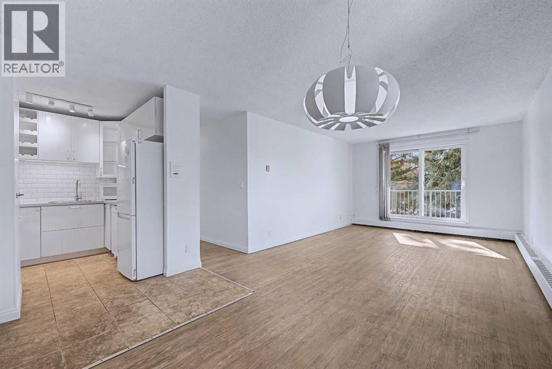
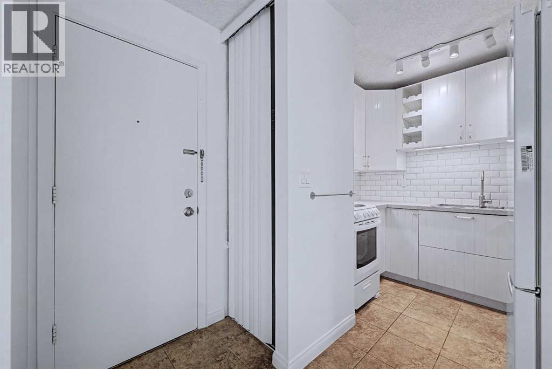
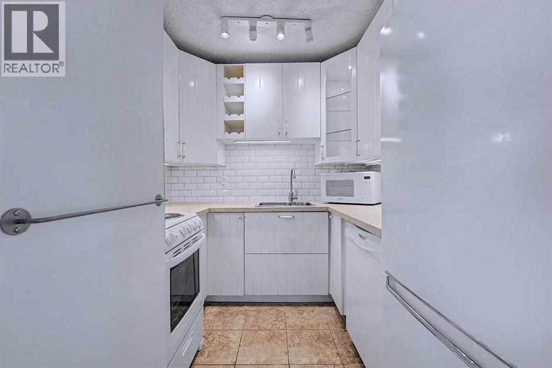
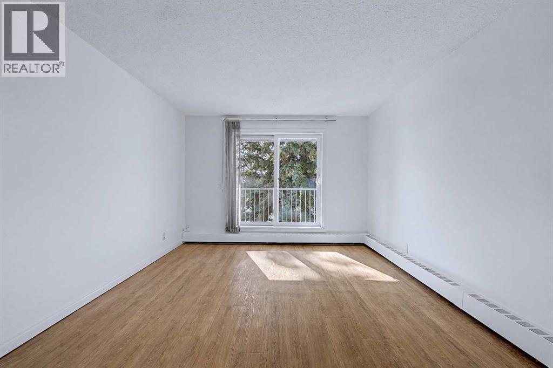
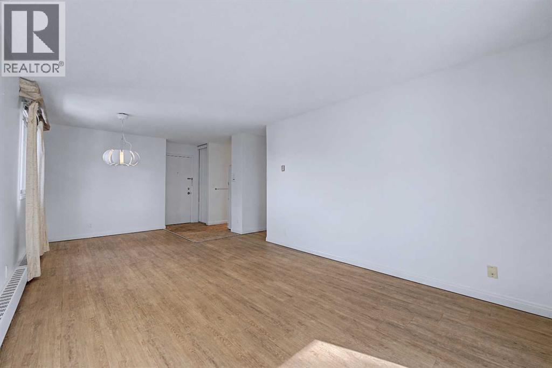
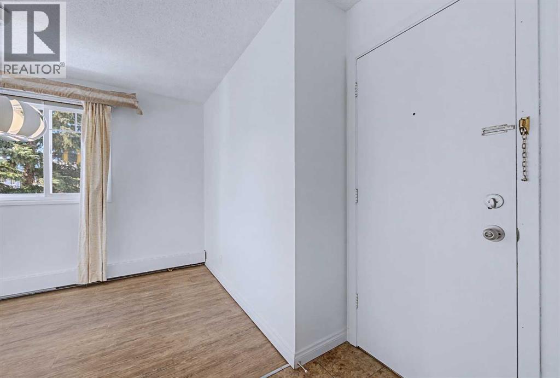
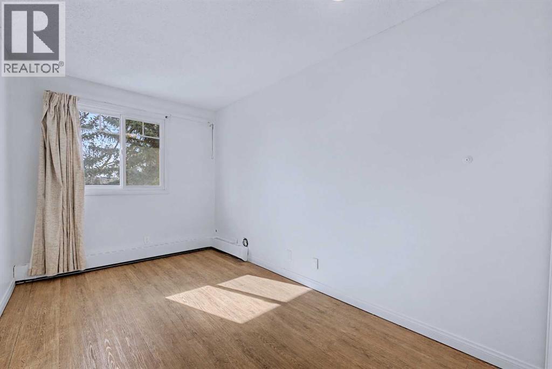
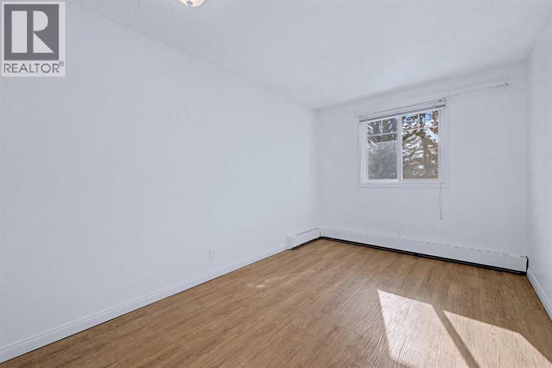
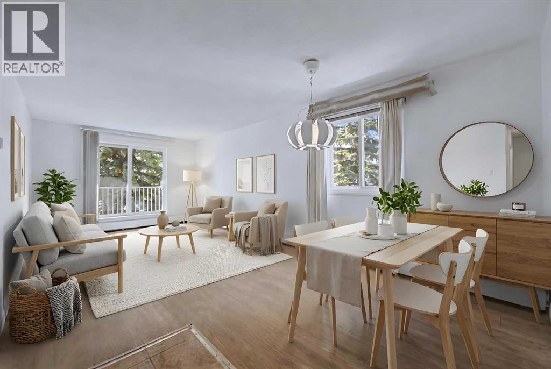
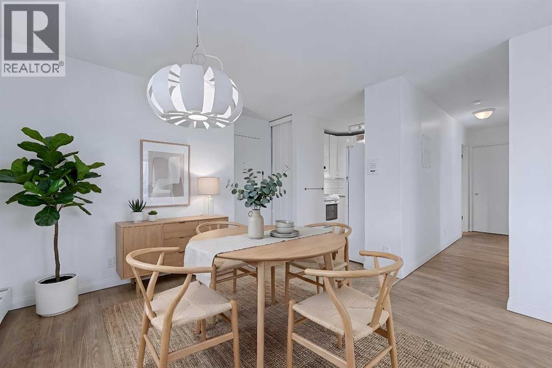
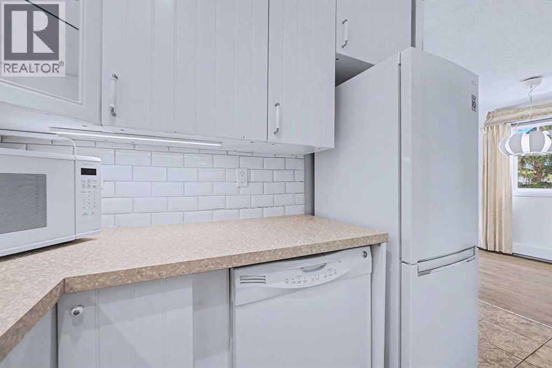
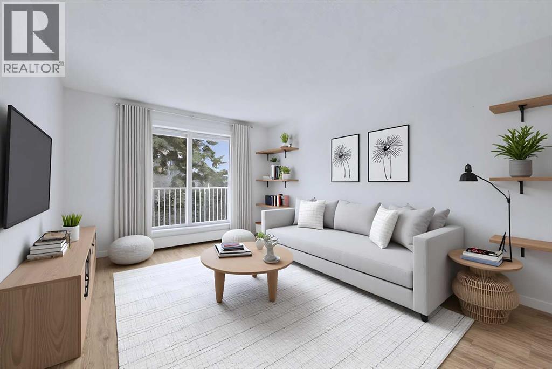
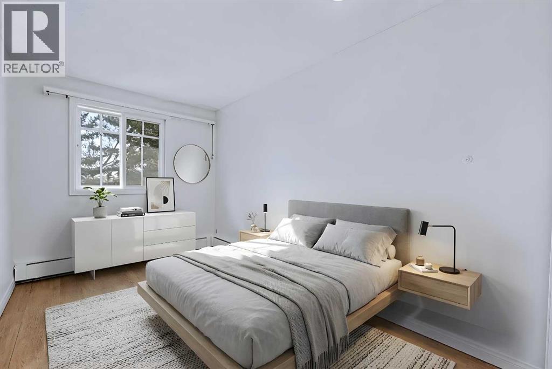
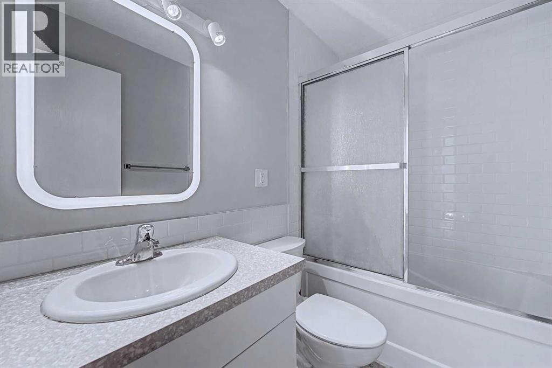
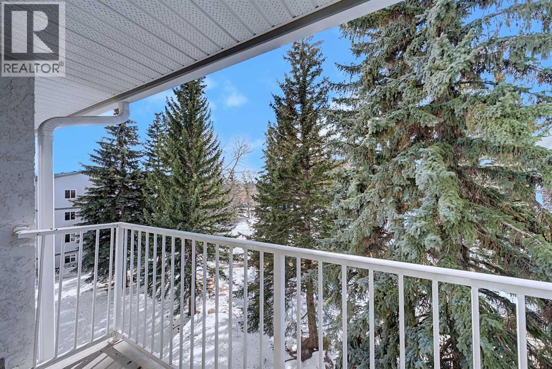
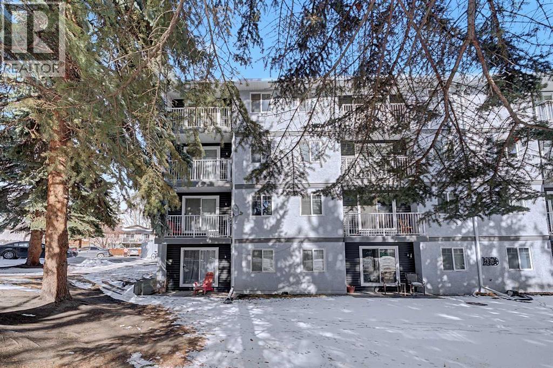
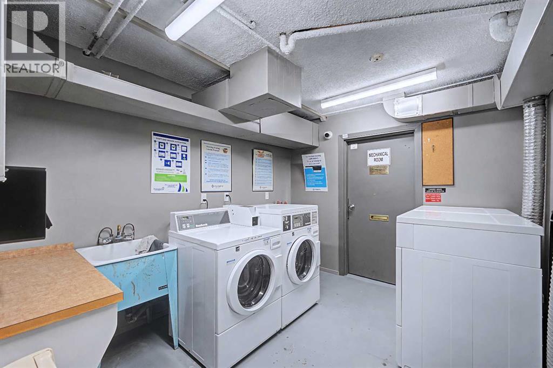
One of the most affordable units currently available in Dalhousie, this bright, turn-key ready 2 bedroom, 1 bathroom top-floor corner unit offers a functional open-concept layout and comfortable everyday living. The main living space feels open and inviting, with plenty of natural light and direct access to a private balcony that is perfect for relaxing. Both bedrooms are generously sized, providing flexibility for a home office, guests, or shared living. Freshly painted and move-in ready, this home is a strong option for first-time buyers, downsizers, or investors looking for value in an established community. Located in Dalhousie, just minutes from the C-Train, Market Mall, University of Calgary, shopping, and major routes including Crowchild Trail. An excellent opportunity to own a top-floor corner unit in a location that consistently delivers convenience and long-term value. Come see it for yourself. (id:55577)
Property Features
- MLS® Number A2352008
-
Price
$190,000
Maintenance, Common Area Maintenance, Heat, Insurance, Interior Maintenance, Ground Maintenance, Parking, Property Management, Reserve Fund Contributions, Sewer, Waste Removal
$620.23 Monthly - Bedrooms: 2
- Bathrooms: 1
- Square Footage: 745 sqft
- Property Type: Apartment
- Community Name: Dalhousie
- Amenities Near By Park, Playground, Schools, Shopping
- Community Features Pets Allowed With Restrictions
- Features Other, No Smoking Home, Gas Bbq Hookup, Parking
- Parking Space Total 1
- Plan 9312504
Buildings
| Bathroom Total | 1 | Bedrooms Above Ground | 2 |
| Bedrooms Total | 2 | Appliances | Refrigerator, Dishwasher, Stove, Microwave |
| Constructed Date | 1976 | Construction Material | Poured Concrete, Wood Frame |
| Construction Style Attachment | Attached | Cooling Type | None |
| Exterior Finish | Concrete, Stucco | Fire Protection | Smoke Detectors |
| Flooring Type | Ceramic Tile, Laminate | Foundation Type | Poured Concrete |
| Heating Fuel | Natural Gas | Heating Type | Baseboard Heaters |
| Stories Total | 4 | Size Interior | 745 Sqft |
| Total Finished Area | 744.9 Sqft | Type | Apartment |
Parking
| Other | |
| Parking Pad |
Land
| Acreage | No | Land Amenities | Park, Playground, Schools, Shopping |
| Size Total Text | Unknown | Zoning Description | M-c1 D100 |
Rooms
| Level | Type | Dimensions |
|---|---|---|
| Main Level | Kitchen | 7.92 Ft x 8.08 Ft |
| Main Level | Living Room | 13.58 Ft x 11.50 Ft |
| Main Level | Primary Bedroom | 15.33 Ft x 8.83 Ft |
| Main Level | 4pc Bathroom | 7.83 Ft x 4.92 Ft |
| Main Level | Bedroom | 15.25 Ft x 8.00 Ft |
| Main Level | Dining Room | 9.58 Ft x 7.83 Ft |
Agents and Offices
- Austin Reid-Brezinski
- Office: Exp Realty