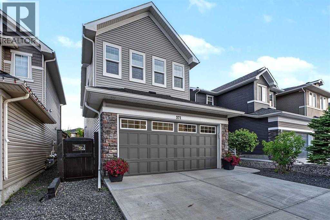
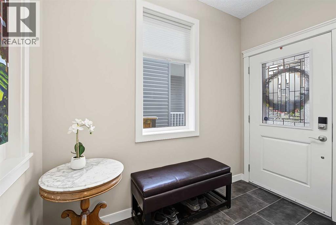
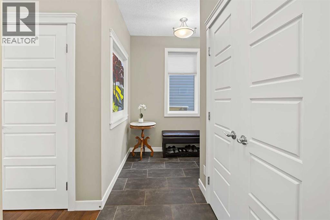
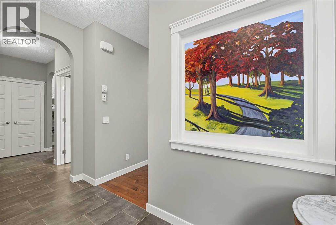
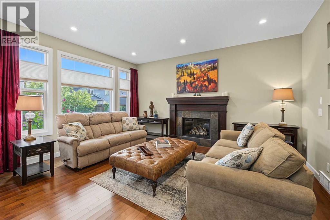
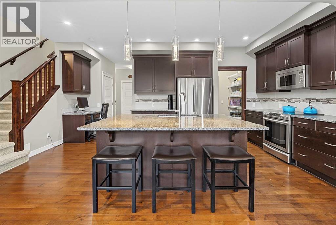
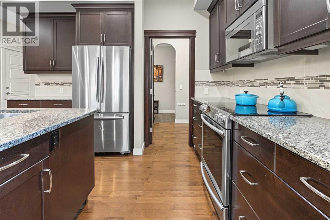
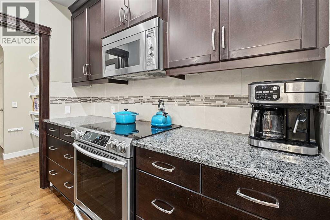
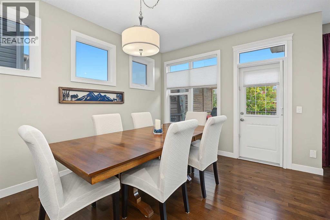
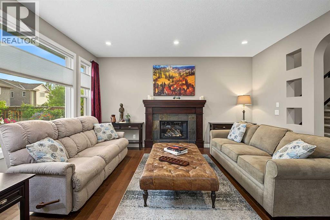
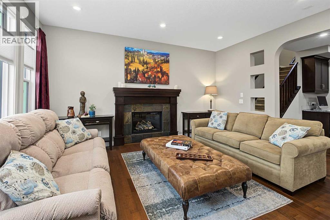
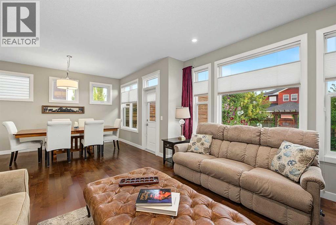
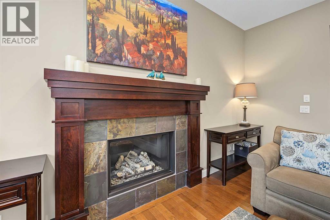
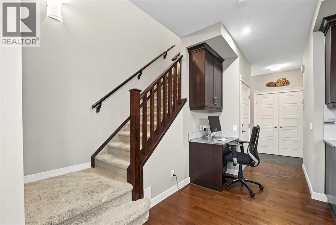
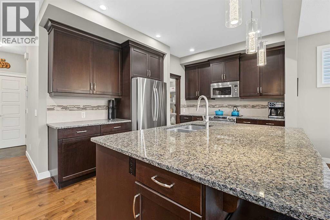
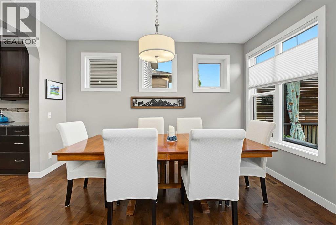
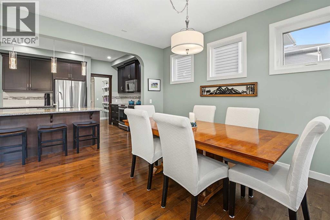
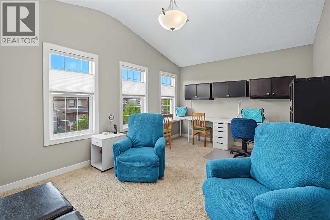
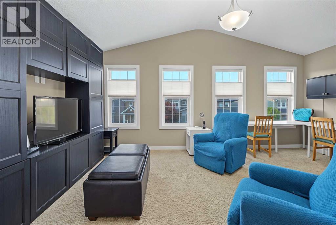
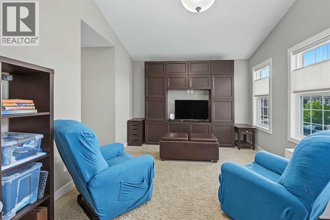
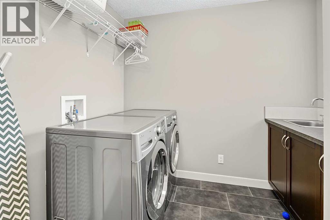
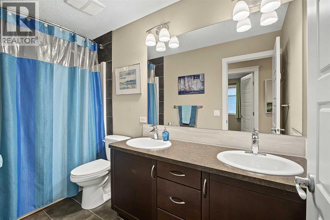
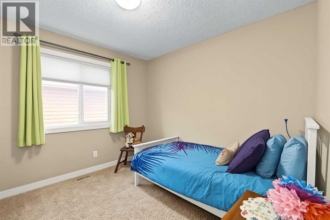
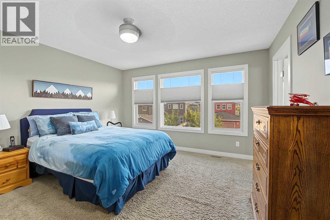
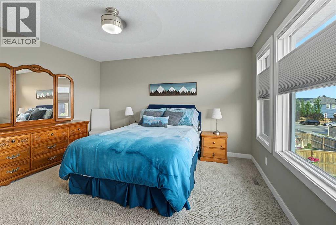
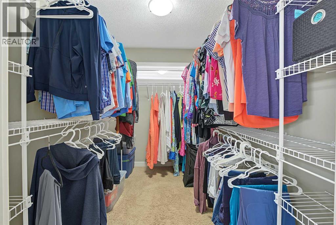
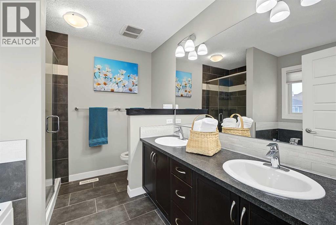
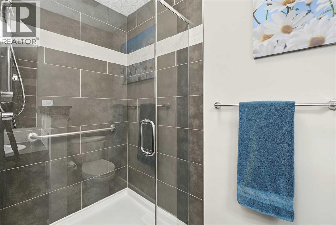
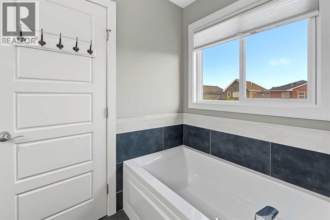
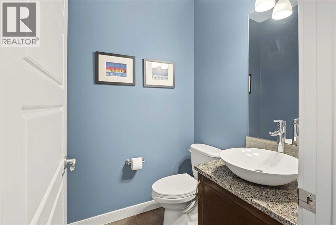
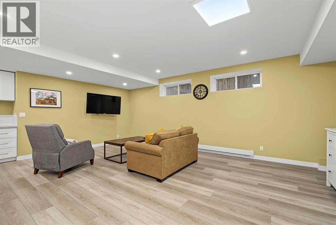
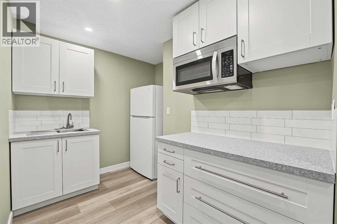
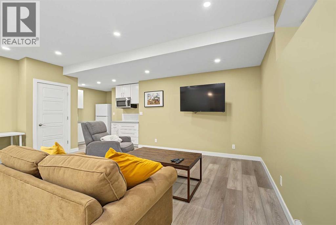
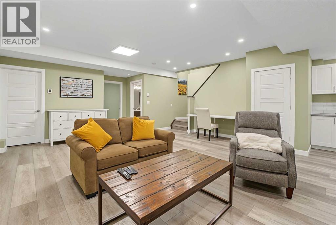
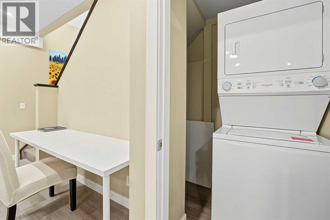
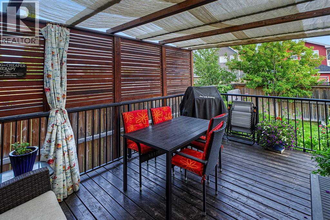
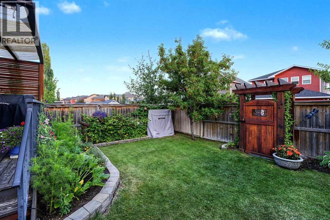
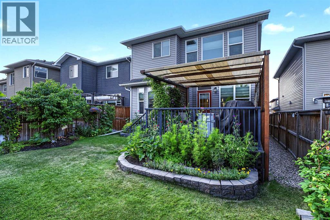
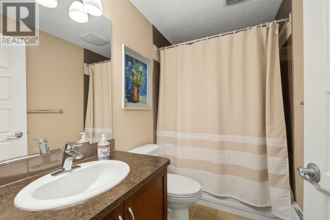
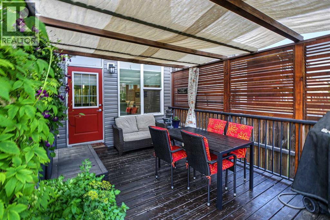
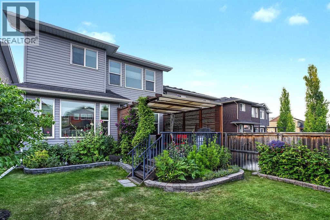
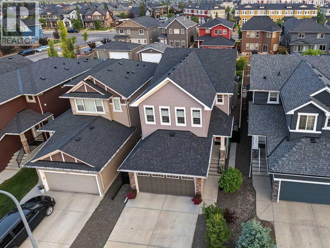
Welcome Home. This well-maintained home offers 4 bedrooms, 3.5 bathrooms, and a fully finished legal basement suite with a separate entrance and heating system. With numerous upgrades, custom features, and thoughtful improvements throughout, this home offers comfort, functionality, and flexibility for homeowners and investors alike. The main floor features a widened front entrance, thoughtfully designed to provide added privacy by keeping the living room out of direct view upon entry. A custom archway with decorative cutouts leads into the living room, complete with built-in ceiling speakers. The kitchen offers a custom granite-topped desk, floor-to-ceiling cabinetry, and an arched entrance into the pantry, featuring additional shelving on both sides and extra storage in the adjacent cupboard. Upstairs, you'll find three bedrooms, a spacious bonus room with built-in storage along both walls, and a convenient laundry room complete with a sink, linen cupboard, and drying rack. The primary bedroom features an expanded walk-in closet with additional hanging space and an ensuite with a custom tiled shower, glass door, and oversized bathtub. The main bathroom offers dual sinks and a larger bathtub. The FULLY FINISHED LEGAL basement suite includes a bedroom with additional exterior wall insulation, a separate side entrance, and its own heating system, providing flexibility for extended family or potential rental income. Additional upgrades and features include: Newer siding throughout the entire home, Newer side entrance door and framing, Newer garage door and exterior lighting, Govee permanent outdoor lighting at the front updated windows in the bonus room, laundry room, front entry area, and transom windows, Triple-glazed windows and upgraded insulation, Hunter Douglas blinds, including heat-resistant blinds in the primary bedroom. Two-zone furnace system with separate thermostats for the main and upper floors central vacuum rough-in, garage with custom shelving, fluores cent lighting, and gas line ready for a future heater, comfort-height toilets throughout, Three-zone irrigation system for the front and backyard gardens, Landscaped gardens with perennials and custom brickwork, 11' x 16' deck with pergola and cedar privacy screens, Custom-built side and backyard gates. With its extensive upgrades, practical layout, and legal basement suite, this property offers plenty of space for everyday living, extended family, or rental income potential. A wonderful opportunity to own a well-cared-for home in the established community of Evanston! ***Virtual tour available*** (id:55577)
Property Features
- MLS® Number A2352144
- Price $825,000
- Bedrooms: 4
- Bathrooms: 4
- Square Footage: 2090 sqft
- Property Type: House
- Community Name: Evanston
- Amenities Near By Park, Playground, Schools, Shopping
- Features Back Lane, Level
- Parking Space Total 4
- Plan 1014634
- Structure Deck
Open House
This property has open houses!
October
17
Saturday
Starts at:
1:00 pm
Ends at:4:00 pm
Buildings
| Bathroom Total | 4 | Bedrooms Above Ground | 3 |
| Bedrooms Below Ground | 1 | Bedrooms Total | 4 |
| Appliances | Washer, Refrigerator, Dishwasher, Stove, Dryer, Microwave Range Hood Combo | Basement Development | Finished |
| Basement Features | Separate Entrance, Suite | Basement Type | Full (finished) |
| Constructed Date | 2012 | Construction Material | Wood Frame |
| Construction Style Attachment | Detached | Cooling Type | None |
| Fireplace Present | Yes | Fireplace Total | 1 |
| Flooring Type | Carpeted, Hardwood, Tile | Foundation Type | Poured Concrete |
| Half Bath Total | 1 | Heating Type | Forced Air |
| Stories Total | 2 | Size Interior | 2090 Sqft |
| Total Finished Area | 2089.82 Sqft | Type | House |
Parking
| Attached Garage | 2 |
Land
| Acreage | No | Fence Type | Fence |
| Land Amenities | Park, Playground, Schools, Shopping | Landscape Features | Fruit Trees, Garden Area, Landscaped |
| Size Depth | 36.22 M | Size Frontage | 9.79 M |
| Size Irregular | 352.00 | Size Total | 352 M2|0-4,050 Sqft |
| Size Total Text | 352 M2|0-4,050 Sqft | Zoning Description | R-1n |
Rooms
| Level | Type | Dimensions |
|---|---|---|
| Basement | 4pc Bathroom | 8.25 Ft x 4.92 Ft |
| Basement | Bedroom | 13.00 Ft x 10.17 Ft |
| Basement | Recreational, Games Room | 18.33 Ft x 24.08 Ft |
| Main Level | 2pc Bathroom | 4.83 Ft x 4.75 Ft |
| Main Level | Dining Room | 10.92 Ft x 13.75 Ft |
| Main Level | Foyer | 6.08 Ft x 8.58 Ft |
| Main Level | Kitchen | 13.17 Ft x 10.17 Ft |
| Main Level | Living Room | 12.00 Ft x 5.75 Ft |
| Upper Level | 5pc Bathroom | 4.92 Ft x 10.67 Ft |
| Upper Level | 5pc Bathroom | 9.25 Ft x 8.75 Ft |
| Upper Level | Bedroom | 9.92 Ft x 11.00 Ft |
| Upper Level | Bedroom | 9.92 Ft x 9.92 Ft |
| Upper Level | Family Room | 18.00 Ft x 11.08 Ft |
| Upper Level | Laundry Room | 8.58 Ft x 8.50 Ft |
| Upper Level | Primary Bedroom | 13.67 Ft x 17.33 Ft |
| Upper Level | Other | 9.00 Ft x 6.33 Ft |
Agents and Offices
- Maricel McDonald
- Office: Royal LePage Benchmark